INVESTMENT OPPORTUNITY. TWO BEDROOMS 1 BATH CLOSE TO USF AND BUSCH GARDENS. HOME IS LEASED THROUGH SEPTEMBER 30, 2026 ESTABLISHED TENANT - INCOME PRODUCING UNIT. GREAT ROOM PLAN, KITCHEN FAMILY ROOM COMBO, WOOD BURNING FIREPLACE ASSIGNED PARKING
For sale
$120,000
924 OTTO VILLA PLACE #12, TAMPA, FL 33612
2beds
901sqft
Townhouse
Built in 1983
923 Square Feet Lot
$113,900 Zestimate®
$133/sqft
$510/mo HOA
What's special
Two bedroomsAssigned parkingGreat room planWood burning fireplaceKitchen family room combo
- 172 days |
- 216 |
- 12 |
Zillow last checked:
Listing updated:
Listed by:
Karen Kirschner Fonte 813-908-8808,
KIRSCHNER REALTY SERVICES 813-908-8808
Source: Stellar MLS,MLS#: TB8475225 Originating MLS: Suncoast Tampa
Originating MLS: Suncoast Tampa
Facts & features
Interior
Bedrooms & bathrooms
- Bedrooms: 2
- Bathrooms: 1
- Full bathrooms: 1
Rooms
- Room types: Great Room
Primary bedroom
- Features: Coat Closet
- Level: First
- Area: 120 Square Feet
- Dimensions: 12x10
Bedroom 2
- Features: Coat Closet
- Level: First
- Area: 110 Square Feet
- Dimensions: 11x10
Great room
- Level: First
- Area: 216 Square Feet
- Dimensions: 18x12
Kitchen
- Level: First
- Area: 48 Square Feet
- Dimensions: 6x8
Heating
- Central, Electric
Cooling
- Central Air
Appliances
- Included: Range, Range Hood, Refrigerator
- Laundry: None
Features
- Kitchen/Family Room Combo, Open Floorplan, Vaulted Ceiling(s)
- Flooring: Tile
- Windows: Window Treatments
- Has fireplace: Yes
- Fireplace features: Living Room
Interior area
- Total structure area: 901
- Total interior livable area: 901 sqft
Property
Features
- Levels: One
- Stories: 1
- Exterior features: None
Lot
- Size: 923 Square Feet
- Features: City Lot
Details
- Parcel number: U0728191GX00000000012.0
- Zoning: CG
- Special conditions: None
Construction
Type & style
- Home type: Townhouse
- Property subtype: Townhouse
Materials
- Block, Stucco
- Foundation: Block
- Roof: Shingle
Condition
- New construction: No
- Year built: 1983
Utilities & green energy
- Sewer: Public Sewer
- Water: Public
- Utilities for property: Cable Available, Electricity Connected, Phone Available
Community & HOA
Community
- Features: None
- Pet fee: $0 monthly
- Subdivision: 9TH STREET VILLAS A CONDOMINIU
HOA
- Has HOA: Yes
- Services included: Maintenance Structure, Maintenance Grounds, Manager
- HOA fee: $510 monthly
- HOA name: 9TH STREET VILLAS
Location
- Region: Tampa
Financial & listing details
- Price per square foot: $133/sqft
- Tax assessed value: $122,360
- Annual tax amount: $1,918
- Date on market: 2/24/2026
- Cumulative days on market: 6 days
- Listing terms: Assumable,Cash,FHA
- Ownership: Fee Simple
- Total actual rent: 14340
- Electric utility on property: Yes
- Road surface type: Asphalt
Estimated market value
$113,900
$108,000 - $120,000
$1,415/mo
Price history
| Date | Event | Price |
|---|---|---|
| 2/24/2026 | Listed for sale | $120,000+41.2%$133/sqft |
Source:  Stellar MLS #TB8475225 Report a problem Stellar MLS #TB8475225 Report a problem | ||
| 8/28/2024 | Listing removed | $1,150$1/sqft |
Source: Zillow Rentals Report a problem | ||
| 8/22/2024 | Listed for rent | $1,150-16.4%$1/sqft |
Source: Zillow Rentals Report a problem | ||
| 8/29/2022 | Listing removed | -- |
Source: Zillow Rental Network_1 Report a problem | ||
| 8/22/2022 | Price change | $1,375-1.8%$2/sqft |
Source: Zillow Rental Network_1 #T3393928 Report a problem | ||
| 8/17/2022 | Price change | $1,400-3.4%$2/sqft |
Source: Zillow Rental Network_1 #T3393928 Report a problem | ||
| 8/11/2022 | Price change | $1,450-3%$2/sqft |
Source: Zillow Rental Network_1 #T3393928 Report a problem | ||
| 8/5/2022 | Listed for rent | $1,495$2/sqft |
Source: Zillow Rental Network_1 #T3393928 Report a problem | ||
| 5/11/2021 | Listing removed | -- |
Source: Stellar MLS #O5905293 Report a problem | ||
| 1/12/2021 | Pending sale | $85,000$94/sqft |
Source: Stellar MLS #O5905293 Report a problem | ||
| 12/22/2020 | Listing removed | $85,000$94/sqft |
Source: TOP INVESTMENTS REALTY LLC #O5905293 Report a problem | ||
| 11/11/2020 | Listed for sale | $85,000+157.6%$94/sqft |
Source: TOP INVESTMENTS REALTY LLC #O5905293 Report a problem | ||
| 3/15/1996 | Sold | $33,000$37/sqft |
Source: Public Record Report a problem | ||
Public tax history
| Year | Property taxes | Tax assessment |
|---|---|---|
| 2025 | $2,159 +12.5% | $113,303 +10% |
| 2024 | $1,918 +5.5% | $103,003 +10% |
| 2023 | $1,818 +19.6% | $93,639 +10% |
| 2022 | $1,520 +65.6% | $85,126 +82.5% |
| 2021 | $918 -10.9% | $46,633 +10% |
| 2020 | $1,031 +6.4% | $42,394 +10% |
| 2019 | $968 +25.3% | $38,540 -5.7% |
| 2018 | $773 +13.6% | $40,852 +28.3% |
| 2017 | $680 +7.4% | $31,851 +9.1% |
| 2016 | $633 -6.4% | $29,194 -12.2% |
| 2015 | $676 | $33,252 +10% |
| 2014 | $676 +9.5% | $30,229 +10% |
| 2013 | $617 +8% | $27,481 +10% |
| 2012 | $572 -17.6% | $24,983 -17.6% |
| 2011 | $693 -5% | $30,332 -6.1% |
| 2010 | $730 -25.1% | $32,303 -27.1% |
| 2009 | $975 -23.5% | $44,313 -24.8% |
| 2008 | $1,275 +8.8% | $58,928 +7.8% |
| 2007 | $1,172 +3.5% | $54,660 +13.7% |
| 2006 | $1,132 +39.9% | $48,060 +48.7% |
| 2005 | $809 | $32,316 +4.9% |
| 2004 | -- | $30,817 +10.2% |
| 2003 | -- | $27,977 +13.5% |
| 2002 | -- | $24,654 +1.6% |
| 2001 | -- | $24,266 |
| 2000 | $72 | $24,266 |
Find assessor info on the county website
Monthly payment
Est. payment
Payment breakdown
Explore the cost of this home by adjusting the details. Changes won't be saved.Climate risks
Neighborhood: 33612
Nearby schools
GreatSchools rating
- 4/10Miles Elementary SchoolGrades: PK-5Distance: 0.6 mi
- 3/10Buchanan Middle SchoolGrades: 6-8Distance: 2.6 mi
- 3/10Freedom High SchoolGrades: 9-12Distance: 6.7 mi
Schools provided by the listing agent
- Elementary: Miles-HB
- Middle: Buchanan-HB
- High: Freedom-HB
Source: Stellar MLS. This data may not be complete. We recommend contacting the local school district to confirm school assignments for this home.
- $188,9002 bd1 ba901 sqft924 Otto Villa Pl, Tampa, FL 33612Off Market

- $134,0002 bd1 ba901 sqft922 Otto Villa Pl #11, Tampa, FL 33612Off Market

- $111,5002 bd1 ba901 sqft926 Otto Villa Pl, Tampa, FL 33612Off Market
- $114,7002 bd1 ba901 sqft920 Otto Villa Pl, Tampa, FL 33612Off Market
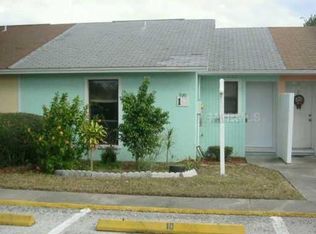
- $111,6002 bd1 ba901 sqft920 Otto Villa Pl #10, Tampa, FL 33612Off Market
- $---- bd-- ba-- sqft918 Otto Villa Pl, Tampa, FL 33612Off Market
- $164,9002 bd1 ba901 sqft918 Otto Villa Pl #9, Tampa, FL 33612For Sale
- $129,0002 bd1 ba901 sqft919 Otto Villa Pl #17, Tampa, FL 33612Off Market
A local agent can set up tours, give advice and negotiate with sellers.
Similar homes
- $112,0002 bd1 ba899 sqft12406 HIBISCUS OAK PLACE #202, TAMPA, FL 33612For Sale

 MLS ID #TB8520392, Stephen Hachey, FLAT FEE MLS REALTY. Stellar MLS
 - $99,0002 bd1 ba832 sqft2800 E 113TH AVENUE #B2113, TAMPA, FL 33612For Sale
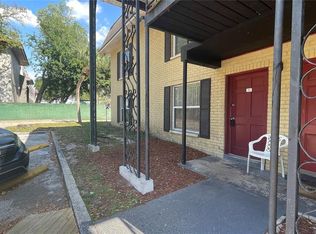 MLS ID #O6403823, Dirimo Chourio, VESTA REALTY LLC. Stellar MLS
 - $99,0002 bd1 ba899 sqft203 POINSETTIA PINE COURT #102, TAMPA, FL 33612For Sale
 MLS ID #TB8534137, Kelly Huang, BRIGHT REALTY GROUP LLC. Stellar MLS
 - $99,0002 bd1 ba832 sqft2800 E 113TH AVENUE #B1204, TAMPA, FL 33612For Sale
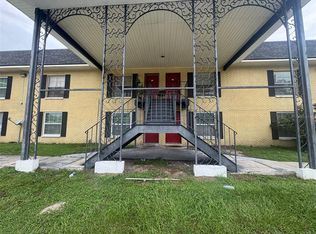 MLS ID #O6403833, Dirimo Chourio, VESTA REALTY LLC. Stellar MLS
 - $130,0002 bd2 ba1k sqft7309 JACKSON SPRINGS ROAD, TAMPA, FL 33634For SaleMLS ID #TB8524574, Megan Jordan, BAY TO BAY BROKERAGE. Stellar MLS
- $140,0002 bd2 ba912 sqft14308 HANGING MOSS CIRCLE #102, TAMPA, FL 33613For SaleMLS ID #TB8530233, Vauixrose Lewis, LPT REALTY, LLC. Stellar MLS
- $115,0001 bd1 ba742 sqft14413 AMERICANA CIRCLE #105, TAMPA, FL 33613For SaleMLS ID #TB8480636, Laura Guastella, GRAYSTONE REAL ESTATE. Stellar MLS
- $115,0002 bd2 ba1.1k sqft8014 PEACH DRIVE #99, TAMPA, FL 33637For SaleMLS ID #TB8532317, Sal DeGaetano, ACROPOLIS REALTY GROUP LLC. Stellar MLS
- $115,0001 bd1 ba742 sqft2845 SOMERSET PARK DRIVE #101, TAMPA, FL 33613For SaleMLS ID #TB8496777, Alex Albino, EXP REALTY LLC. Stellar MLS
- $112,5003 bd2 ba1.2k sqft26339 Brahma Dr, Zephyrhills, FL 33544For SaleMLS ID #856984, Zachary Faulk, Realty Hub. Realtors Association of Citrus County
- $135,0002 bd2 ba1.1k sqft7873 NIAGARA AVENUE #1803, TAMPA, FL 33617For SaleMLS ID #TB8531430, Jeffrey Borham, PA, EXP REALTY LLC. Stellar MLS
- $135,0002 bd3 ba1.2k sqft7907 TANGERINE DRIVE, TAMPA, FL 33637For SaleMLS ID #TB8529307, Parker Clonts, ACE REALTY & AUCTION LLC. Stellar MLS
- $139,9992 bd2 ba1.1k sqft13405 ARBOR POINTE CIRCLE #104, TAMPA, FL 33617For SaleMLS ID #TB8531153, Minh Ho, RE/MAX ALLIANCE GROUP. Stellar MLS
- $137,5002 bd2 ba918 sqft(Undisclosed Address), TAMPA, FL 33614For SaleMLS ID #TB8507333, JO Easton, JO EASTON REALTY GROUP. Stellar MLS
- $134,9952 bd2 ba1k sqft22726 GAGE LOOP #41, LAND O LAKES, FL 34639For SaleMLS ID #TB8535707, Anna Engle, HOME LOCATORS INC.. Stellar MLS
- $140,9002 bd2 ba912 sqft4031 TUMBLE WOOD TRAIL #203, TAMPA, FL 33613For SaleMLS ID #TB8337607, Noah Bressack, FEEL GREAT REAL ESTATE. Stellar MLS
- $129,0003 bd2 ba1.2k sqft7206 WHALENS HIDEAWAY STREET, PLANT CITY, FL 33565For SaleMLS ID #TB8537893, David Ramirez, GRAYSTONE REAL ESTATE. Stellar MLS
- $88,0002 bd2 ba1k sqft3836 N LAKE DRIVE #119, TAMPA, FL 33614For SaleMLS ID #TB8486641, Juan Onofre, MARK IT REALTY GROUP INC. Stellar MLS
- $134,9952 bd2 ba1k sqft22706 GAGE LOOP #33, LAND O LAKES, FL 34639For SaleMLS ID #TB8528043, Anna Engle, HOME LOCATORS INC.. Stellar MLS
- $110,0001 bd1 ba707 sqft7502 NEEDLE LEAF PLACE #66, TAMPA, FL 33617For SaleMLS ID #O6412106, Dirimo Chourio, VESTA REALTY LLC. Stellar MLS
