Welcome to 7309 Jackson Springs Rd, a unique and inviting 2-bedroom, 1.5-bath townhome nestled in the heart of Town 'N' Country. Offering a functional multi-level layout and charming community surroundings, this home is an investor special with so much promise and potential! Enter through the privately fenced in rear patio, an ideal space for morning coffee, container gardening, or outdoor dining. The patio also features a storage shed with the dryer, providing added convenience and extra storage. Inside, the first level offers a well-appointed kitchen complete with ample cabinetry, standard appliances, an in-kitchen washer, and a spacious storage closet. Head upstairs to the second level, where you'll find the bright and spacious living room along with a conveniently located half bath, making this floor perfect for entertaining guests. The front entry opens to a beautifully landscaped courtyard filled with mature Florida greenery, creating a welcoming and peaceful setting. The third level is dedicated to a generously sized secondary bedroom, offering flexibility for guests, a home office, or additional living space. Retreat to the private fourth-floor primary suite featuring vaulted ceilings, a large closet, and picturesque views overlooking the community courtyard. This level also includes the full bathroom and an additional hallway closet for even more storage. Located just minutes from Tampa International Airport, shopping, dining, major highways, and the area's beautiful Gulf Coast beaches, this townhome offers comfort, convenience, and an excellent opportunity to enjoy everything Tampa has to offer. Don't miss your chance to make 7309 Jackson Springs Rd your new home!
For sale
$130,000
7309 JACKSON SPRINGS ROAD, TAMPA, FL 33634
2beds
1,062sqft
:
Get pre-qualified$1,459/mo
Townhouse
Built in 1984
546 Square Feet Lot
$128,600 Zestimate®
$122/sqft
$533/mo HOA
What's special
Generously sized secondary bedroomConveniently located half bathSpacious storage closetIn-kitchen washerVaulted ceilingsWell-appointed kitchenPrivate fourth-floor primary suite
- 6 days |
- 282 |
- 8 |
Likely to sell faster than
Zillow last checked:
Listing updated:
Listed by:
Megan Jordan 813-230-8046,
BAY TO BAY BROKERAGE 813-230-8046
Source: Stellar MLS,MLS#: TB8524574 Originating MLS: Suncoast Tampa
Originating MLS: Suncoast Tampa
Facts & features
Interior
Bedrooms & bathrooms
- Bedrooms: 2
- Bathrooms: 2
- Full bathrooms: 1
- 1/2 bathrooms: 1
Primary bedroom
- Features: Built-in Closet
- Level: Upper
Kitchen
- Level: First
Living room
- Level: Second
Heating
- Central
Cooling
- Central Air
Appliances
- Included: Dishwasher, Dryer, Range, Refrigerator, Washer
- Laundry: In Kitchen, Outside
Features
- Ceiling Fan(s), High Ceilings, PrimaryBedroom Upstairs, Solid Wood Cabinets, Thermostat, Vaulted Ceiling(s), Walk-In Closet(s)
- Flooring: Carpet, Tile
- Has fireplace: No
Interior area
- Total structure area: 1,090
- Total interior livable area: 1,062 sqft
Video & virtual tour
Property
Parking
- Parking features: Ground Level, Guest
Features
- Levels: Three Or More
- Stories: 3
- Patio & porch: Rear Porch
- Exterior features: Lighting, Private Entrance, Private Mailbox, Sidewalk
Lot
- Size: 546 Square Feet
- Features: Sidewalk
Details
- Additional structures: Shed(s), Storage
- Parcel number: U3628170DR00000207309.0
- Zoning: PD
- Special conditions: None
Construction
Type & style
- Home type: Townhouse
- Property subtype: Townhouse
Materials
- Metal Siding, Vinyl Siding
- Foundation: Slab
- Roof: Shingle
Condition
- New construction: No
- Year built: 1984
Utilities & green energy
- Sewer: Public Sewer
- Water: Public
- Utilities for property: Cable Available, Sewer Connected, Water Connected
Community & HOA
Community
- Features: Pool, Sidewalks
- Pet fee: $0 monthly
- Subdivision: TOWNN COUNTRY VILLAS A CONDO
HOA
- Has HOA: Yes
- Amenities included: Pool
- Services included: Common Area Taxes, Pool Maintenance
- HOA fee: $533 monthly
- HOA name: Avid Property Management
- HOA phone: 813-868-1104
Location
- Region: Tampa
Financial & listing details
- Price per square foot: $122/sqft
- Tax assessed value: $113,377
- Annual tax amount: $1,554
- Date on market: 7/31/2026
- Cumulative days on market: 7 days
- Listing terms: Cash,Other
- Ownership: Fee Simple
- Total actual rent: 0
- Road surface type: Paved, Asphalt
Estimated market value
$128,600
$122,000 - $135,000
$1,628/mo
Price history
| Date | Event | Price |
|---|---|---|
| 7/31/2026 | Listed for sale | $130,000+504.7%$122/sqft |
Source:  Stellar MLS #TB8524574 Report a problem Stellar MLS #TB8524574 Report a problem | ||
| 8/19/2015 | Sold | $21,500+2050%$20/sqft |
Source: Public Record Report a problem | ||
| 5/30/2015 | Listed for sale | $1,000-98%$1/sqft |
Source: Auction.com Report a problem | ||
| 4/13/2015 | Listing removed | $50,000$47/sqft |
Source: Owner Report a problem | ||
| 3/12/2015 | Listed for sale | $50,000-52.9%$47/sqft |
Source: Owner Report a problem | ||
| 1/16/2008 | Sold | $106,200+31.1%$100/sqft |
Source: Public Record Report a problem | ||
| 10/29/2007 | Sold | $81,000+64.3%$76/sqft |
Source: Public Record Report a problem | ||
| 4/27/2000 | Sold | $49,300+10.8%$46/sqft |
Source: Public Record Report a problem | ||
| 11/9/1998 | Sold | $44,500$42/sqft |
Source: Public Record Report a problem | ||
Public tax history
| Year | Property taxes | Tax assessment |
|---|---|---|
| 2025 | $1,554 +10.2% | $67,760 +10% |
| 2024 | $1,411 +10.9% | $61,600 +10% |
| 2023 | $1,273 +9.2% | $56,000 +10% |
| 2022 | $1,165 +16.8% | $50,909 +10% |
| 2021 | $998 +6.3% | $46,281 +10% |
| 2020 | $939 +1.8% | $42,074 +10% |
| 2019 | $922 | $38,249 -28.1% |
| 2018 | $922 +9% | $53,203 +28.9% |
| 2017 | $847 +14.8% | $41,270 +43.6% |
| 2016 | $737 +18.4% | $28,737 -2.3% |
| 2015 | $623 +860.1% | $29,424 +26.9% |
| 2014 | $65 | $23,191 +1.5% |
| 2013 | $65 | $22,848 +1.7% |
| 2012 | $65 -16% | $22,466 +3% |
| 2011 | $77 -1.2% | $21,812 +1.5% |
| 2010 | $78 -86.7% | $21,490 -57.7% |
| 2009 | $588 -71.5% | $50,804 -48.1% |
| 2008 | $2,065 +256.8% | $97,906 +94.9% |
| 2007 | $579 -3.4% | $50,234 +2.5% |
| 2006 | $599 +2.5% | $49,009 +3% |
| 2005 | $585 | $47,582 +3% |
| 2004 | -- | $46,196 +1.9% |
| 2003 | -- | $45,335 +2.4% |
| 2002 | -- | $44,272 |
| 2001 | -- | $44,272 +15.2% |
| 2000 | $995 | $38,430 |
Find assessor info on the county website
Monthly payment
Est. payment
Payment breakdown
Explore the cost of this home by adjusting the details. Changes won't be saved.Climate risks
Neighborhood: Town 'n' Country
Nearby schools
GreatSchools rating
- 5/10Morgan Woods Elementary SchoolGrades: PK-5Distance: 0.4 mi
- 3/10Webb Middle SchoolGrades: 6-8Distance: 0.3 mi
- 4/10Leto High SchoolGrades: 9-12Distance: 2.5 mi
Schools provided by the listing agent
- Elementary: Morgan Woods-HB
- Middle: Webb-HB
- High: Leto-HB
Source: Stellar MLS. This data may not be complete. We recommend contacting the local school district to confirm school assignments for this home.
- $135,0002 bd1 ba1k sqft7311 Jackson Spring Rd, Tampa, FL 33634Sold
- $135,0002 bd2 ba1k sqft7311 Jackson Springs Rd #7311, Tampa, FL 33634Sold

- $151,5002 bd1 ba1k sqft7307 Jackson Springs Rd, Tampa, FL 33634Off Market
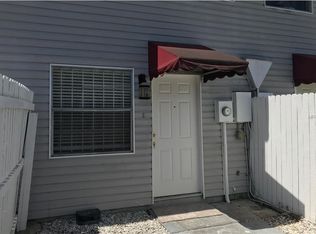
- $162,2002 bd1 ba1k sqft7313 Jackson Springs Rd, Tampa, FL 33634Off Market
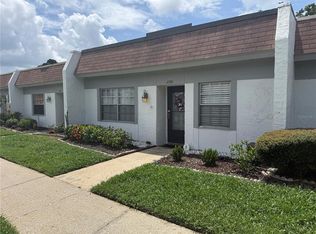
- $130,9002 bd2 ba1k sqft7305 Jackson Springs Rd, Tampa, FL 33634Off Market
- $157,0002 bd2 ba1k sqft7315 Jackson Springs Rd, Tampa, FL 33634Off Market
- $152,1002 bd1 ba1k sqft7317 Jackson Springs Rd, Tampa, FL 33634Off Market
- $170,7002 bd1 ba1k sqft7319 Jackson Springs Rd, Tampa, FL 33634Off Market
A local agent can set up tours, give advice and negotiate with sellers.
A local lender can help you make sure your offer is ready when you are.
Similar homes
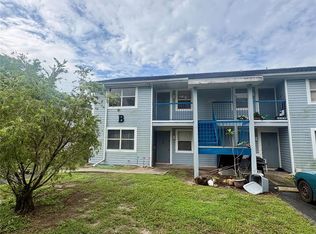
- $125,0002 bd2 ba880 sqft4788 LAKE VILLA DRIVE #4788, CLEARWATER, FL 33762For Sale
 MLS ID #TB8535111, Sean Broderick, BRODERICK & ASSOCIATES INC. Stellar MLS
 - $133,0002 bd2 ba879 sqft5038 TERRACE PALMS CIRCLE #202, TAMPA, FL 33617For Sale
 MLS ID #TB8535376, Richard Miller, GOLD REAL ESTATE SOLUTIONS. Stellar MLS
 - $135,0002 bd3 ba1.2k sqft7907 TANGERINE DRIVE, TAMPA, FL 33637For Sale
 MLS ID #TB8529307, Parker Clonts, ACE REALTY & AUCTION LLC. Stellar MLS
 - $122,5003 bd2 ba1.3k sqft9002 TUDOR DRIVE #K201, TAMPA, FL 33615For Sale
 MLS ID #O6357756, Darin Jacobs, SUPERIOR REALTY GROUP, LLC.. Stellar MLS
 - $164,9002 bd1 ba901 sqft918 OTTO VILLA PLACE #9, TAMPA, FL 33612For SaleMLS ID #TB8534411, Gabriel Molinet, REALTY BLU. Stellar MLS
- $140,0002 bd2 ba912 sqft14308 HANGING MOSS CIRCLE #102, TAMPA, FL 33613For SaleMLS ID #TB8530233, Vauixrose Lewis, LPT REALTY, LLC. Stellar MLS
- $99,0002 bd1 ba832 sqft2800 E 113TH AVENUE #B2113, TAMPA, FL 33612For SaleMLS ID #O6403823, Dirimo Chourio, VESTA REALTY LLC. Stellar MLS
- $125,0002 bd2 ba1.1k sqft8014 PEACH DRIVE #99, TAMPA, FL 33637For SaleMLS ID #TB8532317, Sal DeGaetano, ACROPOLIS REALTY GROUP LLC. Stellar MLS
- $149,9002 bd2 ba1.1k sqft6437 93RD TERRACE N #5003, PINELLAS PARK, FL 33782For SaleMLS ID #TB8496406, Bert Morrison, CENTURY 21 RE CHAMPIONS. Stellar MLS
- $129,9002 bd2 ba918 sqft510 GOLDEN RAINTREE PLACE, BRANDON, FL 33510For SaleMLS ID #TB8533616, Angela Mason, PHILLIP SCOTT MANAGEMENT & INV. Stellar MLS
- $129,9002 bd2 ba918 sqft233 THORN TREE PLACE, BRANDON, FL 33510For SaleMLS ID #TB8533537, Angela Mason, PHILLIP SCOTT MANAGEMENT & INV. Stellar MLS
- $134,9952 bd2 ba1k sqft22706 GAGE LOOP #33, LAND O LAKES, FL 34639For SaleMLS ID #TB8528043, Anna Engle, HOME LOCATORS INC.. Stellar MLS
- $142,0002 bd2 ba918 sqft202 RED MAPLE PLACE #202, BRANDON, FL 33510For SaleMLS ID #TB8535774, Ruth Santana, SANTANA AND COMPANY REAL ESTATE. Stellar MLS
- $133,9002 bd1 ba600 sqft24862 US HIGHWAY 19 N #205, CLEARWATER, FL 33763For SaleMLS ID #TB8519484, Tom Schirr, CENTURY 21 COASTAL ALLIANCE. Stellar MLS
- $129,0002 bd2 ba915 sqft140 HUNTER LAKE DRIVE #F, OLDSMAR, FL 34677For SaleMLS ID #TB8520778, Debra Ryder, RYDER REAL ESTATE. Stellar MLS
- $129,9002 bd2 ba918 sqft237 RED MAPLE PLACE, BRANDON, FL 33510For SaleMLS ID #TB8533559, Angela Mason, PHILLIP SCOTT MANAGEMENT & INV. Stellar MLS
- $165,0002 bd2 ba1k sqft(Undisclosed Address), TAMPA, FL 33615For SaleMLS ID #TB8446343, Pam Witwicky Cummings, SUN BEACH REAL ESTATE INC. Stellar MLS
- $139,0002 bd2 ba1k sqft14402 REUTER STRASSE CIRCLE #223, TAMPA, FL 33613For SaleMLS ID #TB8512111, Yuhong Wang, BRIGHT REALTY GROUP LLC. Stellar MLS
- $99,0002 bd1 ba899 sqft203 POINSETTIA PINE COURT #102, TAMPA, FL 33612For SaleMLS ID #TB8534137, Kelly Huang, BRIGHT REALTY GROUP LLC. Stellar MLS
- $158,0002 bd2 ba1k sqft106 LAKESIDE COURT, OLDSMAR, FL 34677For SaleMLS ID #TB8350281, Christi Watson, TAMPA BAY SIGNATURE PROPERTIES, LLC. Stellar MLS
