Opportunity awaits in this spacious 2-bedroom, 2-bathroom first-floor condo located in the gated River Oaks community of Tampa. Recent updates include a 2022 water heater and air ducts professionally cleaned in 2026. While the unit could use some TLC, it presents an excellent opportunity to customize and add value. Offering nearly 1,200 square feet of living space, this home features a functional layout with wood-look luxury vinyl flooring throughout the living room and both bedrooms, while the kitchen and dining area are finished with tile flooring. The spacious kitchen offers abundant cabinet storage and opens to the dining area, with sliding glass doors leading to a private patio complete with an exterior storage closet. The primary bedroom includes a walk-in closet and an ensuite bathroom with a stand-up shower, while the guest bathroom features a convenient tub/shower combination. Residents enjoy access to two community pools, assigned parking, ample guest parking, and private access to the Hillsborough River. Conveniently located just minutes from the University of South Florida, Busch Gardens, shopping centers, restaurants, entertainment, and major roadways, this condo offers incredible potential in a desirable Tampa location. Schedule your showing today!
For sale
$145,000
7873 NIAGARA AVENUE #1803, TAMPA, FL 33617
2beds
1,191sqft
:
Get pre-qualified$1,587/mo
Condominium
Built in 1981
-- sqft lot
$138,700 Zestimate®
$122/sqft
$543/mo HOA
What's special
- 17 days |
- 272 |
- 19 |
Zillow last checked:
Listing updated:
Listed by:
Jeffrey Borham, PA 866-308-7109,
EXP REALTY LLC 866-308-7109
Source: Stellar MLS,MLS#: TB8531430 Originating MLS: Suncoast Tampa
Originating MLS: Suncoast Tampa
Facts & features
Interior
Bedrooms & bathrooms
- Bedrooms: 2
- Bathrooms: 2
- Full bathrooms: 2
Primary bedroom
- Features: Built-in Closet
- Level: First
Kitchen
- Level: First
Living room
- Level: First
Heating
- Central
Cooling
- Central Air
Appliances
- Included: Dishwasher, Microwave, Range, Refrigerator
- Laundry: Other
Features
- Ceiling Fan(s), Living Room/Dining Room Combo, Open Floorplan, Walk-In Closet(s)
- Flooring: Tile, Vinyl
- Doors: Sliding Doors
- Has fireplace: No
Interior area
- Total structure area: 1,352
- Total interior livable area: 1,191 sqft
Property
Parking
- Parking features: Assigned, Guest
Features
- Levels: One
- Stories: 1
- Patio & porch: Covered, Rear Porch
- Exterior features: Lighting, Sidewalk
Lot
- Size: 4 Square Feet
Details
- Parcel number: U2828191KY00001801803.0
- Zoning: RMC-20
- Special conditions: None
Construction
Type & style
- Home type: Condo
- Property subtype: Condominium
Materials
- Other
- Foundation: Slab
- Roof: Shingle
Condition
- New construction: No
- Year built: 1981
Utilities & green energy
- Sewer: Public Sewer
- Water: Public
- Utilities for property: Cable Connected, Electricity Connected, Water Connected
Community & HOA
Community
- Features: Dock, Pool
- Pet fee: $0 monthly
- Subdivision: RIVER OAKS CONDO II
HOA
- Has HOA: Yes
- Services included: Pool Maintenance, Trash, Water
- HOA fee: $543 monthly
- HOA name: Blue Ribbon Tampa/Anjanette Hewitt
- HOA phone: 813-684-9374
Location
- Region: Tampa
Financial & listing details
- Price per square foot: $122/sqft
- Tax assessed value: $133,900
- Annual tax amount: $1,637
- Date on market: 7/23/2026
- Cumulative days on market: 18 days
- Listing terms: Cash,Conventional,FHA,VA Loan
- Ownership: Condominium
- Total actual rent: 0
- Electric utility on property: Yes
- Road surface type: Paved
Estimated market value
$138,700
$132,000 - $146,000
$1,817/mo
Price history
| Date | Event | Price |
|---|---|---|
| 7/23/2026 | Listed for sale | $145,000+391.5%$122/sqft |
Source: eXp Realty #TB8531430 Report a problem | ||
| 5/21/2014 | Listing removed | $775$1/sqft |
Source: Zillow Rental Network Report a problem | ||
| 4/26/2014 | Price change | $775+6.9%$1/sqft |
Source: Zillow Rental Network Report a problem | ||
| 4/4/2014 | Listed for rent | $725$1/sqft |
Source: Bay Area Property Management Report a problem | ||
| 2/28/2014 | Sold | $29,500-55.3%$25/sqft |
Source: Agent Provided Report a problem | ||
| 3/17/2013 | Listing removed | $725$1/sqft |
Source: Rental Source Report a problem | ||
| 1/4/2013 | Listed for rent | $725$1/sqft |
Source: Bay Area Property Management Report a problem | ||
| 5/1/1982 | Sold | $66,000$55/sqft |
Source: Agent Provided Report a problem | ||
Public tax history
| Year | Property taxes | Tax assessment |
|---|---|---|
| 2025 | $1,637 +10.8% | $63,733 +10% |
| 2024 | $1,478 +7.1% | $57,939 +10% |
| 2023 | $1,380 +16.9% | $52,672 +10% |
| 2022 | $1,181 +19.1% | $47,884 +10% |
| 2021 | $991 +5.9% | $43,531 +10% |
| 2020 | $936 +12% | $39,574 +10% |
| 2019 | $835 | $35,976 -27.5% |
| 2018 | $835 +4.6% | $49,643 +37.8% |
| 2017 | $799 +17.5% | $36,014 +33.2% |
| 2016 | $680 +12% | $27,029 +10% |
| 2015 | $607 +20.7% | $24,572 +10% |
| 2014 | $503 | $22,338 +2.5% |
| 2013 | $503 +6.2% | $21,791 +10% |
| 2012 | $473 +2.6% | $19,810 +10% |
| 2011 | $461 +13.1% | $18,009 +10% |
| 2010 | $407 -71.7% | $16,372 -75.7% |
| 2009 | $1,441 -23.1% | $67,413 -23.8% |
| 2008 | $1,874 +6.5% | $88,456 +5.4% |
| 2007 | $1,759 -5% | $83,957 +3.9% |
| 2006 | $1,852 +33% | $80,781 +39.3% |
| 2005 | $1,392 | $57,979 +10.8% |
| 2004 | -- | $52,350 +3.9% |
| 2003 | -- | $50,396 +19.5% |
| 2002 | -- | $42,155 |
| 2001 | -- | $42,155 +27.5% |
| 2000 | $866 | $33,051 |
Find assessor info on the county website
Monthly payment
Est. payment
Payment breakdown
Explore the cost of this home by adjusting the details. Changes won't be saved.Climate risks
Neighborhood: 33617
Nearby schools
GreatSchools rating
- 4/10Robles Elementary SchoolGrades: PK-5Distance: 0.7 mi
- 2/10Greco Middle SchoolGrades: 6-8Distance: 2.9 mi
- 3/10King High SchoolGrades: 9-12Distance: 1.1 mi
Schools provided by the listing agent
- Elementary: Robles-HB
- Middle: Greco-HB
- High: King-HB
Source: Stellar MLS. This data may not be complete. We recommend contacting the local school district to confirm school assignments for this home.
- $179,9003 bd2 ba1.7k sqft7879 Niagara Ave, Tampa, FL 33617Off Market
- $170,3003 bd2 ba1.7k sqft7875 Niagara Ave #1823, Tampa, FL 33617Off Market

- $156,5002 bd2 ba1.4k sqft7871 Niagara Ave, Tampa, FL 33617Off Market
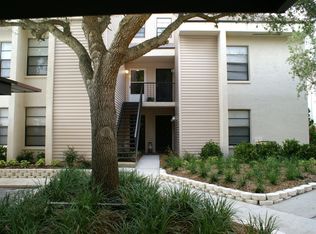
- $233,3002 bd2 ba1.1k sqft7873 Niagara Ave, Tampa, FL 33617Off Market
- $143,8002 bd2 ba1.3k sqft7869 Niagara Ave, Tampa, FL 33617Off Market
- $185,0002 bd2 ba1.1k sqft7877 Niagara Ave #1802, Tampa, FL 33617Sold
- $149,8002 bd2 ba1.1k sqft7881 Niagara Ave, Tampa, FL 33617Off Market
- $--2 bd2 ba1.1k sqft7881 Niagara Ave #7881, Tampa, FL 33617Off Market
A local agent can set up tours, give advice and negotiate with sellers.
A local lender can help you make sure your offer is ready when you are.
Similar homes
- $145,9992 bd2 ba1.1k sqft4821 PURITAN CIRCLE #104, TAMPA, FL 33617For Sale
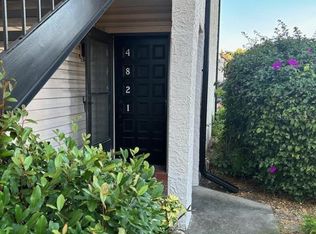
 MLS ID #TB8449149, Gloria Reagan, TROPIC SHORES REALTY LLC. Stellar MLS
 - $142,0002 bd2 ba1.1k sqft4745 PURITAN CIRCLE #4745, TAMPA, FL 33617For Sale
 MLS ID #TB8511100, Kristina Trujillo, KELLER WILLIAMS SOUTH TAMPA. Stellar MLS
 - $145,0002 bd1 ba1k sqft11942 SKYLAKE PLACE #C, TAMPA, FL 33617For Sale
 MLS ID #TB8528535, Diego Pineda LLC, AVENUE HOMES LLC. Stellar MLS
 - $149,9002 bd2 ba1.1k sqft6341 TREETOP CIRCLE #6341, TEMPLE TERRACE, FL 33617For Sale
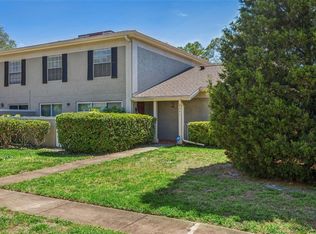 MLS ID #TB8502695, Mike Cassens, PA, GOOD 2 GO PROPERTY, LLC. Stellar MLS
 - $145,0002 bd2 ba1k sqft14424 REUTER STRASSE CIRCLE #104, TAMPA, FL 33613For SaleMLS ID #TB8525526, Troy Walseth, KELLER WILLIAMS GULF BEACHES. Stellar MLS
- $145,0002 bd1 ba950 sqft4718 JOSEPH COURT #220, TAMPA, FL 33614For SaleMLS ID #TB8531344, Jeffrey Borham, PA, EXP REALTY LLC. Stellar MLS
- $115,0002 bd2 ba975 sqft7504 PRESLEY PLACE #115 C, TAMPA, FL 33617For SaleMLS ID #A4663267, Leann Magnabosco, HOMESMART. Stellar MLS
- $149,9992 bd2 ba912 sqft4009 NESTLE OAKS PLACE #104, TAMPA, FL 33613For SaleMLS ID #TB8463784, Lindsay Irwin, COASTAL PROPERTIES GROUP INTERNATIONAL. Stellar MLS
- $149,9992 bd2 ba1k sqft8636 MALLARD RESERVE DRIVE #201, TAMPA, FL 33614For SaleMLS ID #TB8515551, Brandon Johnson, FLORIDA REALTY. Stellar MLS
- $134,9002 bd2 ba943 sqft4008 ASHFORD GREEN PLACE #F204, TAMPA, FL 33613For SaleMLS ID #TB8517727, Michelle Smith, CHARLES RUTENBERG REALTY INC. Stellar MLS
- $142,0002 bd2 ba1.1k sqft7517 ABONADO ROAD #7517, TAMPA, FL 33615For SaleMLS ID #TB8525042, Gerald Johnson, RE/MAX ALLIANCE GROUP. Stellar MLS
- $164,9002 bd2 ba1k sqft18001 RICHMOND PLACE DRIVE #427, TAMPA, FL 33647For SaleMLS ID #W7888156, Maria Aguila, KINSFOLK SIGNATURE REALTY, LLC. Stellar MLS
- $144,9002 bd2 ba1k sqft3399 MERMOOR DRIVE #105, PALM HARBOR, FL 34685For SaleMLS ID #TB8530794, Michael Madson, LIPPLY REAL ESTATE. Stellar MLS
- $118,0002 bd1 ba899 sqft204 PINE TULIP COURT #201, TAMPA, FL 33612For SaleMLS ID #W7886955, Mike DelGrande, 1% LISTS CENTRAL FLORIDA. Stellar MLS
- $115,0002 bd1 ba899 sqft12405 OAK CEDAR PLACE #202, TAMPA, FL 33612For SaleMLS ID #TB8532297, Stuart Hurry, NU HOME FINDERS, INC. Stellar MLS
- $154,0002 bd2 ba1k sqft13608 S VILLAGE DRIVE #7204, TAMPA, FL 33618For SaleMLS ID #TB8495645, Jermera Pianmana, KELLER WILLIAMS SOUTH TAMPA. Stellar MLS
- $120,0002 bd2 ba912 sqft14319 HANGING MOSS CIRCLE #101, TAMPA, FL 33613For SaleMLS ID #TB8485608, Dee Koulias, MARK SPAIN REAL ESTATE. Stellar MLS
- $145,0001 bd1 ba684 sqft8630 MALLARD RESERVE DRIVE #103, TAMPA, FL 33614For SaleMLS ID #TB8515278, Debbie Hebden, ELITE TAMPA BAY REALTY LLC. Stellar MLS
- $140,0002 bd3 ba1.2k sqft6311 NEWTOWN CIRCLE #11B2, TAMPA, FL 33615For SaleMLS ID #TB8358182, Anjali Gill, COMPASS FLORIDA LLC. Stellar MLS
- $181,5002 bd3 ba1.1k sqft5100 BURCHETTE ROAD #1004, TAMPA, FL 33647For SaleMLS ID #L4963834, Shelby Samuel, LIVE FLORIDA REALTY. Stellar MLS
