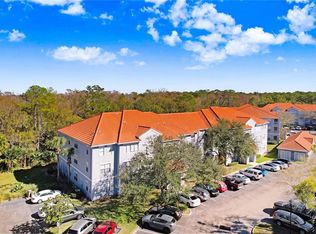
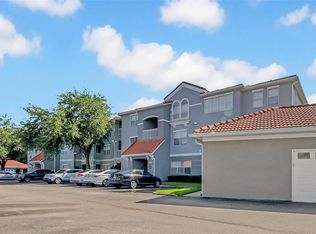
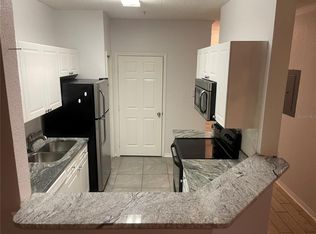
Welcome to The Enclave at Richmond Place in the heart of New Tampa! This move-in ready 2-bedroom, 2-bath condo features a desirable split-bedroom floor plan, with each bedroom offering its own private en-suite bathroom for added comfort and privacy. Enjoy beautiful bamboo flooring throughout, tray ceilings, an open living and dining area, and a private screened-in balcony with additional storage. Recent updates include a 2024 stove, 2024 microwave, and 2018 washer. Enjoy resort-style amenities including a gated entrance, clubhouse, fitness center, swimming pool, tennis and volleyball courts, and playground. The HOA covers exterior maintenance, landscaping, pest control, trash, master insurance, and professional management. Conveniently located just minutes from The Shops at Wiregrass, Tampa Premium Outlets, USF, I-75, and Downtown Tampa, this condo offers the perfect combination of location, comfort, and low-maintenance living.
For sale
$164,900
18001 RICHMOND PLACE DRIVE #427, TAMPA, FL 33647
2beds
1,083sqft
Condominium
Built in 2000
-- sqft lot
$-- Zestimate®
$152/sqft
$482/mo HOA
What's special
Swimming poolGated entranceDesirable split-bedroom floor planBeautiful bamboo flooring throughoutTray ceilingsTennis and volleyball courts
- 25 days
- 356
- 24
Zillow last checked:
Listing updated:
Listed by:
Maria Aguila 941-400-9534,
KINSFOLK SIGNATURE REALTY, LLC 813-536-3986
Source: Stellar MLS,MLS#: W7888156 Originating MLS: West Pasco
Originating MLS: West Pasco
Facts & features
Interior
Bedrooms & bathrooms
- Bedrooms: 2
- Bathrooms: 2
- Full bathrooms: 2
Primary bedroom
- Features: Walk-In Closet(s)
- Level: First
- Area: 132 Square Feet
- Dimensions: 12x11
Bedroom 2
- Features: Built-in Closet
- Level: First
- Area: 130 Square Feet
- Dimensions: 13x10
Dining room
- Level: First
- Area: 80 Square Feet
- Dimensions: 8x10
Kitchen
- Level: First
- Area: 50 Square Feet
- Dimensions: 10x5
Living room
- Level: First
- Area: 121 Square Feet
- Dimensions: 11x11
Heating
- Central
Cooling
- Central Air
Appliances
- Included: Dryer, Microwave, Range, Refrigerator, Washer
- Laundry: Inside
Features
- None
- Flooring: Bamboo, Tile
- Has fireplace: No
Interior area
- Total structure area: 1,161
- Total interior livable area: 1,083 sqft
Video & virtual tour
Property
Features
- Levels: One
- Stories: 1
- Exterior features: Balcony, Irrigation System, Playground, Sidewalk, Storage
Lot
- Size: 2 Square Feet
Details
- Parcel number: A13271989I00000000427.0
- Zoning: PD-A
- Special conditions: None
Construction
Type & style
- Home type: Condo
- Property subtype: Condominium
Materials
- Stucco
- Foundation: Slab
- Roof: Tile
Condition
- Completed
- New construction: No
- Year built: 2000
Utilities & green energy
- Sewer: Public Sewer
- Water: Public
- Utilities for property: Cable Available, Electricity Connected, Sewer Connected, Water Connected
Community & HOA
Community
- Features: Clubhouse, Community Mailbox, Deed Restrictions, Fitness Center, Gated Community - No Guard, Playground, Sidewalks, Tennis Court(s)
- Pet fee: $0 monthly
- Subdivision: THE ENCLAVE AT RICHMOND PLACE
HOA
- Has HOA: Yes
- Services included: Community Pool, Maintenance Grounds, Pest Control, Recreational Facilities, Trash
- HOA fee: $482 monthly
Location
- Region: Tampa
Financial & listing details
- Price per square foot: $152/sqft
- Tax assessed value: $160,941
- Annual tax amount: $1,884
- Date on market: 8/5/2026
- Cumulative days on market: 26 days
- Listing terms: Cash,Conventional
- Ownership: Condominium
- Total actual rent: 0
- Electric utility on property: Yes
- Road surface type: Asphalt, Paved
Estimated market value
Not available
Estimated sales range
Not available
Not available
Price history
| Date | Event | Price |
|---|---|---|
| 8/5/2026 | Listed for sale | $164,900+54.3%$152/sqft |
Source:  Stellar MLS #W7888156 Report a problem Stellar MLS #W7888156 Report a problem | ||
| 9/10/2018 | Sold | $106,900-1.9%$99/sqft |
Source: Public Record Report a problem | ||
| 7/6/2018 | Pending sale | $109,000$101/sqft |
Source: RE/MAX BAY TO BAY #T3108895 Report a problem | ||
| 5/23/2018 | Listed for sale | $109,000+105.7%$101/sqft |
Source: RE/MAX BAY TO BAY #T3108895 Report a problem | ||
| 10/27/2017 | Listing removed | $1,000$1/sqft |
Source: Bahia Report a problem | ||
| 9/23/2017 | Listed for rent | $1,000+19%$1/sqft |
Source: Bahia Report a problem | ||
| 4/8/2012 | Listing removed | $840$1/sqft |
Source: PEOPLE'S CHOICE REALTY SVC LLC #T2508916 Report a problem | ||
| 3/18/2012 | Price change | $840-1.2%$1/sqft |
Source: PEOPLE'S CHOICE REALTY SVC LLC #T2508916 Report a problem | ||
| 3/10/2012 | Listed for rent | $850$1/sqft |
Source: PEOPLE'S CHOICE REALTY SVC LLC #T2508916 Report a problem | ||
| 12/14/2010 | Sold | $53,000-9.6%$49/sqft |
Source: Stellar MLS #T2414020 Report a problem | ||
| 9/18/2010 | Listed for sale | $58,600-72.6%$54/sqft |
Source: KELLER WILLIAMS REALTY,NEW TPA #T2414020 Report a problem | ||
| 5/29/2007 | Sold | $213,900$198/sqft |
Source: Public Record Report a problem | ||
Public tax history
| Year | Property taxes | Tax assessment |
|---|---|---|
| 2025 | $1,885 +4.5% | $101,174 +2.9% |
| 2024 | $1,803 +2.7% | $98,323 +3% |
| 2023 | $1,756 +49.8% | $95,459 +3% |
| 2022 | $1,172 +2.4% | $92,679 +3% |
| 2021 | $1,145 -2.8% | $89,980 +1.4% |
| 2020 | $1,178 +2.5% | $88,738 +2.3% |
| 2019 | $1,149 | $86,743 +1% |
| 2018 | $1,149 -39% | $85,874 +11.3% |
| 2017 | $1,885 +7.4% | $77,163 +20.7% |
| 2016 | $1,755 +8.8% | $63,913 +10% |
| 2015 | $1,613 +12.1% | $58,103 +10% |
| 2014 | $1,439 | $52,821 +10% |
| 2013 | $1,439 +18.1% | $48,019 +10% |
| 2012 | $1,218 +10.3% | $43,654 +10% |
| 2011 | $1,105 +4.9% | $39,685 +5.8% |
| 2010 | $1,054 -43.4% | $37,506 -49.9% |
| 2009 | $1,862 -51.1% | $74,860 -54.3% |
| 2008 | $3,810 +1.9% | $163,693 -1.5% |
| 2007 | $3,739 +101.3% | $166,266 +133.8% |
| 2006 | $1,857 | $71,100 |
Find assessor info on the county website
Monthly payment
Est. payment
Payment breakdown
Explore the cost of this home by adjusting the details. Changes won't be saved.Climate risks
Neighborhood: West Meadows
Nearby schools
Schools provided by the listing agent
- Elementary: Clark-HB
- Middle: Liberty-HB
- High: Freedom-HB
Source: Stellar MLS. This data may not be complete. We recommend contacting the local school district to confirm school assignments for this home.
- $242,0002 bd2 ba1k sqft18001 Richmond Place Dr APT 113, Tampa, FL 33647Sold
- $174,0002 bd2 ba1k sqft18001 Richmond Place Dr APT 116, Tampa, FL 33647Sold
- $150,0003 bd2 ba1.4k sqft18001 Richmond Place Dr APT 117, Tampa, FL 33647Sold
- $158,0503 bd2 ba1.3k sqft18001 Richmond Place Dr APT 125, Tampa, FL 33647Sold
Similar homes
- $163,0002 bd2 ba1.2k sqft18525 BRIDLE CLUB DRIVE #18525, TAMPA, FL 33647For Sale
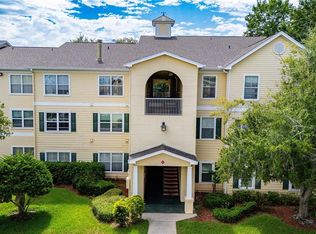
 MLS ID #TB8541747, Crystal West, SUNSHINE REALTY COMPANY LLC. Stellar MLS
 - $159,9002 bd2 ba1k sqft18001 RICHMOND PLACE DRIVE #1010, TAMPA, FL 33647For Sale
 MLS ID #TB8501255, Tracy Kiesel, CHARLES RUTENBERG REALTY INC. Stellar MLS
 - $160,0002 bd2 ba1k sqft18001 RICHMOND PLACE DRIVE #1213, TAMPA, FL 33647For Sale
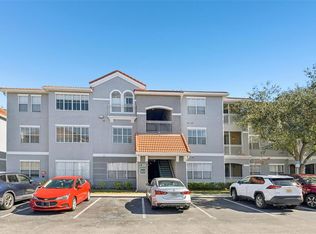 MLS ID #TB8466997, Kevin Jacobs, KELLER WILLIAMS SOUTH SHORE. Stellar MLS
 - $165,0002 bd2 ba1k sqft18001 RICHMOND PLACE DRIVE #1030, TAMPA, FL 33647For Sale
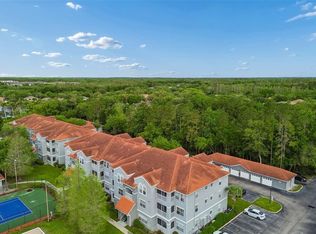 MLS ID #TB8494897, Henri White, LLC, DALTON WADE INC. Stellar MLS
 - $156,9002 bd2 ba1k sqft18001 RICHMOND PLACE DRIVE #834, TAMPA, FL 33647For SaleMLS ID #C7522658, Shasta DeGraw, REALTY ONE GROUP MVP. Stellar MLS
- $160,0002 bd2 ba1.1k sqft17106 CARRINGTON PARK DRIVE #623, TAMPA, FL 33647For SaleMLS ID #TB8478608, Jenn Cook, COASTAL PROPERTIES GROUP INTER. Stellar MLS
- $160,0003 bd2 ba1.4k sqft10409 VILLA VIEW CIRCLE #10409, TAMPA, FL 33647For SaleMLS ID #TB8478452, Aravinda Kappaganthula, COLDWELL BANKER REALTY. Stellar MLS
- $155,0001 bd1 ba851 sqft5125 PALM SPRINGS BOULEVARD #1204, TAMPA, FL 33647For SaleMLS ID #TB8523197, Nicholas Rice, REALTY ONE GROUP ADVANTAGE. Stellar MLS
- $220,0003 bd2 ba1.3k sqft18311 BRIDLE CLUB DRIVE, TAMPA, FL 33647For SaleMLS ID #TB8482501, Baillie Zheng, TPPM REALTY. Stellar MLS
- $202,9003 bd2 ba1.3k sqft17114 CARRINGTON PARK DRIVE #201, TAMPA, FL 33647For SaleMLS ID #TB8480522, Baillie Zheng, TPPM REALTY. Stellar MLS
- $179,9002 bd2 ba879 sqft5005 BORDEAUX VILLAGE PLACE #202, TAMPA, FL 33617For SaleMLS ID #TB8538844, Bert Calebro, CALEBRO & ASSOCIATES. Stellar MLS
- $141,9002 bd2 ba984 sqft14462 REUTER STRASSE CIRCLE #607, TAMPA, FL 33613For SaleMLS ID #TB8536852, Tony Baroni, KELLER WILLIAMS SUBURBAN TAMPA. Stellar MLS
- $149,9002 bd2 ba1k sqft12414 TOUCHTON DRIVE #100, TAMPA, FL 33617For SaleMLS ID #TB8536624, Kristen Comstock, LPT REALTY, LLC. Stellar MLS
- $175,0003 bd2 ba1.1k sqft1231 GODAVARI WAY #203, WESLEY CHAPEL, FL 33543For SaleMLS ID #TB8513471, Steve Eckhardt, CORNERSTONE PROP.INTERNATIONAL. Stellar MLS
- $145,0002 bd1 ba1k sqft11942 SKYLAKE PLACE #C, TAMPA, FL 33617For SaleMLS ID #TB8528535, Diego Pineda LLC, AVENUE HOMES LLC. Stellar MLS
- $165,0002 bd3 ba1.2k sqft6325 NEWTOWN CIRCLE #25B2, TAMPA, FL 33615For SaleMLS ID #TB8538473, Leesa Moore, REALTY OF AMERICA. Stellar MLS
- $149,9992 bd2 ba912 sqft4009 NESTLE OAKS PLACE #104, TAMPA, FL 33613For SaleMLS ID #TB8463784, Lindsay Irwin, COASTAL PROPERTIES GROUP INTERNATIONAL. Stellar MLS
- $235,0002 bd3 ba1.2k sqft8116 STONE PATH WAY, TAMPA, FL 33647For SaleMLS ID #TB8514101, Ronni Beckwith, CHARLES RUTENBERG REALTY INC. Stellar MLS
- $184,9001 bd1 ba1k sqft2010 E PALM AVENUE #14320, TAMPA, FL 33605For SaleMLS ID #TB8542687, Rudi Ramnanan, COMPASS FLORIDA LLC. Stellar MLS
- $139,9002 bd2 ba1.1k sqft6341 TREETOP CIRCLE #6341, TEMPLE TERRACE, FL 33617For SaleMLS ID #TB8502695, Mike Cassens, PA, GOOD 2 GO PROPERTY, LLC. Stellar MLS
