Welcome to an incredible opportunity to own in one of Tampa’s most desirable locations—at a price that’s getting harder to find. This beautifully remodeled condo offers over 1,000 square feet of comfortable living space, featuring new flooring throughout. The open, inviting layout provides generous room sizes and functional living areas, making it easy to settle right in. Step outside and enjoy resort-style amenities, including a sparkling community pool, relaxing lounge area, and tennis courts just steps away. The HOA offers exceptional value, covering cable TV, high-speed internet, water, sewer, trash, and exterior landscaping. Location is where this property truly shines—just minutes from Tampa’s premier retail and dining, and surrounded by significantly higher home values, making this a smart investment in a prime area. Zoned for highly rated schools, this condo is ideal for first-time buyers, downsizers, or investors seeking space, convenience, and lasting value.
For sale
$154,000
13608 S VILLAGE DRIVE #7204, TAMPA, FL 33618
2beds
1,032sqft
:
Get pre-qualified$1,704/mo
Condominium
Built in 1985
-- sqft lot
$144,000 Zestimate®
$149/sqft
$596/mo HOA
What's special
Beautifully remodeled condoSparkling community poolRelaxing lounge areaOpen inviting layoutGenerous room sizesNew flooring throughoutResort-style amenities
- 80 days |
- 548 |
- 27 |
Zillow last checked:
Listing updated:
Listed by:
Jermera Pianmana 203-274-2777,
KELLER WILLIAMS SOUTH TAMPA 813-875-3700
Source: Stellar MLS,MLS#: TB8495645 Originating MLS: Suncoast Tampa
Originating MLS: Suncoast Tampa
Facts & features
Interior
Bedrooms & bathrooms
- Bedrooms: 2
- Bathrooms: 2
- Full bathrooms: 2
Rooms
- Room types: Attic, Utility Room
Primary bedroom
- Features: Built-in Closet
- Level: First
- Area: 168 Square Feet
- Dimensions: 12x14
Bedroom 2
- Features: Built-in Closet
- Level: First
- Area: 132 Square Feet
- Dimensions: 11x12
Primary bathroom
- Features: Shower No Tub
- Level: First
Dining room
- Level: First
- Area: 154 Square Feet
- Dimensions: 11x14
Kitchen
- Features: Breakfast Bar
- Level: First
- Area: 112 Square Feet
- Dimensions: 8x14
Living room
- Level: First
- Area: 182 Square Feet
- Dimensions: 13x14
Heating
- Central, Electric
Cooling
- Central Air
Appliances
- Included: Dishwasher, Disposal, Dryer, Electric Water Heater, Microwave, Range, Refrigerator, Washer
- Laundry: Inside
Features
- Ceiling Fan(s), High Ceilings, Kitchen/Family Room Combo, Open Floorplan, Split Bedroom, Walk-In Closet(s)
- Flooring: Carpet, Ceramic Tile, Laminate
- Has fireplace: No
- Common walls with other units/homes: End Unit
Interior area
- Total structure area: 1,032
- Total interior livable area: 1,032 sqft
Property
Parking
- Total spaces: 1
- Parking features: Covered, Guest
- Carport spaces: 1
Features
- Levels: One
- Stories: 1
- Exterior features: Balcony, Rain Gutters, Tennis Court(s)
- Pool features: Gunite, In Ground, Screen Enclosure
Lot
- Features: In County
Details
- Additional structures: Tennis Court(s)
- Parcel number: U0528180W200000007204.0
- Zoning: PD
- Special conditions: None
Construction
Type & style
- Home type: Condo
- Architectural style: Contemporary
- Property subtype: Condominium
Materials
- Block, Stucco, Wood Frame
- Foundation: Slab
- Roof: Shingle
Condition
- New construction: No
- Year built: 1985
Utilities & green energy
- Sewer: Public Sewer
- Water: Public
- Utilities for property: BB/HS Internet Available, Cable Connected, Electricity Connected
Community & HOA
Community
- Features: Association Recreation - Owned, Buyer Approval Required, Deed Restrictions, Park, Playground, Pool, Tennis Court(s)
- Pet fee: $0 monthly
- Subdivision: VILLAGE TOWERS
HOA
- Has HOA: Yes
- Amenities included: Park, Playground, Recreation Facilities, Security, Storage, Tennis Court(s)
- Services included: Cable TV, Community Pool, Reserve Fund, Insurance, Internet, Maintenance Structure, Maintenance Grounds, Pest Control, Pool Maintenance, Recreational Facilities, Sewer, Trash, Water
- HOA fee: $596 monthly
- HOA name: Greenacre Properties, Inc/ Cindy Riner
- HOA phone: 813-936-4139
Location
- Region: Tampa
Financial & listing details
- Price per square foot: $149/sqft
- Annual tax amount: $2,792
- Date on market: 5/16/2026
- Cumulative days on market: 81 days
- Listing terms: Cash,Conventional
- Ownership: Condominium
- Total actual rent: 0
- Electric utility on property: Yes
- Road surface type: Asphalt
Estimated market value
$144,000
$137,000 - $151,000
$1,734/mo
Price history
| Date | Event | Price |
|---|---|---|
| 5/16/2026 | Listed for sale | $154,000$149/sqft |
Source:  Stellar MLS #TB8495645 Report a problem Stellar MLS #TB8495645 Report a problem | ||
| 5/11/2026 | Price change | $1,650-5.7%$2/sqft |
Source: Zillow Rentals Report a problem | ||
| 5/9/2026 | Price change | $1,750-2.8%$2/sqft |
Source: Zillow Rentals Report a problem | ||
| 4/29/2026 | Price change | $1,800-7.7%$2/sqft |
Source: Zillow Rentals Report a problem | ||
| 4/9/2026 | Listed for rent | $1,950$2/sqft |
Source: Zillow Rentals Report a problem | ||
Public tax history
Tax history is unavailable.
Monthly payment
Est. payment
Payment breakdown
Explore the cost of this home by adjusting the details. Changes won't be saved.Climate risks
Neighborhood: 33618
Nearby schools
GreatSchools rating
- 7/10Essrig Elementary SchoolGrades: PK-5Distance: 1.2 mi
- 6/10Hill Middle SchoolGrades: 6-8Distance: 1.3 mi
- 6/10Gaither High SchoolGrades: 9-12Distance: 2.3 mi
Schools provided by the listing agent
- Elementary: Essrig-HB
- Middle: Hill-HB
- High: Gaither-HB
Source: Stellar MLS. This data may not be complete. We recommend contacting the local school district to confirm school assignments for this home.
- $183,0002 bd2 ba875 sqft13608 S Village Dr APT 6105, Tampa, FL 33618Sold

- $195,0002 bd2 ba875 sqft13608 S Village Dr APT 8206, Tampa, FL 33618Sold

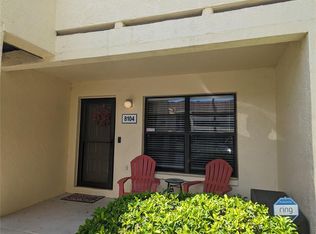
- $235,0002 bd2 ba1k sqft13608 S Village Dr APT 8104, Tampa, FL 33618Sold
- $185,0002 bd2 ba875 sqft13608 S Village Dr APT 6106, Tampa, FL 33618Sold

- $1,8002 bd2 ba1k sqft13608 S Village Dr APT 8203, Tampa, FL 33618For Rent
- $165,0002 bd2 ba1k sqft13608 S Village Dr APT 7103, Tampa, FL 33618Sold
- $142,0002 bd2 ba1k sqft13608 S Village Dr APT 6204, Tampa, FL 33618For Sale
- $179,2002 bd2 ba875 sqft13608 S Village Dr #6101, Tampa, FL 33624Off Market
A local agent can set up tours, give advice and negotiate with sellers.
A local lender can help you make sure your offer is ready when you are.
Similar homes
- $149,9992 bd2 ba1k sqft8636 MALLARD RESERVE DRIVE #201, TAMPA, FL 33614For Sale
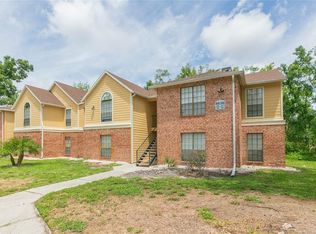
 MLS ID #TB8515551, Brandon Johnson, FLORIDA REALTY. Stellar MLS
 - $200,0002 bd2 ba1.3k sqft13612 S VILLAGE DRIVE #5307, TAMPA, FL 33618For Sale
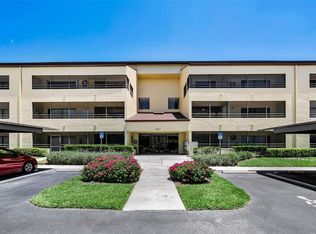 MLS ID #TB8441185, Matthew Brooks, COLDWELL BANKER REALTY. Stellar MLS
 - $145,0002 bd1 ba950 sqft4718 JOSEPH COURT #220, TAMPA, FL 33614For Sale
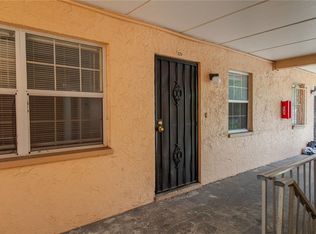 MLS ID #TB8531344, Jeffrey Borham, PA, EXP REALTY LLC. Stellar MLS
 - $145,0002 bd2 ba1k sqft14424 REUTER STRASSE CIRCLE #104, TAMPA, FL 33613For Sale
 MLS ID #TB8525526, Troy Walseth, KELLER WILLIAMS GULF BEACHES. Stellar MLS
 - $144,9002 bd2 ba1k sqft3399 MERMOOR DRIVE #105, PALM HARBOR, FL 34685For SaleMLS ID #TB8530794, Michael Madson, LIPPLY REAL ESTATE. Stellar MLS
- $145,0002 bd2 ba1.1k sqft7873 NIAGARA AVENUE #1803, TAMPA, FL 33617For SaleMLS ID #TB8531430, Jeffrey Borham, PA, EXP REALTY LLC. Stellar MLS
- $125,0001 bd1 ba644 sqft13725 JUNIPER BLOSSOM DRIVE #201, TAMPA, FL 33618For SaleMLS ID #TB8494402, Bianca Lorenzo, DALTON WADE INC. Stellar MLS
- $160,0002 bd2 ba1.1k sqft724 115 AVENUE N #2205, ST PETERSBURG, FL 33716For SaleMLS ID #TB8503810, Tamara Lambert, SMITH & ASSOCIATES REAL ESTATE. Stellar MLS
- $145,9992 bd2 ba1.1k sqft4821 PURITAN CIRCLE #104, TAMPA, FL 33617For SaleMLS ID #TB8449149, Gloria Reagan, TROPIC SHORES REALTY LLC. Stellar MLS
- $149,9002 bd2 ba1.1k sqft6341 TREETOP CIRCLE #6341, TEMPLE TERRACE, FL 33617For SaleMLS ID #TB8502695, Mike Cassens, PA, GOOD 2 GO PROPERTY, LLC. Stellar MLS
- $187,9904 bd2 ba1.4k sqft4030 CORTEZ DRIVE #B, TAMPA, FL 33614For SaleMLS ID #TB8527630, Jerome Baker, BAKER REAL ESTATE PRO. GR LLC. Stellar MLS
- $149,9003 bd2 ba1.1k sqft645 N KEENE ROAD #D, CLEARWATER, FL 33755For SaleMLS ID #TB8472846, Miffi MacLean, TAMPA BAY ELITE HOMES, LLC. Stellar MLS
- $144,9992 bd2 ba900 sqft2700 BAYSHORE BOULEVARD #4106, DUNEDIN, FL 34698For SaleMLS ID #TB8478493, Amy Torres, EXP REALTY LLC. Stellar MLS
- $149,9002 bd2 ba1.1k sqft2458 FLORENTINE WAY #34, CLEARWATER, FL 33763For SaleMLS ID #TB8532008, Bill Kulaga, AGILE GROUP REALTY. Stellar MLS
- $135,0002 bd2 ba900 sqft4805 ALT 19 #114, PALM HARBOR, FL 34683For SaleMLS ID #TB8525144, Robert Aurie, DALTON WADE INC. Stellar MLS
- $150,0002 bd2 ba1k sqft11502 7TH LANE N #1401, ST PETERSBURG, FL 33716For SaleMLS ID #TB8533069, Jim Maiorano, MARK SPAIN REAL ESTATE. Stellar MLS
- $219,0003 bd2 ba1k sqft3822 CORTEZ DRIVE #D, TAMPA, FL 33614For SaleMLS ID #TB8531137, Claudia Cano, KAP RATE LIVING LLC. Stellar MLS
- $139,9002 bd2 ba940 sqft1143 85TH TERRACE N #D, ST PETERSBURG, FL 33702For SaleMLS ID #TB8481540, Gina Przyborowski, PA, PEOPLE'S CHOICE REALTY SVC LLC. Stellar MLS
- $139,9002 bd2 ba979 sqft1182 PINE RIDGE CIRCLE W #A3, TARPON SPRINGS, FL 34688For SaleMLS ID #TB8526008, Michael Madson, LIPPLY REAL ESTATE. Stellar MLS
- $145,0002 bd1 ba758 sqft1831 BOUGH AVENUE #1, CLEARWATER, FL 33760For SaleMLS ID #O6403551, Johanna Belisario Romero, GLOBAL LUXURY REALTY LLC. Stellar MLS
