Under contract-accepting backup offers. Welcome to this beautifully updated top corner condo offering stunning waterfront views and peaceful living on Lake Magdalene, a skiable freshwater lake with a private boat ramp—perfect for boating enthusiasts who want to keep their boat on-site. This solid block construction unit features fresh interior paint, resurfaced floors with new tile, and new baseboards (September 2025). The remodeled kitchen boasts new quartz countertops, a large sink, modern faucet, and a newer refrigerator (2021). Enjoy your mornings and evenings on the screened patio, taking in breathtaking sunsets over the water. The roof was replaced in 2021, and no flood insurance is required. With an in-unit washer and dryer, this condo combines comfort, convenience, and low-maintenance living. Experience the tranquility of lakefront life in a serene setting.
Accepting backups
Price cut: $5K (7/13)
$125,000
13725 JUNIPER BLOSSOM DRIVE #201, TAMPA, FL 33618
1beds
644sqft
Condominium
Built in 1976
-- sqft lot
$117,100 Zestimate®
$194/sqft
$349/mo HOA
What's special
New baseboardsFresh interior paintNew quartz countertopsLarge sinkModern faucetIn-unit washer and dryerNewer refrigerator
- 149 days
- 128
- 5
Zillow last checked:
Listing updated:
Listed by:
Bianca Lorenzo 813-523-0651,
DALTON WADE INC 888-668-8283,
Vioma Lorenzo 813-841-8049,
DALTON WADE INC
Source: Stellar MLS,MLS#: TB8494402 Originating MLS: Suncoast Tampa
Originating MLS: Suncoast Tampa
Facts & features
Interior
Bedrooms & bathrooms
- Bedrooms: 1
- Bathrooms: 1
- Full bathrooms: 1
Primary bedroom
- Features: Built-in Closet
- Level: First
- Area: 120 Square Feet
- Dimensions: 12x10
Kitchen
- Features: No Closet
- Level: First
- Area: 84 Square Feet
- Dimensions: 12x7
Living room
- Features: No Closet
- Level: First
- Area: 300 Square Feet
- Dimensions: 20x15
Heating
- Central
Cooling
- Central Air
Appliances
- Included: Dishwasher, Dryer, Exhaust Fan, Microwave, Range, Refrigerator, Washer
- Laundry: In Kitchen, Inside
Features
- Ceiling Fan(s), Living Room/Dining Room Combo, PrimaryBedroom Upstairs, Thermostat
- Flooring: Tile, Hardwood
- Doors: Sliding Doors
- Has fireplace: No
- Common walls with other units/homes: Corner Unit
Interior area
- Total structure area: 714
- Total interior livable area: 644 sqft
Video & virtual tour
Property
Parking
- Total spaces: 1
- Parking features: Assigned, Covered, Guest, On Street
- Carport spaces: 1
- Has uncovered spaces: Yes
Features
- Levels: One
- Stories: 1
- Patio & porch: Covered, Enclosed, Rear Porch, Screened
- Exterior features: Balcony, Lighting, Rain Gutters, Sidewalk
- Has view: Yes
- View description: Lake
- Has water view: Yes
- Water view: Lake
- Waterfront features: Lake, Waterfront, Lake Front, Lake Privileges, Limited Access, Boat Ramp - Private, Skiing Allowed
- Body of water: LAKE MAGDALENE
Lot
- Size: 2 Square Feet
- Features: Landscaped, Near Public Transit, Sidewalk
- Residential vegetation: Fruit Trees, Oak Trees, Trees/Landscaped
Details
- Parcel number: U03281889D0000470000P.0
- Zoning: PD
- Special conditions: None
Construction
Type & style
- Home type: Condo
- Property subtype: Condominium
Materials
- Brick
- Foundation: Slab
- Roof: Shingle
Condition
- New construction: No
- Year built: 1976
Utilities & green energy
- Sewer: Public Sewer
- Water: Public
- Utilities for property: Cable Connected, Electricity Connected, Phone Available, Public, Sewer Connected, Street Lights, Water Connected
Community & HOA
Community
- Features: Community Boat Ramp, Fishing, Lake, Water Access, Waterfront, Association Recreation - Owned, Buyer Approval Required, Clubhouse, Community Mailbox, Deed Restrictions, Fitness Center, Gated Community - No Guard, Irrigation-Reclaimed Water, Pool, Sidewalks
- Pet fee: $0 monthly
- Subdivision: WHISPERING OAKS
HOA
- Has HOA: Yes
- Services included: Common Area Taxes, Community Pool, Reserve Fund, Insurance, Maintenance Structure, Maintenance Grounds, Manager, Pool Maintenance, Recreational Facilities, Sewer, Trash, Water
- HOA fee: $349 monthly
- HOA name: Greenacre Properties | Elizabeth Rivera
- HOA phone: 813-600-1100
Location
- Region: Tampa
Financial & listing details
- Price per square foot: $194/sqft
- Tax assessed value: $137,930
- Annual tax amount: $1,903
- Date on market: 4/6/2026
- Cumulative days on market: 140 days
- Listing terms: Cash,Conventional
- Ownership: Condominium
- Total actual rent: 0
- Electric utility on property: Yes
- Road surface type: Paved
Estimated market value
$117,100
$111,000 - $123,000
$1,314/mo
Price history
| Date | Event | Price |
|---|---|---|
| 8/11/2026 | Listed for sale | $125,000$194/sqft |
Source:  Stellar MLS #TB8494402 Report a problem Stellar MLS #TB8494402 Report a problem | ||
| 8/6/2026 | Contingent | $125,000$194/sqft |
Source: Stellar MLS #TB8494402 Report a problem | ||
| 7/13/2026 | Price change | $125,000-3.8%$194/sqft |
Source: Stellar MLS #TB8494402 Report a problem | ||
| 6/17/2026 | Price change | $130,000-2.6%$202/sqft |
Source: Stellar MLS #TB8494402 Report a problem | ||
| 5/22/2026 | Price change | $133,500-0.1%$207/sqft |
Source: Stellar MLS #TB8494402 Report a problem | ||
| 5/20/2026 | Price change | $133,700-0.1%$208/sqft |
Source: Stellar MLS #TB8494402 Report a problem | ||
| 5/12/2026 | Price change | $133,800-0.1%$208/sqft |
Source: Stellar MLS #TB8494402 Report a problem | ||
| 5/11/2026 | Price change | $133,900-0.1%$208/sqft |
Source: Stellar MLS #TB8494402 Report a problem | ||
| 5/8/2026 | Price change | $134,000-0.7%$208/sqft |
Source: Stellar MLS #TB8494402 Report a problem | ||
| 5/3/2026 | Price change | $135,000-3.6%$210/sqft |
Source: Stellar MLS #TB8494402 Report a problem | ||
| 4/26/2026 | Price change | $140,000-2.1%$217/sqft |
Source: Stellar MLS #TB8494402 Report a problem | ||
| 4/22/2026 | Price change | $143,000-1.4%$222/sqft |
Source: Stellar MLS #TB8494402 Report a problem | ||
| 4/15/2026 | Price change | $145,000-1.4%$225/sqft |
Source: Stellar MLS #TB8494402 Report a problem | ||
| 4/13/2026 | Price change | $147,000-0.7%$228/sqft |
Source: Stellar MLS #TB8494402 Report a problem | ||
| 4/9/2026 | Price change | $148,000-0.7%$230/sqft |
Source: Stellar MLS #TB8494402 Report a problem | ||
| 4/6/2026 | Listed for sale | $149,000+2.8%$231/sqft |
Source: Stellar MLS #TB8494402 Report a problem | ||
| 3/23/2026 | Listing removed | $1,550$2/sqft |
Source: Zillow Rentals Report a problem | ||
| 2/2/2026 | Listing removed | $145,000$225/sqft |
Source: Stellar MLS #TB8429496 Report a problem | ||
| 12/27/2025 | Price change | $1,550-3.1%$2/sqft |
Source: Zillow Rentals Report a problem | ||
| 12/21/2025 | Price change | $145,000-4.6%$225/sqft |
Source: Stellar MLS #TB8429496 Report a problem | ||
| 12/8/2025 | Price change | $152,000-1.9%$236/sqft |
Source: Stellar MLS #TB8429496 Report a problem | ||
| 11/10/2025 | Price change | $155,000-3.1%$241/sqft |
Source: Stellar MLS #TB8429496 Report a problem | ||
| 11/10/2025 | Price change | $1,600-5.9%$2/sqft |
Source: Zillow Rentals Report a problem | ||
| 11/4/2025 | Listed for rent | $1,700$3/sqft |
Source: Zillow Rentals Report a problem | ||
| 9/29/2025 | Listed for sale | $160,000+88.2%$248/sqft |
Source: Stellar MLS #TB8429496 Report a problem | ||
| 8/30/2019 | Sold | $85,000+46.6%$132/sqft |
Source: Agent Provided Report a problem | ||
| 7/6/2015 | Sold | $58,000+0%$90/sqft |
Source: Public Record Report a problem | ||
| 12/29/2014 | Sold | $57,985+85.8%$90/sqft |
Source: Stellar MLS #T2718791 Report a problem | ||
| 6/19/2012 | Sold | $31,200-63.1%$48/sqft |
Source: Public Record Report a problem | ||
| 9/10/2007 | Sold | $84,500$131/sqft |
Source: Public Record Report a problem | ||
Public tax history
| Year | Property taxes | Tax assessment |
|---|---|---|
| 2025 | $1,903 -2% | $137,930 -6% |
| 2024 | $1,941 +1% | $146,791 +3% |
| 2023 | $1,922 -5.6% | $142,516 +40% |
| 2022 | $2,037 +15.9% | $101,794 +10% |
| 2021 | $1,757 -1.7% | $92,540 +3% |
| 2020 | $1,787 +213.7% | $89,841 +90.6% |
| 2019 | $570 | $47,134 +1.9% |
| 2018 | $570 +13.3% | $46,255 -18.1% |
| 2017 | $503 -6.3% | $56,496 +27.3% |
| 2016 | $537 +3.4% | $44,372 +43.6% |
| 2015 | $519 -20.8% | $30,895 +9.6% |
| 2014 | $655 | $28,200 +10% |
| 2013 | $655 +20% | $25,642 +16.8% |
| 2012 | $546 +375.9% | $21,946 -3.4% |
| 2011 | $115 -39.3% | $22,719 -15.2% |
| 2010 | $189 -65.3% | $26,788 -39.7% |
| 2009 | $545 -68.2% | $44,454 -42.2% |
| 2008 | $1,713 -7.4% | $76,902 -3.9% |
| 2007 | $1,849 +95.6% | $79,993 +87.6% |
| 2006 | $945 | $42,632 |
Find assessor info on the county website
Monthly payment
Est. payment
Payment breakdown
Explore the cost of this home by adjusting the details. Changes won't be saved.Climate risks
Neighborhood: 33618
Nearby schools
Schools provided by the listing agent
- Elementary: Lake Magdalene-HB
- Middle: Adams-HB
- High: Chamberlain-HB
Source: Stellar MLS. This data may not be complete. We recommend contacting the local school district to confirm school assignments for this home.
- $106,3001 bd1 ba644 sqft13725 Juniper Blossom Dr UNIT 102, Tampa, FL 33618Off Market
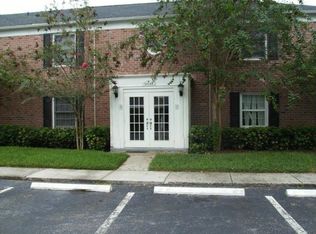
- $139,1001 bd1 ba644 sqft13725 Juniper Blossom Dr UNIT 101, Tampa, FL 33618Off Market

- $1,2751 bd1 ba644 sqft13725 Juniper Blossom Dr UNIT 202, Tampa, FL 33618For Rent

- $135,0001 bd1 ba644 sqft13727 Juniper Blossom Dr UNIT 102, Tampa, FL 33618Sold
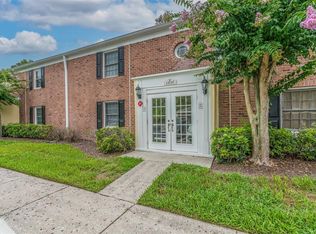
Similar homes
- $99,9001 bd1 ba644 sqft2521 CEDAR CYPRESS COURT #101, TAMPA, FL 33618For Sale
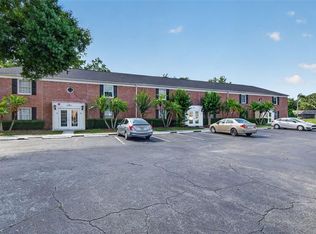
 MLS ID #TB8510427, Bradley Chais, KELLER WILLIAMS TAMPA CENTRAL. Stellar MLS
 - $159,4501 bd1 ba812 sqft13604 S VILLAGE DRIVE #2210, TAMPA, FL 33618For Sale
 MLS ID #G5116963, Lonnel Layman, IAD REAL ESTATE. Stellar MLS
 - $125,0001 bd1 ba702 sqft4702 MICHAEL COURT #142, TAMPA, FL 33614For Sale
 MLS ID #TB8538668, Joana Lopez, AVENUE HOMES LLC. Stellar MLS
 - $114,9002 bd1 ba899 sqft204 PINE TULIP COURT #201, TAMPA, FL 33612For Sale
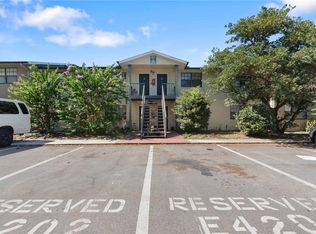 MLS ID #W7886955, Mike DelGrande, 1% LISTS CENTRAL FLORIDA. Stellar MLS
 - $179,9992 bd2 ba928 sqft13706 ORANGE SUNSET DRIVE #53G, TAMPA, FL 33618For SaleMLS ID #TB8491181, Mika Rotunda, HEART OF FLORIDA REALTY LLC. Stellar MLS
- $115,0001 bd1 ba742 sqft2845 SOMERSET PARK DRIVE #101, TAMPA, FL 33613For SaleMLS ID #TB8496777, Alex Albino, EXP REALTY LLC. Stellar MLS
- $134,9002 bd2 ba943 sqft4008 ASHFORD GREEN PLACE #F204, TAMPA, FL 33613For SaleMLS ID #TB8517727, Michelle Smith, CHARLES RUTENBERG REALTY INC. Stellar MLS
- $119,0002 bd2 ba912 sqft14319 HANGING MOSS CIRCLE #101, TAMPA, FL 33613For SaleMLS ID #TB8485608, Dee Koulias, MARK SPAIN REAL ESTATE. Stellar MLS
- $119,9002 bd2 ba864 sqft7192 E BANK DRIVE #7192, TAMPA, FL 33617For SaleMLS ID #TB8506843, Julia Champ, KELLER WILLIAMS SOUTH SHORE. Stellar MLS
- $150,0002 bd1 ba881 sqft4008 CORTEZ DRIVE #B, TAMPA, FL 33614For SaleMLS ID #TB8537349, Lottie Creech, LPT REALTY, LLC. Stellar MLS
- $95,0001 bd1 ba710 sqft8602 CHAMPLAIN COURT #90, TAMPA, FL 33614For SaleMLS ID #TB8483314, Yari Balmaseda, BALMASEDA & ASSOCIATES INC. Stellar MLS
- $115,0002 bd2 ba866 sqft3127 MISSION GROVE DRIVE #3127, PALM HARBOR, FL 34684For SaleMLS ID #TB8515598, Tabitha Clark, EXP REALTY LLC. Stellar MLS
- $125,0001 bd2 ba810 sqft2621 COVE CAY DRIVE #606, CLEARWATER, FL 33760For SaleMLS ID #TB8489841, Kathleen McDowell, FUTURE HOME REALTY INC. Stellar MLS
- $129,9002 bd2 ba900 sqft4805 ALT 19 #114, PALM HARBOR, FL 34683For SaleMLS ID #TB8525144, Robert Aurie, DALTON WADE INC. Stellar MLS
- $150,0001 bd1 ba734 sqft5602 PINNACLE HEIGHTS CIRCLE #108, TAMPA, FL 33624For SaleMLS ID #TB8514904, Jeffrey Borham, PA, EXP REALTY LLC. Stellar MLS
- $119,9971 bd1 ba729 sqft10263 GANDY BOULEVARD N #2110, ST PETERSBURG, FL 33702For SaleMLS ID #TB8504798, Kelly Hustedde, DALTON WADE INC. Stellar MLS
- $86,0001 bd1 ba710 sqft3853 S LAKE DRIVE #165, TAMPA, FL 33614For SaleMLS ID #TB8506573, Maricarmen Perez, LPT REALTY, LLC. Stellar MLS
- $117,5001 bd1 ba565 sqft1250 S PINELLAS AVENUE #711, TARPON SPRINGS, FL 34689For SaleMLS ID #TB8509666, Zach Senter, COASTAL PROPERTIES GROUP INTER. Stellar MLS
- $115,0002 bd2 ba915 sqft123 LOBLOLLY COURT #B, OLDSMAR, FL 34677For SaleMLS ID #TB8521004, Christina Paolillo, CHARLES RUTENBERG REALTY INC. Stellar MLS
- $129,9001 bd1 ba642 sqft10200 N GANDY BOULEVARD #714, ST PETERSBURG, FL 33702For SaleMLS ID #TB8474234, Trenton Eldridge, DOUGLAS ELLIMAN. Stellar MLS
