Welcome to easy living in this centrally located 1-bedroom, 1-bath condo in the heart of Tampa. Priced at just $95,000, this is a fantastic opportunity for first-time buyers, down-sizers, or savvy investors looking to add to their portfolio. This well-maintained unit offers a comfortable layout with plenty of natural light and a functional living space that makes the most of every square foot. The spacious bedroom and full bathroom provide convenience and privacy, while the open living area is perfect for relaxing or entertaining. Located in a convenient Tampa location, you'll enjoy easy access to shopping, dining, major highways, and everything the city has to offer. Whether you're looking for a low-maintenance place to call home or a rental-ready investment property, this condo is full of potential. Don't miss this affordable opportunity to own in Tampa.
For sale
$95,000
8602 CHAMPLAIN COURT #90, TAMPA, FL 33614
1beds
710sqft
Condominium
Built in 1973
-- sqft lot
$-- Zestimate®
$134/sqft
$489/mo HOA
What's special
Spacious bedroomFunctional living spaceComfortable layoutPlenty of natural lightWell-maintained unit
- 188 days
- 312
- 15
Zillow last checked:
Listing updated:
Listed by:
Yari Balmaseda 813-340-8687,
BALMASEDA & ASSOCIATES INC 813-340-8687
Source: Stellar MLS,MLS#: TB8483314 Originating MLS: Suncoast Tampa
Originating MLS: Suncoast Tampa
Facts & features
Interior
Bedrooms & bathrooms
- Bedrooms: 1
- Bathrooms: 1
- Full bathrooms: 1
Primary bedroom
- Features: Walk-In Closet(s)
- Level: Third
- Area: 114 Square Feet
- Dimensions: 11.4x10
Primary bathroom
- Level: Third
Kitchen
- Level: Third
- Area: 40 Square Feet
- Dimensions: 5x8
Living room
- Level: Third
- Area: 110 Square Feet
- Dimensions: 10x11
Heating
- Central
Cooling
- Central Air
Appliances
- Included: Microwave, Range, Refrigerator
- Laundry: Inside
Features
- Ceiling Fan(s)
- Flooring: Carpet, Tile
- Has fireplace: No
Interior area
- Total structure area: 801
- Total interior livable area: 710 sqft
Video & virtual tour
Property
Features
- Levels: One
- Stories: 1
- Exterior features: Balcony, Sidewalk
- Has view: Yes
- View description: Pond
- Has water view: Yes
- Water view: Pond
Lot
- Size: 2 Square Feet
Details
- Parcel number: U21281814R00000000090.0
- Zoning: RMC-20
- Special conditions: None
Construction
Type & style
- Home type: Condo
- Property subtype: Condominium
Materials
- Stucco
- Foundation: Block
- Roof: Shingle
Condition
- New construction: No
- Year built: 1973
Utilities & green energy
- Sewer: Public Sewer
- Water: Public
- Utilities for property: Public
Community & HOA
Community
- Features: Buyer Approval Required, Community Mailbox, Gated Community - No Guard
- Pet fee: $0 monthly
- Subdivision: WHISPER LAKE A CONDO
HOA
- Has HOA: Yes
- Amenities included: Fitness Center, Laundry, Maintenance
- Services included: Community Pool, Maintenance Grounds, Trash, Water
- HOA fee: $489 monthly
- HOA name: Whisper Lakes Condominium
Location
- Region: Tampa
Financial & listing details
- Price per square foot: $134/sqft
- Annual tax amount: $874
- Date on market: 3/5/2026
- Cumulative days on market: 32 days
- Listing terms: Cash
- Ownership: Fee Simple
- Total actual rent: 0
- Road surface type: Paved
Estimated market value
Not available
Estimated sales range
Not available
Not available
Price history
| Date | Event | Price |
|---|---|---|
| 5/2/2026 | Listed for sale | $95,000$134/sqft |
Source:  Stellar MLS #TB8483314 Report a problem Stellar MLS #TB8483314 Report a problem | ||
| 3/8/2026 | Pending sale | $95,000$134/sqft |
Source: Stellar MLS #TB8483314 Report a problem | ||
| 3/5/2026 | Listed for sale | $95,000$134/sqft |
Source: Stellar MLS #TB8483314 Report a problem | ||
Public tax history
Tax history is unavailable.
Monthly payment
Est. payment
Payment breakdown
Explore the cost of this home by adjusting the details. Changes won't be saved.Climate risks
Neighborhood: Leto
Nearby schools
Schools provided by the listing agent
- Elementary: Crestwood-HB
- Middle: Pierce-HB
- High: Leto-HB
Source: Stellar MLS. This data may not be complete. We recommend contacting the local school district to confirm school assignments for this home.



Similar homes
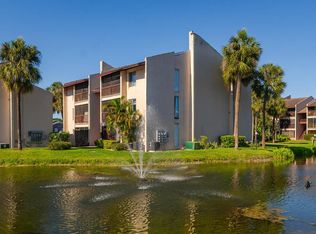
- $84,8001 bd1 ba710 sqft3853 S LAKE DRIVE #165, TAMPA, FL 33614For Sale

 MLS ID #TB8506573, Maricarmen Perez, LPT REALTY, LLC. Stellar MLS
 - $99,9001 bd1 ba644 sqft2521 CEDAR CYPRESS COURT #101, TAMPA, FL 33618For Sale
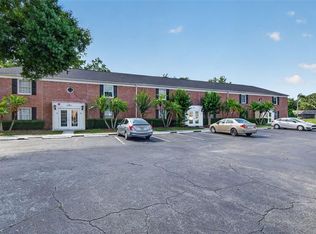 MLS ID #TB8510427, Bradley Chais, KELLER WILLIAMS TAMPA CENTRAL. Stellar MLS
 - $139,9992 bd2 ba1k sqft8636 MALLARD RESERVE DRIVE #201, TAMPA, FL 33614For Sale
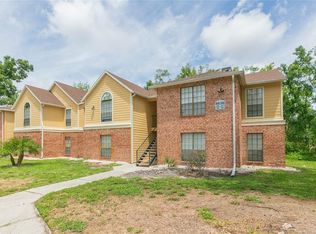 MLS ID #TB8515551, Brandon Johnson, FLORIDA REALTY. Stellar MLS
 - $125,0001 bd1 ba702 sqft4702 MICHAEL COURT #142, TAMPA, FL 33614For Sale
 MLS ID #TB8538668, Joana Lopez, AVENUE HOMES LLC. Stellar MLS
 - $101,0001 bd1 ba645 sqft1701 PINEHURST ROAD #2F, DUNEDIN, FL 34698For SaleMLS ID #TB8543726, David Vose, DUNEDIN LIFE REALTY. Stellar MLS
- $99,0002 bd2 ba910 sqft6000 20TH STREET N #123, ST PETERSBURG, FL 33714For SaleMLS ID #O6438880, Lauren Scarborough, PREFERRED SHORE LLC. Stellar MLS
- $109,0002 bd1 ba899 sqft12405 OAK CEDAR PLACE #202, TAMPA, FL 33612For SaleMLS ID #TB8532297, Stuart Hurry, NU HOME FINDERS, INC. Stellar MLS
- $114,9002 bd2 ba864 sqft7192 E BANK DRIVE #7192, TAMPA, FL 33617For SaleMLS ID #TB8506843, Julia Champ, KELLER WILLIAMS SOUTH SHORE. Stellar MLS
- $102,6001 bd2 ba720 sqft1001 77TH AVENUE N #112, ST PETERSBURG, FL 33702New ConstructionMLS ID #TB8481702, Casey Franks, RE/MAX REALTY UNLIMITED. Stellar MLS
- $105,0001 bd1 ba650 sqft1051 79TH AVENUE N #103, ST PETERSBURG, FL 33702For SaleMLS ID #U8252408, Kinga Sojka, DALTON WADE INC. Stellar MLS
- $92,5001 bd1 ba560 sqft5876 21ST STREET N #5, ST PETERSBURG, FL 33714For SaleMLS ID #TB8452711, Sumi Fink, CHARLES RUTENBERG REALTY INC. Stellar MLS
- $87,0001 bd2 ba930 sqft4720 LOCUST STREET NE #206, ST PETERSBURG, FL 33703For SaleMLS ID #TB8540755, Roxanne Mestre, MARK SPAIN REAL ESTATE. Stellar MLS
- $101,0002 bd1 ba860 sqft8101 11TH STREET N #319, ST PETERSBURG, FL 33702For SaleMLS ID #TB8451726, Cheryl Greenwood, GREENWOOD ST. PETE REALTY, INC. Stellar MLS
- $129,0001 bd1 ba710 sqft811 N KEENE ROAD #V7, CLEARWATER, FL 33755For SaleMLS ID #TB8545664, Justine Agosto, CHARLES RUTENBERG REALTY INC. Stellar MLS
- $119,9002 bd1 ba960 sqft9130 TUDOR DRIVE #M105, TAMPA, FL 33615For SaleMLS ID #TB8486120, Brunilda Calderon, LPT REALTY, LLC. Stellar MLS
- $100,0001 bd1 ba755 sqft2971 ESTANCIA BOULEVARD #313, CLEARWATER, FL 33761For SaleMLS ID #TB8495776, April Heinrich, KELLER WILLIAMS SUBURBAN TAMPA. Stellar MLS
- $119,0002 bd2 ba912 sqft14319 HANGING MOSS CIRCLE #101, TAMPA, FL 33613For SaleMLS ID #TB8485608, Dee Koulias, MARK SPAIN REAL ESTATE. Stellar MLS
- $115,0002 bd2 ba866 sqft3127 MISSION GROVE DRIVE #3127, PALM HARBOR, FL 34684For SaleMLS ID #TB8515598, Tabitha Clark, EXP REALTY LLC. Stellar MLS
- $97,0001 bd1 ba593 sqft24862 US HIGHWAY 19 N #806, CLEARWATER, FL 33763For SaleMLS ID #TB8527205, Heather Spinosa, MIHARA & ASSOCIATES INC.. Stellar MLS
- $92,1502 bd1 ba790 sqft2001 GREENBRIAR BOULEVARD #17, CLEARWATER, FL 33763For SaleMLS ID #TB8409021, Jeffrey Stone, LOKATION. Stellar MLS
