Enjoy peaceful pond and fountain views every day from this charming 1-bedroom, 1-bathroom condo located on the second floor in the gated community of Whisper Lake! Offering one of the best views in the neighborhood, this home overlooks a tranquil pond with a fountain that can be enjoyed from the living room, bedroom, and private screened-in porch—the perfect place to relax and unwind. Inside, the bright and open layout is designed to maximize the serene water views and natural light throughout the home. Recent updates provide added peace of mind, including a BRAND-NEW AC unit, a newly installed entry door, and brand-new roofs completed in 2023. New gutters have also been approved for installation on the building. Whisper Lake offers resort-style amenities including three community pools, walking trails, lush landscaping, and a clubhouse. Residents also enjoy gated entry, three laundry facilities, two free parking spaces, an on-site community manager, and maintenance staff. HOA fees include water and garbage removal for added convenience. Ideally located in the heart of Carrollwood, you’re just minutes from Dale Mabry Highway, International Plaza and Bay Street, Downtown Tampa, Tampa International Airport, Raymond James Stadium, shopping, dining, and entertainment. Whether you’re a first-time homebuyer, seasonal resident, or investor searching for a property in a high-demand Tampa location, this condo is a fantastic opportunity!
For sale
Price cut: $5.8K (9/8)
$79,000
8602 CHAMPLAIN COURT #93, TAMPA, FL 33614
1beds
710sqft
Condominium
Built in 1973
-- sqft lot
$-- Zestimate®
$111/sqft
$488/mo HOA
What's special
Gated entryPrivate screened-in porchThree community poolsBrand-new ac unitBright and open layoutLush landscapingWalking trails
- 116 days
- 455
- 31
Zillow last checked:
Listing updated:
Listed by:
Robert Johnson 813-364-2250,
REAL BROKER, LLC 855-450-0442,
Tarin Silkworth 813-477-8531,
REAL BROKER, LLC
Source: Stellar MLS,MLS#: TB8509398 Originating MLS: Orlando Regional
Originating MLS: Orlando Regional
Facts & features
Interior
Bedrooms & bathrooms
- Bedrooms: 1
- Bathrooms: 1
- Full bathrooms: 1
Primary bedroom
- Features: Ceiling Fan(s), Walk-In Closet(s)
- Level: First
- Area: 154 Square Feet
- Dimensions: 11x14
Kitchen
- Features: Breakfast Bar, Built-In Shelving, Pantry
- Level: First
- Area: 63 Square Feet
- Dimensions: 7x9
Living room
- Features: Ceiling Fan(s)
- Level: First
- Area: 156 Square Feet
- Dimensions: 13x12
Heating
- Central
Cooling
- Central Air
Appliances
- Included: Range, Refrigerator
- Laundry: Common Area, Outside
Features
- Built-in Features, Ceiling Fan(s), Eating Space In Kitchen, Kitchen/Family Room Combo, Living Room/Dining Room Combo, Walk-In Closet(s)
- Flooring: Ceramic Tile, Laminate
- Doors: Sliding Doors
- Has fireplace: No
Interior area
- Total structure area: 801
- Total interior livable area: 710 sqft
Video & virtual tour
Property
Parking
- Parking features: Common
Features
- Levels: One
- Stories: 1
- Patio & porch: Rear Porch
- Exterior features: Balcony, Sidewalk
- Has view: Yes
- View description: Water, Pond
- Has water view: Yes
- Water view: Water,Pond
Lot
- Size: 251 Square Feet
Details
- Parcel number: U21281814R00000000093.0
- Zoning: RMC-20
- Special conditions: None
Construction
Type & style
- Home type: Condo
- Property subtype: Condominium
Materials
- Stucco
- Foundation: Slab
- Roof: Shingle
Condition
- New construction: No
- Year built: 1973
Utilities & green energy
- Sewer: Public Sewer
- Water: Public
- Utilities for property: Cable Available, Cable Connected, Electricity Connected, Public, Water Connected
Community & HOA
Community
- Features: Buyer Approval Required, Community Mailbox, Gated Community - No Guard, Pool, Sidewalks
- Security: Gated Community
- Pet fee: $0 monthly
- Subdivision: WHISPER LAKE A CONDO
HOA
- Has HOA: Yes
- Services included: Community Pool, Maintenance Structure, Maintenance Grounds, Maintenance Repairs, Manager, Trash
- HOA fee: $488 monthly
- HOA name: Maria Cipolla
- HOA phone: 813-933-3588
Location
- Region: Tampa
Financial & listing details
- Price per square foot: $111/sqft
- Annual tax amount: $1,710
- Date on market: 5/16/2026
- Cumulative days on market: 117 days
- Listing terms: Cash,Conventional
- Ownership: Condominium
- Total actual rent: 0
- Electric utility on property: Yes
- Road surface type: Paved
Estimated market value
Not available
Estimated sales range
Not available
Not available
Price history
| Date | Event | Price |
|---|---|---|
| 9/8/2026 | Price change | $79,000-6.8%$111/sqft |
Source:  Stellar MLS #TB8509398 Report a problem Stellar MLS #TB8509398 Report a problem | ||
| 8/3/2026 | Price change | $84,750-5.8%$119/sqft |
Source: Stellar MLS #TB8509398 Report a problem | ||
| 6/24/2026 | Price change | $90,000-5.3%$127/sqft |
Source: Stellar MLS #TB8509398 Report a problem | ||
| 5/16/2026 | Listed for sale | $95,000-13.6%$134/sqft |
Source: Stellar MLS #TB8509398 Report a problem | ||
| 12/2/2025 | Listing removed | $1,000$1/sqft |
Source: Zillow Rentals Report a problem | ||
| 11/2/2025 | Listed for rent | $1,000-7%$1/sqft |
Source: Zillow Rentals Report a problem | ||
| 10/22/2025 | Listing removed | $110,000$155/sqft |
Source: Stellar MLS #TB8421509 Report a problem | ||
| 10/15/2025 | Listing removed | $1,075$2/sqft |
Source: Zillow Rentals Report a problem | ||
| 10/8/2025 | Listed for rent | $1,075-23.2%$2/sqft |
Source: Zillow Rentals Report a problem | ||
| 9/5/2025 | Listed for sale | $110,000+54.9%$155/sqft |
Source: Stellar MLS #TB8421509 Report a problem | ||
| 8/19/2025 | Listing removed | $1,400$2/sqft |
Source: Zillow Rentals Report a problem | ||
| 8/10/2025 | Listed for rent | $1,400$2/sqft |
Source: Zillow Rentals Report a problem | ||
| 9/30/2024 | Sold | $71,000-11.2%$100/sqft |
Source: Stellar MLS #T3530921 Report a problem | ||
| 8/18/2024 | Pending sale | $79,999$113/sqft |
Source: Stellar MLS #T3530921 Report a problem | ||
| 7/17/2024 | Price change | $79,999-5.9%$113/sqft |
Source: Stellar MLS #T3530921 Report a problem | ||
| 7/3/2024 | Price change | $85,000-2.3%$120/sqft |
Source: Stellar MLS #T3530921 Report a problem | ||
| 6/25/2024 | Price change | $87,000-2.2%$123/sqft |
Source: Stellar MLS #T3530921 Report a problem | ||
| 6/7/2024 | Listed for sale | $89,000$125/sqft |
Source: Stellar MLS #T3530921 Report a problem | ||
Public tax history
Tax history is unavailable.
Monthly payment
Est. payment
Payment breakdown
Explore the cost of this home by adjusting the details. Changes won't be saved.Climate risks
Neighborhood: Leto
Nearby schools
Schools provided by the listing agent
- Elementary: Crestwood-HB
- Middle: Pierce-HB
- High: Leto-HB
Source: Stellar MLS. This data may not be complete. We recommend contacting the local school district to confirm school assignments for this home.


Similar homes
- $84,9951 bd1 ba682 sqft3840 N LAKE DRIVE #125, TAMPA, FL 33614For Sale

 MLS ID #TB8517263, Giselle Rachels, SOUTH CEDAR REAL ESTATE, INC. Stellar MLS
 - $84,8001 bd1 ba710 sqft3853 S LAKE DRIVE #165, TAMPA, FL 33614For Sale
 MLS ID #TB8506573, Maricarmen Perez, LPT REALTY, LLC. Stellar MLS
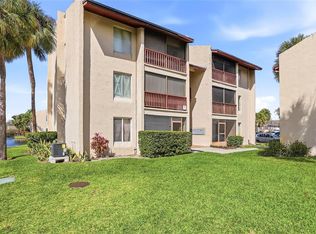
 - $95,0001 bd1 ba710 sqft8602 CHAMPLAIN COURT #90, TAMPA, FL 33614For Sale
 MLS ID #TB8483314, Yari Balmaseda, BALMASEDA & ASSOCIATES INC. Stellar MLS
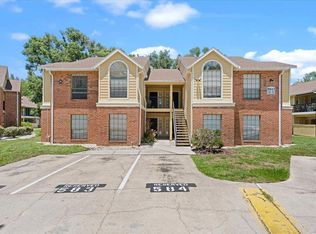
 - $110,0001 bd1 ba581 sqft8641 FANCY FINCH DRIVE #102, TAMPA, FL 33614For Sale
 MLS ID #TB8515508, Sean Tennant, CHARLES RUTENBERG REALTY INC. Stellar MLS
 - $112,5001 bd1 ba581 sqft8723 FANCY FINCH DRIVE #201, TAMPA, FL 33614For SaleMLS ID #TB8494612, Michael Cinquemano, Jr., MIHARA & ASSOCIATES INC.. Stellar MLS
- $110,0001 bd1 ba833 sqft5820 N CHURCH AVENUE #345A, TAMPA, FL 33614For SaleMLS ID #TB8542288, Angelica Medina, LPT REALTY, LLC. Stellar MLS
- $99,9001 bd1 ba644 sqft2521 CEDAR CYPRESS COURT #101, TAMPA, FL 33618For SaleMLS ID #TB8510427, Bradley Chais, KELLER WILLIAMS TAMPA CENTRAL. Stellar MLS
- $79,9002 bd1 ba805 sqft4774 LAKE BOULEVARD #9B, CLEARWATER, FL 33762For SaleMLS ID #TB8488299, Kathryn Krayer Zimring, RE/MAX ACTION FIRST OF FLORIDA. Stellar MLS
- $78,0002 bd1 ba870 sqft2011 58TH AVENUE N #5, ST PETERSBURG, FL 33714For SaleMLS ID #TB8491205, Pete McGahan, KELLER WILLIAMS ST PETE REALTY. Stellar MLS
- $79,9002 bd1 ba800 sqft5940 21ST STREET N #11, ST PETERSBURG, FL 33714For SaleMLS ID #TB8490924, Alexi Schreier, COLDWELL BANKER REALTY. Stellar MLS
- $99,0002 bd1 ba899 sqft201 PINE VIOLET COURT #201, TAMPA, FL 33612For SaleMLS ID #L4959666, Ben Becton, KELLER WILLIAMS REALTY. Stellar MLS
- $101,0001 bd1 ba645 sqft1701 PINEHURST ROAD #2F, DUNEDIN, FL 34698For SaleMLS ID #TB8543726, David Vose, DUNEDIN LIFE REALTY. Stellar MLS
- $75,0001 bd1 ba875 sqft200 N BETTY LANE #1C, CLEARWATER, FL 33755For SaleMLS ID #A4686445, Shawn Peacher, NETWORK REAL ESTATE GROUP. Stellar MLS
- $87,0001 bd2 ba930 sqft4720 LOCUST STREET NE #206, ST PETERSBURG, FL 33703For SaleMLS ID #TB8540755, Roxanne Mestre, MARK SPAIN REAL ESTATE. Stellar MLS
- $74,0001 bd1 ba700 sqft2625 STATE ROAD 590 #1123, CLEARWATER, FL 33759For SaleMLS ID #TB8541228, Stephanie Goode, FLORIDA LUXURY REALTY INC. Stellar MLS
- $109,0002 bd1 ba899 sqft12405 OAK CEDAR PLACE #202, TAMPA, FL 33612For SaleMLS ID #TB8532297, Stuart Hurry, NU HOME FINDERS, INC. Stellar MLS
- $88,8001 bd1 ba705 sqft1221 DREW STREET #B3, CLEARWATER, FL 33755For SaleMLS ID #TB8540076, Brain Albores Hernandez, VENDITA. Stellar MLS
- $79,0001 bd1 ba650 sqft951 79TH AVENUE N APT 322, ST PETERSBURG, FL 33702For SaleMLS ID #TB8538609, Richard Stone, PREMIER REALTY OF TAMPA. Stellar MLS
- $109,9001 bd1 ba797 sqft4411 SHADY TERRACE LANE #115, TAMPA, FL 33613For SaleMLS ID #TB8539108, Ravelle Vakili, SMITH & ASSOCIATES REAL ESTATE. Stellar MLS
- $99,0002 bd2 ba910 sqft6000 20TH STREET N #123, ST PETERSBURG, FL 33714For SaleMLS ID #O6438880, Lauren Scarborough, PREFERRED SHORE LLC. Stellar MLS
