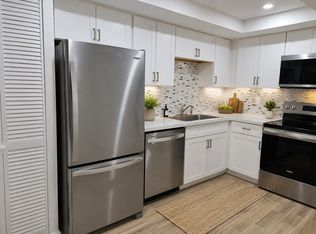
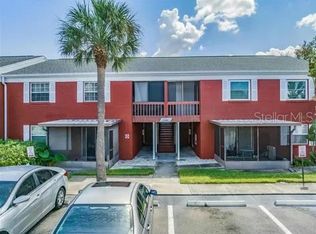
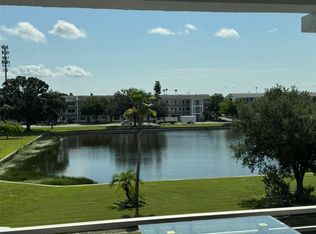
Perfect Location in NE St. Petersburg! Beautiful Top-Floor 55+ Condo – Move-In Ready! Welcome home to this bright and spacious top-floor 1-bedroom, 1-bath condo featuring an additional bonus/Florida room with a closet that offers flexibility as a second bedroom, office, or den. Enjoy peaceful courtyard views overlooking the community pool and shuffleboard area. This well-maintained 55+ community offers an elevator, assigned parking, convenient same-floor laundry facilities, a covered outdoor sitting area, clubhouse, swimming pool, shuffleboard, and ample guest parking. The low monthly condo fee of just $417.05 includes water, sewer, trash, cable, pool, and building maintenance. One indoor cat or service dog is permitted. Location is everything, and this condo delivers! Publix, Target, HomeGoods, restaurants, and everyday conveniences are all conveniently located just across the street. You're also only a short drive from vibrant Downtown St. Petersburg, beautiful Gulf beaches, Tampa International Airport, and St. Pete-Clearwater International Airport. Whether you're looking for a full-time residence, seasonal retreat, or low-maintenance home in a convenient location, this move-in-ready condo is a wonderful opportunity!
For sale
$79,000
951 79TH AVENUE N APT 322, ST PETERSBURG, FL 33702
1beds
650sqft
Condominium
Built in 1969
-- sqft lot
$69,000 Zestimate®
$122/sqft
$417/mo HOA
What's special
Swimming poolCovered outdoor sitting area
- 2 days |
- 115 |
- 7 |
Likely to sell faster than
Zillow last checked:
Listing updated:
Listed by:
Richard Stone 813-417-2480,
PREMIER REALTY OF TAMPA 813-265-3100
Source: Stellar MLS,MLS#: TB8538609 Originating MLS: Suncoast Tampa
Originating MLS: Suncoast Tampa
Facts & features
Interior
Bedrooms & bathrooms
- Bedrooms: 1
- Bathrooms: 1
- Full bathrooms: 1
Rooms
- Room types: Florida Room
Primary bedroom
- Description: Room3
- Features: Built-in Closet
- Level: First
- Area: 187 Square Feet
- Dimensions: 11x17
Dining room
- Description: Room4
- Level: First
- Area: 64 Square Feet
- Dimensions: 8x8
Florida room
- Description: Room5
- Level: First
- Area: 128 Square Feet
- Dimensions: 8x16
Kitchen
- Description: Room1
- Level: First
- Area: 56 Square Feet
- Dimensions: 7x8
Living room
- Description: Room2
- Level: First
- Area: 187 Square Feet
- Dimensions: 11x17
Heating
- Central, Electric, Heat Pump
Cooling
- Central Air
Appliances
- Included: Electric Water Heater, Range, Refrigerator
- Laundry: Common Area
Features
- Ceiling Fan(s)
- Flooring: Luxury Vinyl
- Has fireplace: No
Interior area
- Total structure area: 650
- Total interior livable area: 650 sqft
Video & virtual tour
Property
Parking
- Parking features: Assigned
Features
- Levels: One
- Stories: 1
- Exterior features: Lighting
Details
- Parcel number: 253016303860003220
- Zoning: CONDO
- Special conditions: None
Construction
Type & style
- Home type: Condo
- Property subtype: Condominium
Materials
- Block, Stucco
- Foundation: Slab
- Roof: Built-Up
Condition
- New construction: No
- Year built: 1969
Utilities & green energy
- Sewer: Public Sewer
- Water: Public
- Utilities for property: Electricity Connected, Public, Water Connected
Community & HOA
Community
- Features: Clubhouse, Community Mailbox, Pool
- Pet fee: $0 monthly
- Senior community: Yes
- Subdivision: GATEWAY SQUARE APTS
HOA
- Has HOA: No
- Amenities included: Clubhouse, Pool
- Services included: Cable TV, Community Pool, Pest Control, Sewer, Trash, Water
- HOA fee: $417 monthly
Location
- Region: Saint Petersburg
Financial & listing details
- Price per square foot: $122/sqft
- Tax assessed value: $91,223
- Annual tax amount: $1,536
- Date on market: 8/13/2026
- Cumulative days on market: 3 days
- Listing terms: Cash,Conventional
- Ownership: Condominium
- Total actual rent: 0
- Electric utility on property: Yes
- Road surface type: Paved
Estimated market value
$69,000
$60,000 - $79,000
$1,330/mo
Price history
| Date | Event | Price |
|---|---|---|
| 8/13/2026 | Listed for sale | $79,000+21.5%$122/sqft |
Source:  Stellar MLS #TB8538609 Report a problem Stellar MLS #TB8538609 Report a problem | ||
| 6/18/2025 | Listing removed | $1,195$2/sqft |
Source: Zillow Rentals Report a problem | ||
| 6/12/2025 | Listed for rent | $1,195$2/sqft |
Source: Zillow Rentals Report a problem | ||
| 5/12/2025 | Listing removed | $1,195$2/sqft |
Source: Zillow Rentals Report a problem | ||
| 4/29/2025 | Price change | $1,195-7.7%$2/sqft |
Source: Zillow Rentals Report a problem | ||
| 3/29/2025 | Price change | $1,295-7.2%$2/sqft |
Source: Zillow Rentals Report a problem | ||
| 3/11/2025 | Listed for rent | $1,395$2/sqft |
Source: Zillow Rentals Report a problem | ||
| 4/9/2020 | Listing removed | $65,000$100/sqft |
Source: RE/MAX METRO #U8071833 Report a problem | ||
| 2/23/2020 | Price change | $65,000-7.1%$100/sqft |
Source: RE/MAX METRO #U8071833 Report a problem | ||
| 1/20/2020 | Listed for sale | $70,000+7.7%$108/sqft |
Source: RE/MAX METRO #U8071833 Report a problem | ||
| 12/18/2019 | Listing removed | $65,000$100/sqft |
Source: Keller Williams Realty South Shore #T3199280 Report a problem | ||
| 10/8/2019 | Price change | $65,000-7.1%$100/sqft |
Source: KELLER WILLIAMS REALTY S.SHORE #T3199280 Report a problem | ||
| 9/18/2019 | Listed for sale | $70,000+112.1%$108/sqft |
Source: KELLER WILLIAMS REALTY S.SHORE #T3199280 Report a problem | ||
| 1/14/2019 | Sold | $33,000-26.7%$51/sqft |
Source: Stellar MLS #U8024389 Report a problem | ||
| 12/26/2018 | Pending sale | $45,000$69/sqft |
Source: Coldwell Banker Residential Real Estate - St Petersburg Central #U8024389 Report a problem | ||
| 11/12/2018 | Listed for sale | $45,000+55.2%$69/sqft |
Source: COLDWELL BANKER RESIDENTIAL #U8024389 Report a problem | ||
| 9/23/2015 | Sold | $29,000-4.9%$45/sqft |
Source: Public Record Report a problem | ||
| 4/21/2015 | Listed for sale | $30,500+7.4%$47/sqft |
Source: LUXURY & BEACH REALTY INC #U7733839 Report a problem | ||
| 6/6/1994 | Sold | $28,400$44/sqft |
Source: Public Record Report a problem | ||
Public tax history
| Year | Property taxes | Tax assessment |
|---|---|---|
| 2025 | $1,537 +10.6% | $70,633 +10% |
| 2024 | $1,389 +5% | $64,212 +10% |
| 2023 | $1,323 +16.1% | $58,375 +10% |
| 2022 | $1,140 +11.9% | $53,068 +10% |
| 2021 | $1,019 +8.6% | $48,244 +10% |
| 2020 | $938 +31.9% | $43,858 +32.9% |
| 2019 | $711 | $33,000 -3.2% |
| 2018 | $711 +453.7% | $34,088 +19.4% |
| 2017 | $128 -76.6% | $28,553 +16.1% |
| 2016 | $549 | $24,598 +79.1% |
| 2015 | -- | $13,738 +0.8% |
| 2014 | -- | $13,629 +1.5% |
| 2013 | -- | $13,428 -13.1% |
| 2012 | -- | $15,451 -21.7% |
| 2011 | -- | $19,722 -23% |
| 2010 | -- | $25,620 -5.9% |
| 2009 | -- | $27,213 +0.1% |
| 2008 | $36 | $27,186 +3% |
| 2007 | -- | $26,394 -33.3% |
| 2005 | -- | $39,600 +23.4% |
| 2004 | -- | $32,100 +16.3% |
| 2003 | -- | $27,600 +17.9% |
| 2002 | $564 | $23,400 +2.6% |
| 2001 | $564 +12.1% | $22,800 +12.3% |
| 2000 | $503 | $20,300 |
Find assessor info on the county website
Monthly payment
Est. payment
Payment breakdown
Explore the cost of this home by adjusting the details. Changes won't be saved.Climate risks
Neighborhood: Winston Park
Nearby schools
GreatSchools rating
- 6/10Sawgrass Lake Elementary SchoolGrades: PK-5Distance: 0.8 mi
- 3/10Meadowlawn Middle SchoolGrades: 6-8Distance: 1.3 mi
- 5/10Northeast High SchoolGrades: PK,9-12Distance: 1.7 mi
Schools provided by the listing agent
- Elementary: Sawgrass Lake Elementary-PN
- Middle: Meadowlawn Middle-PN
- High: Northeast High-PN
Source: Stellar MLS. This data may not be complete. We recommend contacting the local school district to confirm school assignments for this home.
- $105,0001 bd1 ba650 sqft1051 79th Ave N APT 103, Saint Petersburg, FL 33702For Sale

- $110,0001 bd2 ba720 sqft1051 79th Ave N APT 105, Saint Petersburg, FL 33702For Sale

- $74,8001 bd2 ba720 sqft1051 79th Ave N APT 107, Saint Petersburg, FL 33702Off Market
- $174,0002 bd1 ba860 sqft1051 79th Ave N APT 109, Saint Petersburg, FL 33702Sold

- $129,0002 bd1 ba860 sqft951 79th Ave N APT 115, Saint Petersburg, FL 33702For Sale
- $127,5002 bd2 ba720 sqft951 79th Ave N APT 116, Saint Petersburg, FL 33702Sold
- $115,0001 bd2 ba720 sqft1051 79th Ave N APT 202, Saint Petersburg, FL 33702Sold
- $145,0002 bd2 ba860 sqft1051 79th Ave N APT 204, Saint Petersburg, FL 33702Sold
- $117,5001 bd1 ba650 sqft1051 79th Ave N APT 206, Saint Petersburg, FL 33702Sold
A local agent can set up tours, give advice and negotiate with sellers.
A local lender can help you make sure your offer is ready when you are.
Similar homes
- $78,0001 bd1 ba475 sqft1084 82ND TERRACE N #1084E, ST PETERSBURG, FL 33702For Sale
 MLS ID #TB8498205, Ryan Chamberlain, LPT REALTY, LLC.. Stellar MLS
 - $75,0001 bd1 ba625 sqft6000 20TH STREET #141, ST PETERSBURG, FL 33714For Sale
 MLS ID #TB8538656, Briana D'Alvia, REALTY ONE GROUP INNOVATION. Stellar MLS
 - $109,9001 bd1 ba725 sqft416 73RD AVENUE N #205, ST PETERSBURG, FL 33702For Sale
 MLS ID #TB8537113, John Pereira, IMPERIO REAL ESTATE. Stellar MLS
 - $96,3001 bd1 ba642 sqft10200 GANDY BOULEVARD N #1235, ST PETERSBURG, FL 33702For Sale
 MLS ID #TB8535053, Bernie Lutz, FUTURE HOME REALTY INC. Stellar MLS
 - $90,4001 bd1 ba585 sqft1323 83rd Ave N APT C, Saint Petersburg, FL 33702For Sale By Owner
- $110,0001 bd2 ba720 sqft1051 79TH AVENUE N #105, ST PETERSBURG, FL 33702For SaleMLS ID #TB8530614, Casey Franks, RE/MAX REALTY UNLIMITED. Stellar MLS
- $79,9001 bd1 ba650 sqft1001 77TH AVENUE N #307, ST PETERSBURG, FL 33702For SaleMLS ID #TB8465334, Jason Miller, RE/MAX ACTION FIRST OF FLORIDA. Stellar MLS
- $90,0001 bd2 ba720 sqft8100 DR MARTIN LUTHER KING JR STREET N #105, ST PETERSBURG, FL 33702For SaleMLS ID #TB8524441, Phyllis Apone, PA, APONE REALTY. Stellar MLS
- $102,6001 bd2 ba720 sqft1001 77TH AVENUE N #112, ST PETERSBURG, FL 33702New ConstructionMLS ID #TB8481702, Casey Franks, RE/MAX REALTY UNLIMITED. Stellar MLS
- $90,0001 bd1 ba680 sqft8542 10TH STREET N #B, ST PETERSBURG, FL 33702For SaleMLS ID #TB8510534, Felix Scott, Jr, FLORIDA'S 1ST CHOICE RLTY LLC. Stellar MLS
- $82,0001 bd1 ba520 sqft5815 18TH STREET N #16, ST PETERSBURG, FL 33714For SaleMLS ID #TB8536854, Loida Pearson, HOFACKER & ASSOCIATES INC. Stellar MLS
- $105,0001 bd1 ba650 sqft1051 79TH AVENUE N #103, ST PETERSBURG, FL 33702For SaleMLS ID #U8252408, Kinga Sojka, DALTON WADE INC. Stellar MLS
- $93,0001 bd2 ba720 sqft1051 79TH AVENUE N #212, ST PETERSBURG, FL 33702For SaleMLS ID #TB8468819, Debbie Hartz-Nichols, COLDWELL BANKER REALTY. Stellar MLS
- $78,0002 bd1 ba870 sqft2011 58TH AVENUE N #5, ST PETERSBURG, FL 33714For SaleMLS ID #TB8491205, Pete McGahan, KELLER WILLIAMS ST PETE REALTY. Stellar MLS
- $101,0002 bd1 ba860 sqft8101 11TH STREET N #319, ST PETERSBURG, FL 33702For SaleMLS ID #TB8451726, Cheryl Greenwood, GREENWOOD ST. PETE REALTY, INC. Stellar MLS
- $94,0001 bd1 ba680 sqft8345 13TH STREET N #B, ST PETERSBURG, FL 33702For SaleMLS ID #TB8512946, Anastasiia Bolgova LLC, TAMPA4U.COM REALTY,LLC. Stellar MLS
- $116,9001 bd1 ba780 sqft8651 10TH STREET N #130, ST PETERSBURG, FL 33702For SaleMLS ID #TB8534497, Aaron Hunt, AVALON GROUP REALTY. Stellar MLS
- $79,9002 bd1 ba800 sqft5940 21ST STREET N #11, ST PETERSBURG, FL 33714For SaleMLS ID #TB8490924, Alexi Schreier, COLDWELL BANKER REALTY. Stellar MLS
- $100,0001 bd1 ba680 sqft8522 10TH STREET N #D, ST PETERSBURG, FL 33702For SaleMLS ID #TB8527953, Felix Scott, Jr, FLORIDA'S 1ST CHOICE RLTY LLC. Stellar MLS
- $108,0001 bd1 ba780 sqft8651 10TH STREET N #210, ST PETERSBURG, FL 33702For SaleMLS ID #TB8510913, Aaron Hunt, AVALON GROUP REALTY. Stellar MLS
