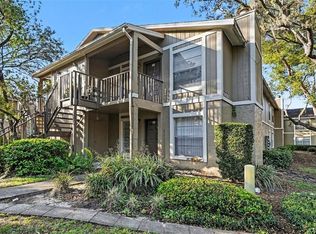
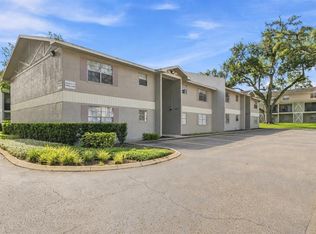
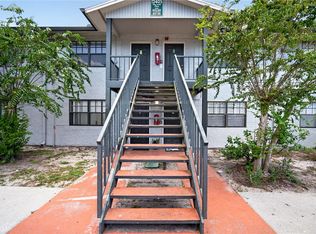
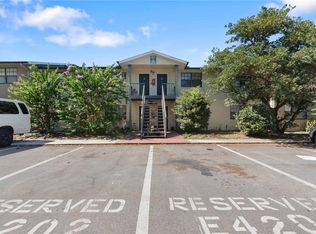
Spacious first-floor 1BR/1BA condo in The Oaks Condominiums, conveniently located just one mile north of the University of South Florida. This well-maintained condo has been owned by the same owner for over 30 years and was gently used as a vacation home. The open, comfortable layout offers a good-sized living room and bedroom, a large walk-in closet, a spacious bathroom, additional hallway storage, and an in-unit washer and dryer. A screened back porch provides a comfortable outdoor space along with additional storage. Furniture and kitchenware are included, making this condo move-in ready. The Oaks offers a pool, tennis courts, secured building entry, and beautifully maintained, park-like grounds with mature oak trees and lush greenery. HOA fees include water, sewer, trash, and exterior maintenance. Conveniently located near USF, top-rated medical facilities, parks, shopping, dining, and major highways. The Bull Runner bus provides convenient access to the USF campus. The current owner will credit the buyer up to $8,000 at closing toward a brand new A/C, with an A/C technician ready to install.
For sale
$109,900
4411 SHADY TERRACE LANE #115, TAMPA, FL 33613
1beds
797sqft
Condominium
Built in 1980
-- sqft lot
$-- Zestimate®
$138/sqft
$403/mo HOA
What's special
Secured building entryTennis courtsSpacious bathroomLush greeneryBeautifully maintained park-like groundsMature oak treesAdditional storage
- 25 days
- 228
- 8
Zillow last checked:
Listing updated:
Listed by:
Ravelle Vakili 813-758-3943,
SMITH & ASSOCIATES REAL ESTATE 813-839-3800
Source: Stellar MLS,MLS#: TB8539108 Originating MLS: Suncoast Tampa
Originating MLS: Suncoast Tampa
Facts & features
Interior
Bedrooms & bathrooms
- Bedrooms: 1
- Bathrooms: 1
- Full bathrooms: 1
Rooms
- Room types: Storage Rooms
Primary bedroom
- Features: En Suite Bathroom, Walk-In Closet(s)
- Level: First
- Area: 293.04 Square Feet
- Dimensions: 26.4x11.1
Kitchen
- Level: First
- Area: 79.54 Square Feet
- Dimensions: 8.2x9.7
Living room
- Level: First
- Area: 257.48 Square Feet
- Dimensions: 16.4x15.7
Heating
- Central
Cooling
- Central Air
Appliances
- Included: Dishwasher, Dryer, Range, Range Hood, Refrigerator, Washer
- Laundry: Inside
Features
- Living Room/Dining Room Combo, Thermostat, Walk-In Closet(s)
- Flooring: Carpet, Tile
- Doors: Sliding Doors
- Windows: Window Treatments
- Has fireplace: No
Interior area
- Total structure area: 957
- Total interior livable area: 797 sqft
Property
Features
- Levels: Multi/Split
- Exterior features: Sidewalk, Tennis Court(s)
Lot
- Size: 2 Square Feet
- Features: Sidewalk
Details
- Parcel number: U0428191FCA0000000115.0
- Zoning: SPI-UC-3
- Special conditions: None
Construction
Type & style
- Home type: Condo
- Property subtype: Condominium
Materials
- Block, Stucco, Wood Frame
- Foundation: Slab
- Roof: Shingle
Condition
- Completed
- New construction: No
- Year built: 1980
Utilities & green energy
- Sewer: Public Sewer
- Water: Public
- Utilities for property: Cable Available, Electricity Connected, Sewer Connected, Street Lights, Water Connected
Community & HOA
Community
- Features: Deed Restrictions, Racquetball, Sidewalks, Tennis Court(s)
- Pet fee: $0 monthly
- Subdivision: THE OAKS UNIT 1 A CONDO
HOA
- Has HOA: Yes
- Amenities included: Gated, Lobby Key Required, Pool, Racquetball, Tennis Court(s)
- Services included: Community Pool, Reserve Fund, Maintenance Structure, Maintenance Grounds, Maintenance Repairs, Pest Control, Pool Maintenance, Private Road, Trash, Water
- HOA fee: $403 monthly
- HOA name: Jonah Galewitz
- HOA phone: 813-968-5665
Location
- Region: Tampa
Financial & listing details
- Price per square foot: $138/sqft
- Tax assessed value: $108,297
- Annual tax amount: $1,596
- Date on market: 8/15/2026
- Cumulative days on market: 26 days
- Listing terms: Cash,Conventional
- Ownership: Condominium
- Total actual rent: 0
- Electric utility on property: Yes
- Road surface type: Paved
Estimated market value
Not available
Estimated sales range
Not available
Not available
Price history
| Date | Event | Price |
|---|---|---|
| 8/15/2026 | Listed for sale | $109,900$138/sqft |
Source:  Stellar MLS #TB8539108 Report a problem Stellar MLS #TB8539108 Report a problem | ||
Public tax history
| Year | Property taxes | Tax assessment |
|---|---|---|
| 2025 | $1,596 +10.8% | $73,911 +10% |
| 2024 | $1,441 +9.6% | $67,192 +10% |
| 2023 | $1,314 +15.5% | $61,084 +10% |
| 2022 | $1,138 +14.2% | $55,531 +10% |
| 2021 | $997 +4.2% | $50,483 +10% |
| 2020 | $957 +7.1% | $45,894 +10% |
| 2019 | $893 +4.5% | $41,722 -14.1% |
| 2018 | $855 +15% | $48,559 +31.6% |
| 2017 | $743 +10.4% | $36,886 +17.7% |
| 2016 | $673 +13.4% | $31,346 +10% |
| 2015 | $594 | $28,496 +10% |
| 2014 | $594 +9.4% | $25,905 +10% |
| 2013 | $542 +9% | $23,550 +10% |
| 2012 | $498 -8.7% | $21,409 -7.3% |
| 2011 | $545 -18.1% | $23,090 -20.9% |
| 2010 | $666 -32.1% | $29,200 -34.6% |
| 2009 | $980 -35.9% | $44,642 -37.6% |
| 2008 | $1,529 +1.9% | $71,519 +0.6% |
| 2007 | $1,501 -5.1% | $71,112 +3.8% |
| 2006 | $1,581 +41.6% | $68,516 +49.3% |
| 2005 | $1,117 | $45,905 -0.5% |
| 2004 | -- | $46,135 +12.7% |
| 2003 | -- | $40,918 +28.5% |
| 2002 | -- | $31,835 |
| 2001 | -- | $31,835 |
| 2000 | $837 | $31,835 |
Find assessor info on the county website
Monthly payment
Est. payment
Payment breakdown
Explore the cost of this home by adjusting the details. Changes won't be saved.Climate risks
Neighborhood: 33613
Nearby schools
Schools provided by the listing agent
- Elementary: Pizzo-HB
- Middle: Greco-HB
- High: Wharton-HB
Source: Stellar MLS. This data may not be complete. We recommend contacting the local school district to confirm school assignments for this home.
- $206,0002 bd2 ba1k sqft4411 Shady Terrace Ln APT 104, Tampa, FL 33613Sold

- $205,0003 bd2 ba1.2k sqft4411 Shady Terrace Ln APT 107, Tampa, FL 33613Sold

- $150,0002 bd2 ba1k sqft4411 Shady Terrace Ln APT 114, Tampa, FL 33613Sold

- $179,9003 bd2 ba1.2k sqft4411 Shady Terrace Ln APT 209, Tampa, FL 33613For Sale

Similar homes
- $119,0002 bd2 ba912 sqft14319 HANGING MOSS CIRCLE #101, TAMPA, FL 33613For Sale
 MLS ID #TB8485608, Dee Koulias, MARK SPAIN REAL ESTATE. Stellar MLS
 - $141,9002 bd2 ba984 sqft14462 REUTER STRASSE CIRCLE #607, TAMPA, FL 33613For Sale
 MLS ID #TB8536852, Tony Baroni, KELLER WILLIAMS SUBURBAN TAMPA. Stellar MLS
 - $109,0002 bd1 ba899 sqft12405 OAK CEDAR PLACE #202, TAMPA, FL 33612For Sale
 MLS ID #TB8532297, Stuart Hurry, NU HOME FINDERS, INC. Stellar MLS
 - $114,9002 bd1 ba899 sqft204 PINE TULIP COURT #201, TAMPA, FL 33612For Sale
 MLS ID #W7886955, Mike DelGrande, 1% LISTS CENTRAL FLORIDA. Stellar MLS
 - $110,0001 bd1 ba833 sqft5820 N CHURCH AVENUE #345A, TAMPA, FL 33614For SaleMLS ID #TB8542288, Angelica Medina, LPT REALTY, LLC. Stellar MLS
- $149,9992 bd2 ba912 sqft4009 NESTLE OAKS PLACE #104, TAMPA, FL 33613For SaleMLS ID #TB8463784, Lindsay Irwin, COASTAL PROPERTIES GROUP INTERNATIONAL. Stellar MLS
- $124,5001 bd1 ba817 sqft4873 PURITAN CIRCLE #2401, TAMPA, FL 33617For SaleMLS ID #TB8537279, Nolan Cornu, FLORIDA TOP TEAM LLC. Stellar MLS
- $114,9002 bd2 ba864 sqft7192 E BANK DRIVE #7192, TAMPA, FL 33617For SaleMLS ID #TB8506843, Julia Champ, KELLER WILLIAMS SOUTH SHORE. Stellar MLS
- $125,0002 bd1 ba899 sqft12407 OAK CEDAR PLACE #202, TAMPA, FL 33612For SaleMLS ID #TB8515458, Sean Tennant, CHARLES RUTENBERG REALTY INC. Stellar MLS
- $135,0002 bd2 ba1.1k sqft7873 NIAGARA AVENUE #1803, TAMPA, FL 33617For SaleMLS ID #TB8531430, Jeffrey Borham, PA, EXP REALTY LLC. Stellar MLS
- $99,9001 bd1 ba644 sqft2521 CEDAR CYPRESS COURT #101, TAMPA, FL 33618For SaleMLS ID #TB8510427, Bradley Chais, KELLER WILLIAMS TAMPA CENTRAL. Stellar MLS
- $106,7771 bd1 ba504 sqft7169 E BANK DRIVE #7169, TAMPA, FL 33617For SaleMLS ID #A4667527, Marc Henri Kijner, LLC, COMPASS FLORIDA LLC. Stellar MLS
- $129,0002 bd2 ba1k sqft12310 TOUCHTON DRIVE #43, TAMPA, FL 33617For SaleMLS ID #TB8543065, Tania Patone, MARK SPAIN REAL ESTATE. Stellar MLS
- $119,9001 bd2 ba800 sqft11805 RAINTREE LAKE LN #D, TEMPLE TERRACE, FL 33617For SaleMLS ID #TB8521164, Zoltan Serfozo, RE/MAX PREMIER GROUP. Stellar MLS
- $112,5001 bd1 ba581 sqft8723 FANCY FINCH DRIVE #201, TAMPA, FL 33614For SaleMLS ID #TB8494612, Michael Cinquemano, Jr., MIHARA & ASSOCIATES INC.. Stellar MLS
- $110,0001 bd1 ba581 sqft8641 FANCY FINCH DRIVE #102, TAMPA, FL 33614For SaleMLS ID #TB8515508, Sean Tennant, CHARLES RUTENBERG REALTY INC. Stellar MLS
- $99,0002 bd1 ba899 sqft201 PINE VIOLET COURT #201, TAMPA, FL 33612For SaleMLS ID #L4959666, Ben Becton, KELLER WILLIAMS REALTY. Stellar MLS
- $95,0001 bd1 ba710 sqft8602 CHAMPLAIN COURT #90, TAMPA, FL 33614For SaleMLS ID #TB8483314, Yari Balmaseda, BALMASEDA & ASSOCIATES INC. Stellar MLS
- $110,0001 bd1 ba667 sqft4610 W GRAY STREET #307, TAMPA, FL 33609For SaleMLS ID #TB8532689, MaryAnn Hoffman, HOFFMAN REALTY, LLC. Stellar MLS
- $115,0002 bd2 ba915 sqft123 LOBLOLLY COURT #B, OLDSMAR, FL 34677For SaleMLS ID #TB8521004, Christina Paolillo, CHARLES RUTENBERG REALTY INC. Stellar MLS
