Conveniently nestled in the heart of CARROLLWOOD Village, this beautiful condo offers maintenance free living in one of the most desireable locations in all of Carrollwood. This ground floor corner home makes this unit easy to access. Once inside the home , you are immediately met with a modern open concept. Boasting beautifully engineered hardwood floors that continue from the front door to the bedrooms, making for an amazing airy feel. The kitchen is open to the living space and features beautiful hardwood cabinets, granite countertops, and stainless-steel appliances. The 2 bedrooms are split, creating a perfect layout for guests and family members. The spacious primary bedroom offers an en suite bathroom, and a walk-in closet. Additional features are as follows: spacious interior laundry , multiple storage closets with railings installed, designated covered parking, and ample guest parking. Plus, save money with a low condo fee which includes water, trash, sewer, cable tv , internet, tennis courts, and a community pool! The "Towers at Carrollwood Village" is located directly next to the highly acclaimed Carrollwood Village Park which offers a skatepark, dog park, playground, splash pad, trails, and more! Additional amenities nearby (within 1 mile) include Carrollwood Country Club, restaurants and fine dining, grocery, retail, and pharmacy. This is one of the most convenient locations in all of Tampa Bay! Within only 25 minutes of all of Tampa's greatest attractions including downtown Tampa, Busch Gardens, The Riverwalk/Waterstreet, Zoo Tampa, Florida Aquarium, Raymond James Stadium, and Amalie Arena; and just 30 miles to downtown St. Petersburg and the Beaches. Schedule your private appointment to come see this amazing home with the perfect location today, it will not disappoint!*********seller will pay 6 months of base HOA for buyer ***********
Sold for $235,000
$235,000
13608 S VILLAGE DRIVE #8104, TAMPA, FL 33618
2beds
1,032sqft
Condominium
Built in 1985
-- sqft lot
$189,000 Zestimate®
$228/sqft
$1,734 Estimated rent
Home value
$189,000
$168,000 - $210,000
$1,734/mo
Zestimate® history
Owner options
List your home for rent
$1,734/mo
Rent Zestimate®
Find your next renter with Zillow Rental Manager. Plus, with online applications, you can quickly screen prospective tenants – for free.
$1,734/mo
Rent Zestimate®
Refinance and save
$2,523/mo
Est. payment
Refinancing to a lower rate could help reduce your monthly payments and save thousands over the life of the loan.
$2,523/mo
Est. payment
Explore your selling options
Work with a Zillow partner agent
Leverage their expertise and Zillow's premium Showcase listings to get your home seen by more buyers.
Get startedList with your own agent
Get your home in front of millions of buyers by listing it on Zillow.
Learn how to do itSell it yourself
Take full control of how buyers see your home on Zillow by listing For Sale by Owner (FSBO).
List your homeWhat's special
Zillow last checked:
Listing updated:
Listed by:
Robert Griffin 813-416-0256,
RE/MAX METRO 727-896-1800
Bought with:
Wanda Cox, 3300282
TROPICAL LIFE REALTY, INC.
Source: Stellar MLS,MLS#: U8209917 Originating MLS: Pinellas Suncoast
Originating MLS: Pinellas Suncoast
Facts & features
Interior
Bedrooms & bathrooms
- Bedrooms: 2
- Bathrooms: 2
- Full bathrooms: 2
Primary bedroom
- Level: First
- Dimensions: 12x14
Bedroom 2
- Level: First
- Dimensions: 11x12
Dining room
- Level: First
- Dimensions: 11x14
Kitchen
- Level: First
- Dimensions: 8x14
Living room
- Level: First
- Dimensions: 13x14
Heating
- Central, Electric
Cooling
- Central Air
Appliances
- Included: Cooktop, Dishwasher, Disposal, Dryer, Electric Water Heater, Exhaust Fan, Freezer, Microwave, Range, Refrigerator, Washer
- Laundry: Inside
Features
- Kitchen/Family Room Combo, Thermostat
- Flooring: Ceramic Tile, Luxury Vinyl, Tile
- Has fireplace: No
- Common walls with other units/homes: Corner Unit
Interior area
- Total structure area: 1,032
- Total interior livable area: 1,032 sqft
Property
Parking
- Total spaces: 1
- Parking features: Assigned, Covered, Ground Level, Guest
- Carport spaces: 1
Features
- Levels: One
- Stories: 1
- Patio & porch: Front Porch
- Exterior features: Irrigation System, Lighting, Rain Gutters, Sidewalk, Storage, Tennis Court(s)
- Pool features: Gunite, In Ground, Lighting, Screen Enclosure
Lot
- Size: 4 Square Feet
- Features: Corner Lot, Near Golf Course
- Residential vegetation: Mature Landscaping, Oak Trees, Trees/Landscaped
Details
- Additional structures: Gazebo, Storage, Tennis Court(s)
- Parcel number: U0528180W200000008104.0
- Zoning: PD
- Special conditions: None
Construction
Type & style
- Home type: Condo
- Architectural style: Contemporary
- Property subtype: Condominium
Materials
- Concrete, Stucco
- Foundation: Slab
- Roof: Other,Shingle
Condition
- Completed
- New construction: No
- Year built: 1985
Utilities & green energy
- Sewer: Public Sewer
- Water: None
- Utilities for property: Cable Connected, Electricity Connected, Fire Hydrant, Phone Available, Public, Sewer Connected, Street Lights
Community & HOA
Community
- Features: Clubhouse, Park, Playground, Pool, Sidewalks
- Pet fee: $0 monthly
- Subdivision: THE TOWERS AT CARROLLWOOD VILL
HOA
- Has HOA: Yes
- Amenities included: Clubhouse, Park, Pool, Recreation Facilities, Tennis Court(s)
- Services included: Cable TV, Insurance, Maintenance Structure, Maintenance Grounds, Maintenance Repairs, Manager, Pool Maintenance, Private Road, Sewer, Trash, Water
- HOA fee: $817 monthly
- HOA name: Cindy Riner
- HOA phone: 813-936-4139
Location
- Region: Tampa
Financial & listing details
- Price per square foot: $228/sqft
- Annual tax amount: $962
- Date on market: 8/11/2023
- Cumulative days on market: 224 days
- Listing terms: Cash,Conventional,FHA,VA Loan
- Ownership: Condominium
- Total actual rent: 0
- Electric utility on property: Yes
- Road surface type: Asphalt
Price history
| Date | Event | Price |
|---|---|---|
| 5/6/2024 | Sold | $235,000-2%$228/sqft |
Source:  Stellar MLS #U8209917 Report a problem Stellar MLS #U8209917 Report a problem | ||
| 3/23/2024 | Pending sale | $239,900$232/sqft |
Source: Stellar MLS #U8209917 Report a problem | ||
| 11/17/2023 | Price change | $239,900-0.9%$232/sqft |
Source: Stellar MLS #U8209917 Report a problem | ||
| 10/20/2023 | Price change | $242,000-1.2%$234/sqft |
Source: Stellar MLS #U8209917 Report a problem | ||
| 8/26/2023 | Price change | $245,000-3.9%$237/sqft |
Source: Stellar MLS #U8209917 Report a problem | ||
| 8/21/2023 | Price change | $255,000-2.7%$247/sqft |
Source: Stellar MLS #U8209917 Report a problem | ||
| 8/11/2023 | Listed for sale | $262,000$254/sqft |
Source: Stellar MLS #U8209917 Report a problem | ||
Public tax history
Tax history is unavailable.
Neighborhood: 33618
Nearby homes
- $183,0002 bd2 ba875 sqft13608 S Village Dr APT 6105, Tampa, FL 33618Sold

- $195,0002 bd2 ba875 sqft13608 S Village Dr APT 8206, Tampa, FL 33618Sold

- $185,0002 bd2 ba875 sqft13608 S Village Dr APT 6106, Tampa, FL 33618Sold

- $154,0002 bd2 ba1k sqft13608 S Village Dr APT 7204, Tampa, FL 33618For Sale
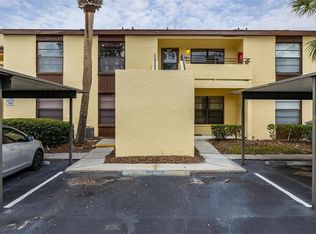
- $1,8002 bd2 ba1k sqft13608 S Village Dr APT 8203, Tampa, FL 33618For Rent
- $165,0002 bd2 ba1k sqft13608 S Village Dr APT 7103, Tampa, FL 33618Sold
- $142,0002 bd2 ba1k sqft13608 S Village Dr APT 6204, Tampa, FL 33618For Sale
- $179,2002 bd2 ba875 sqft13608 S Village Dr #6101, Tampa, FL 33624Off Market
Nearby schools
GreatSchools rating
- 7/10Essrig Elementary SchoolGrades: PK-5Distance: 1.2 mi
- 6/10Hill Middle SchoolGrades: 6-8Distance: 1.3 mi
- 6/10Gaither High SchoolGrades: 9-12Distance: 2.3 mi
Schools provided by the listing agent
- Elementary: Essrig-HB
- Middle: Hill-HB
- High: Gaither-HB
Source: Stellar MLS. This data may not be complete. We recommend contacting the local school district to confirm school assignments for this home.
Get a cash offer in 3 minutes
Find out how much your home could sell for in as little as 3 minutes with a no-obligation cash offer.
Estimated market value
$189,000
Get a cash offer in 3 minutes
Find out how much your home could sell for in as little as 3 minutes with a no-obligation cash offer.
Estimated market value
$189,000
- Florida
- Hillsborough County
- Tampa
- 33618
- 13608 S VILLAGE DRIVE Unit 8104
Nearby cities
Nearby neighborhoods
Nearby zip codes
Other Tampa Topics
