Welcome to this beautifully maintained condo in the heart of Tampa! This move-in ready residence offers a bright and open floor plan with spacious living and dining areas, creating a comfortable space for everyday living and entertaining. The well-appointed kitchen features ample cabinet and countertop space, while the generously sized bedrooms provide comfort and privacy. Enjoy your morning coffee or unwind in the evening on the private patio. Investor opportunity! The property is tenant-occupied, providing immediate rental income from day one, making it an excellent addition to any investment portfolio. Conveniently located near USF, Busch Gardens, major hospitals, shopping, dining, I-75, I-275, and downtown Tampa, this property offers easy access to everything the area has to offer. Whether you're an investor, first-time homebuyer planning for future occupancy, or looking to downsize, this is an excellent opportunity to own in a desirable Tampa location. Schedule your private showing today!
For sale
$135,000
7531 PITCH PINE CIRCLE #197, TAMPA, FL 33617
2beds
936sqft
:
Get pre-qualified$1,491/mo
Condominium
Built in 1981
-- sqft lot
$128,000 Zestimate®
$144/sqft
$520/mo HOA
What's special
Private patioGenerously sized bedroomsWell-appointed kitchen
- 18 days |
- 235 |
- 8 |
Zillow last checked:
Listing updated:
Listed by:
Kamel Issa 813-380-8044,
CRE INVESTMENT REALTY 813-380-8044
Source: Stellar MLS,MLS#: TB8527883 Originating MLS: Suncoast Tampa
Originating MLS: Suncoast Tampa
Facts & features
Interior
Bedrooms & bathrooms
- Bedrooms: 2
- Bathrooms: 2
- Full bathrooms: 1
- 1/2 bathrooms: 1
Primary bedroom
- Features: En Suite Bathroom, Walk-In Closet(s)
- Level: First
- Area: 154 Square Feet
- Dimensions: 11x14
Bedroom 2
- Features: Built-in Closet
- Level: First
- Area: 132 Square Feet
- Dimensions: 11x12
Family room
- Level: First
Kitchen
- Features: Pantry
- Level: First
- Area: 77 Square Feet
- Dimensions: 7x11
Living room
- Level: First
- Area: 260 Square Feet
- Dimensions: 13x20
Heating
- Electric, Exhaust Fan
Cooling
- Central Air
Appliances
- Included: Dishwasher, Electric Water Heater, Exhaust Fan, Range, Range Hood, Refrigerator
- Laundry: Common Area, Laundry Room
Features
- L Dining, Living Room/Dining Room Combo, Open Floorplan, Primary Bedroom Main Floor, Thermostat, Walk-In Closet(s)
- Flooring: Luxury Vinyl
- Has fireplace: No
- Common walls with other units/homes: End Unit
Interior area
- Total structure area: 972
- Total interior livable area: 936 sqft
Property
Parking
- Parking features: Guest, Open, Reserved
- Has uncovered spaces: Yes
Features
- Levels: One
- Stories: 1
- Patio & porch: Covered, Porch, Rear Porch
- Exterior features: Lighting, Sidewalk, Tennis Court(s)
Lot
- Size: 2 Square Feet
- Features: Cleared, City Lot, Landscaped, Level, Near Public Transit, Sidewalk
- Residential vegetation: Mature Landscaping, Trees/Landscaped
Details
- Parcel number: U2728191KP00000000197.0
- Zoning: RMC-20
- Special conditions: None
Construction
Type & style
- Home type: Condo
- Property subtype: Condominium
- Attached to another structure: Yes
Materials
- Block, Concrete, Stucco
- Foundation: Slab
- Roof: Shingle
Condition
- Completed
- New construction: No
- Year built: 1981
Utilities & green energy
- Sewer: Public Sewer
- Water: Public
- Utilities for property: Electricity Available, Electricity Connected, Public, Sewer Available, Sewer Connected, Water Available, Water Connected
Green energy
- Energy efficient items: HVAC
Community & HOA
Community
- Features: Buyer Approval Required, Clubhouse, Community Mailbox, Dog Park, Gated Community - No Guard, Playground, Pool, Sidewalks, Tennis Court(s)
- Security: Smoke Detector(s)
- Pet fee: $0 monthly
- Subdivision: PLACE ONE A CONDO
HOA
- Has HOA: Yes
- Amenities included: Basketball Court, Clubhouse, Gated, Laundry, Maintenance, Playground, Pool, Security, Tennis Court(s)
- Services included: Common Area Taxes, Community Pool, Maintenance Structure, Maintenance Grounds, Manager, Pest Control, Pool Maintenance, Sewer, Trash, Water
- HOA fee: $520 monthly
- HOA name: Cody Glass
- HOA phone: 813-968-5665
Location
- Region: Tampa
Financial & listing details
- Price per square foot: $144/sqft
- Tax assessed value: $89,169
- Annual tax amount: $1,656
- Date on market: 7/16/2026
- Cumulative days on market: 19 days
- Listing terms: Cash,Conventional,FHA,VA Loan
- Ownership: Fee Simple
- Total actual rent: 19200
- Electric utility on property: Yes
- Road surface type: Paved, Asphalt
Estimated market value
$128,000
$122,000 - $134,000
$1,537/mo
Price history
| Date | Event | Price |
|---|---|---|
| 7/16/2026 | Listed for sale | $135,000+17.4%$144/sqft |
Source:  Stellar MLS #TB8527883 Report a problem Stellar MLS #TB8527883 Report a problem | ||
| 5/31/2024 | Sold | $115,000-8%$123/sqft |
Source: Stellar MLS #O6192666 Report a problem | ||
| 4/21/2024 | Pending sale | $125,000$134/sqft |
Source: Stellar MLS #O6192666 Report a problem | ||
| 4/13/2024 | Listed for sale | $125,000$134/sqft |
Source: Stellar MLS #O6192666 Report a problem | ||
Public tax history
| Year | Property taxes | Tax assessment |
|---|---|---|
| 2025 | $1,656 +15.5% | $89,169 -5.7% |
| 2024 | $1,434 +6.5% | $94,553 +38.8% |
| 2023 | $1,346 +14.1% | $68,144 +10% |
| 2022 | $1,180 +14.2% | $61,949 +10% |
| 2021 | $1,034 +1029.6% | $56,317 +235.3% |
| 2020 | $92 | $16,795 +2.3% |
| 2019 | $92 | $16,417 +1.9% |
| 2018 | $92 +9.1% | $16,111 -45.8% |
| 2017 | $84 +3.7% | $29,751 +92.5% |
| 2016 | $81 +9.5% | $15,455 +0.7% |
| 2015 | $74 +13.9% | $15,348 +0.8% |
| 2014 | $65 | $15,226 +1.5% |
| 2013 | $65 | $15,001 +1.7% |
| 2012 | $65 -16% | $14,750 +1.2% |
| 2011 | $77 -1.2% | $14,580 -6% |
| 2010 | $78 -66.8% | $15,509 -52.8% |
| 2009 | $235 +0.8% | $32,876 +0.1% |
| 2008 | $234 +11% | $32,843 +3% |
| 2007 | $210 +2.7% | $31,886 +2.5% |
| 2006 | $205 +8.5% | $31,108 +3% |
| 2005 | $189 | $30,202 +3% |
| 2004 | -- | $29,322 +1.9% |
| 2003 | -- | $28,775 +2.4% |
| 2002 | -- | $28,101 +1.6% |
| 2001 | -- | $27,658 -2.3% |
| 2000 | $115 | $28,308 |
Find assessor info on the county website
Monthly payment
Est. payment
Payment breakdown
Explore the cost of this home by adjusting the details. Changes won't be saved.Climate risks
Neighborhood: 33617
Nearby schools
GreatSchools rating
- 4/10Robles Elementary SchoolGrades: PK-5Distance: 1 mi
- 2/10Greco Middle SchoolGrades: 6-8Distance: 2.7 mi
- 3/10King High SchoolGrades: 9-12Distance: 0.5 mi
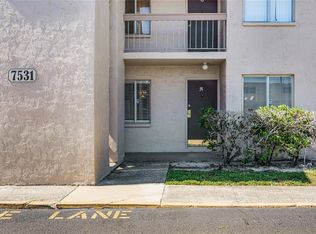
- $103,0002 bd2 ba936 sqft7531 Pitch Pine Cir #192, Tampa, FL 33617Sold
- $85,7002 bd1 ba936 sqft7531 Pitch Pine Cir #193, Tampa, FL 33617Off Market

- $88,2001 bd1 ba936 sqft7531 Pitch Pine Cir #196, Tampa, FL 33617Off Market
- $110,5002 bd2 ba936 sqft7531 Pitch Pine Cir APT B, Tampa, FL 33617Off Market
- $88,2002 bd2 ba936 sqft7529 Pitch Pine Cir #191, Tampa, FL 33617Off Market
- $113,7002 bd2 ba936 sqft7529 Pitch Pine Cir #194, Tampa, FL 33617Off Market
- $90,4002 bd1 ba936 sqft7529 Pitch Pine Cir #195, Tampa, FL 33617Off Market
- $--2 bd1 ba966 sqft7529 Pitch Pine Cir #C, Tampa, FL 33617Off Market
A local agent can set up tours, give advice and negotiate with sellers.
A local lender can help you make sure your offer is ready when you are.
Similar homes
- $133,0002 bd2 ba879 sqft5038 TERRACE PALMS CIRCLE #202, TAMPA, FL 33617For Sale

 MLS ID #TB8535376, Richard Miller, GOLD REAL ESTATE SOLUTIONS. Stellar MLS
 - $119,0002 bd2 ba1k sqft5507 POKEWEED COURT #C, TAMPA, FL 33617For Sale
 MLS ID #TB8530181, Paul Noto, UNIVERSITY REALTY OF TAMPA. Stellar MLS
 - $145,0002 bd2 ba1.1k sqft7873 NIAGARA AVENUE #1803, TAMPA, FL 33617For Sale
 MLS ID #TB8531430, Jeffrey Borham, PA, EXP REALTY LLC. Stellar MLS
 - $139,9002 bd2 ba1.1k sqft6206 DEWDROP WAY #0, TEMPLE TERRACE, FL 33617For Sale
 MLS ID #TB8534101, Lynn Werner, CENTURY 21 ELITE LOCATIONS, INC. Stellar MLS
 - $158,0002 bd2 ba1.2k sqft7840 Niagara Ave #325, Tampa, FL 33617For Sale By Owner
- $142,0002 bd2 ba1.1k sqft4745 PURITAN CIRCLE #4745, TAMPA, FL 33617For SaleMLS ID #TB8511100, Kristina Trujillo, KELLER WILLIAMS SOUTH TAMPA. Stellar MLS
- $139,9992 bd2 ba1.1k sqft13405 ARBOR POINTE CIRCLE #104, TAMPA, FL 33617For SaleMLS ID #TB8531153, Minh Ho, RE/MAX ALLIANCE GROUP. Stellar MLS
- $145,9992 bd2 ba1.1k sqft4821 PURITAN CIRCLE #104, TAMPA, FL 33617For SaleMLS ID #TB8449149, Gloria Reagan, TROPIC SHORES REALTY LLC. Stellar MLS
- $123,0002 bd2 ba864 sqft7143 E BANK DRIVE #7143, TAMPA, FL 33617For SaleMLS ID #TB8503004, Connor Loyd, FLORIDA EXECUTIVE REALTY 2. Stellar MLS
- $114,9992 bd2 ba975 sqft7506 PRESLEY PLACE #113, TAMPA, FL 33617For SaleMLS ID #O6394184, Ashley Rodgers, CENTRIC REALTY SERVICES LLC. Stellar MLS
- $119,9002 bd2 ba864 sqft7192 E BANK DRIVE #7192, TAMPA, FL 33617For SaleMLS ID #TB8506843, Julia Champ, KELLER WILLIAMS SOUTH SHORE. Stellar MLS
- $124,9992 bd3 ba1.2k sqft7148 E BANK DRIVE, TAMPA, FL 33617For SaleMLS ID #TB8401803, Rafael Corrada, RENAISSANCE REALTY NETWORK, IN. Stellar MLS
- $145,0002 bd1 ba1k sqft11942 SKYLAKE PLACE #C, TAMPA, FL 33617For SaleMLS ID #TB8528535, Diego Pineda LLC, AVENUE HOMES LLC. Stellar MLS
- $115,0002 bd2 ba975 sqft7504 PRESLEY PLACE #115 C, TAMPA, FL 33617For SaleMLS ID #A4663267, Leann Magnabosco, HOMESMART. Stellar MLS
- $130,5642 bd2 ba1k sqft5641 ASHLEY OAKS DRIVE #37, TAMPA, FL 33617For SaleMLS ID #TB8524201, Christy Morgan, RE/MAX COLLECTIVE. Stellar MLS
- $144,9002 bd2 ba1.1k sqft13365 Arbor Pointe Cir APT 201, Tampa, FL 33617For Sale By Owner
- $165,0002 bd2 ba1.2k sqft7838 NIAGARA AVENUE #305, TAMPA, FL 33617For SaleMLS ID #TB8499432, Wei Xue, THE SURE WAY REALTY GROUP. Stellar MLS
- $110,0001 bd1 ba707 sqft7502 NEEDLE LEAF PLACE #66, TAMPA, FL 33617For SaleMLS ID #O6412106, Dirimo Chourio, VESTA REALTY LLC. Stellar MLS
- $199,9992 bd2 ba1.2k sqft4965 PURITAN CIRCLE #401, TAMPA, FL 33617For SaleMLS ID #TB8533916, Michael Matthews, REAL BROKER, LLC. Stellar MLS
- $153,0002 bd2 ba1k sqft11940 SKYLAKE PLACE #11940-A, TEMPLE TERRACE, FL 33617For SaleMLS ID #TB8521714, Tammy Criollo, WANDA SEXTON REALTY. Stellar MLS
