Move Right In! Experience breathtaking Hillsborough River views from this immaculately renovated 2-story condo perched on the building's second floor. Step inside to discover a bright, modern interior featuring a brand-new kitchen with sleek cabinetry and state-of-the-art appliances. Upstairs, unwind in two spacious bedrooms boasting new plush carpet and refreshing ceiling fans. Enjoy 2.5 beautifully appointed baths and a living room designed for relaxation (also with a ceiling fan!). This unique two-level floorplan offers wonderful separation of space. Beyond your door, enjoy the tranquility and beauty of direct river access. Nestled within a secure, gated community, you'll have resort-style amenities at your fingertips: sparkling pool, fitness center, playground, and more! The location is unbeatable – minutes to Busch Gardens, USF, Publix, diverse shopping, banking, vibrant Downtown Tampa, and the airport. Don't miss this rare blend of luxury, views, and convenience! Seller concessions available.
For sale
Price cut: $26K (7/23)
$124,999
7148 E BANK DRIVE, TAMPA, FL 33617
2beds
1,260sqft
:
Get pre-qualified$1,614/mo
Condominium
Built in 1986
-- sqft lot
$-- Zestimate®
$99/sqft
$746/mo HOA
What's special
- 177 days |
- 356 |
- 21 |
Zillow last checked:
Listing updated:
Listed by:
Rafael Corrada 407-832-9691,
RENAISSANCE REALTY NETWORK, IN 321-424-7617
Source: Stellar MLS,MLS#: TB8401803 Originating MLS: Suncoast Tampa
Originating MLS: Suncoast Tampa
Facts & features
Interior
Bedrooms & bathrooms
- Bedrooms: 2
- Bathrooms: 3
- Full bathrooms: 2
- 1/2 bathrooms: 1
Primary bedroom
- Features: Ceiling Fan(s), Tub With Shower, Built-in Closet
- Level: Second
Bedroom 2
- Features: Ceiling Fan(s), Built-in Closet
- Level: Second
Kitchen
- Features: Pantry, Storage Closet
- Level: First
Living room
- Features: Ceiling Fan(s), Water Closet/Priv Toilet, Storage Closet
- Level: First
Heating
- Central
Cooling
- Central Air
Appliances
- Included: Dishwasher, Disposal, Dryer, Microwave, Range, Refrigerator, Washer
- Laundry: Laundry Closet, Same Floor As Condo Unit
Features
- Ceiling Fan(s), High Ceilings, Living Room/Dining Room Combo, PrimaryBedroom Upstairs, Solid Surface Counters, Thermostat
- Flooring: Carpet, Laminate, Hardwood
- Doors: Sliding Doors
- Has fireplace: No
- Common walls with other units/homes: End Unit
Interior area
- Total structure area: 1,260
- Total interior livable area: 1,260 sqft
Video & virtual tour
Property
Parking
- Parking features: Boat, Ground Level, Guest
Features
- Levels: Two
- Stories: 2
- Exterior features: Balcony, Lighting, Sidewalk
- Pool features: In Ground
- Has spa: Yes
- Spa features: In Ground
- Has view: Yes
- View description: Trees/Woods, Water, River
- Has water view: Yes
- Water view: Water,River
- Waterfront features: River Front, River Access, Bridges - Fixed
Lot
- Size: 2 Square Feet
Details
- Parcel number: A28281946F00000500206.0
- Zoning: RM-24
- Special conditions: None
Construction
Type & style
- Home type: Condo
- Property subtype: Condominium
Materials
- Block, Stucco
- Foundation: Concrete Perimeter, Slab
- Roof: Shingle
Condition
- Completed
- New construction: No
- Year built: 1986
Utilities & green energy
- Sewer: Public Sewer
- Water: Public
- Utilities for property: Cable Available, Electricity Available, Electricity Connected, Fiber Optics, Phone Available, Sewer Available, Sewer Connected, Water Available, Water Connected
Community & HOA
Community
- Features: Community Boat Ramp, Dock, Fishing, River, Water Access, Clubhouse, Fitness Center, Gated Community - Guard, Playground, Pool, Racquetball, Sidewalks
- Security: Gated Community, Security System
- Pet fee: $0 monthly
- Subdivision: WATERSIDE CONDO III
HOA
- Has HOA: Yes
- Services included: Community Pool, Maintenance Structure, Maintenance Grounds, Maintenance Repairs, Pool Maintenance, Recreational Facilities
- HOA fee: $746 monthly
- HOA name: Rita Smith | Waterside Comm. Assoc.
- HOA phone: 813-280-2952
Location
- Region: Tampa
Financial & listing details
- Price per square foot: $99/sqft
- Tax assessed value: $136,973
- Annual tax amount: $1,810
- Date on market: 6/29/2025
- Cumulative days on market: 363 days
- Listing terms: Cash,Conventional,FHA,VA Loan
- Ownership: Condominium
- Total actual rent: 0
- Electric utility on property: Yes
- Road surface type: Paved
Estimated market value
Not available
Estimated sales range
Not available
Not available
Price history
| Date | Event | Price |
|---|---|---|
| 7/23/2026 | Price change | $124,999-17.2%$99/sqft |
Source:  Stellar MLS #TB8401803 Report a problem Stellar MLS #TB8401803 Report a problem | ||
| 4/4/2026 | Price change | $150,999-7.9%$120/sqft |
Source: Stellar MLS #TB8401803 Report a problem | ||
| 2/7/2026 | Listed for sale | $163,999-5.7%$130/sqft |
Source: Stellar MLS #TB8401803 Report a problem | ||
| 1/1/2026 | Listing removed | $173,999$138/sqft |
Source: Stellar MLS #TB8401803 Report a problem | ||
| 11/10/2025 | Price change | $173,999-12.1%$138/sqft |
Source: Stellar MLS #TB8401803 Report a problem | ||
| 8/11/2025 | Price change | $198,000-5.7%$157/sqft |
Source: Stellar MLS #TB8401803 Report a problem | ||
| 6/29/2025 | Listed for sale | $210,000+110%$167/sqft |
Source: Stellar MLS #TB8401803 Report a problem | ||
| 4/17/2006 | Sold | $100,000+146.9%$79/sqft |
Source: Public Record Report a problem | ||
| 6/17/1997 | Sold | $40,500$32/sqft |
Source: Public Record Report a problem | ||
Public tax history
| Year | Property taxes | Tax assessment |
|---|---|---|
| 2025 | $1,968 +8.7% | $81,440 +10% |
| 2024 | $1,810 +7.2% | $74,036 +10% |
| 2023 | $1,689 +15.9% | $67,305 +10% |
| 2022 | $1,458 +14.9% | $61,186 +10% |
| 2021 | $1,268 +11.3% | $55,624 +10% |
| 2020 | $1,139 +4.3% | $50,567 +10% |
| 2019 | $1,092 | $45,970 -22.4% |
| 2018 | $1,092 +13.5% | $59,271 +34.7% |
| 2017 | $962 +17.2% | $44,014 +27.4% |
| 2016 | $821 +16.3% | $34,538 +8% |
| 2015 | $705 +11.5% | $31,981 +10% |
| 2014 | $633 | $29,074 +10% |
| 2013 | $633 +21.3% | $26,431 +9.1% |
| 2012 | $522 -24.5% | $24,225 -23.3% |
| 2011 | $692 -39.2% | $31,601 -39.9% |
| 2010 | $1,137 -17.5% | $52,551 -17.2% |
| 2009 | $1,378 -26.9% | $63,441 -26.7% |
| 2008 | $1,886 +8.6% | $86,578 +7.3% |
| 2007 | $1,737 +0.1% | $80,664 +9.5% |
| 2006 | $1,736 +19.9% | $73,654 +23.6% |
| 2005 | $1,448 | $59,577 +20% |
| 2004 | -- | $49,658 -5.4% |
| 2003 | -- | $52,517 +66.7% |
| 2002 | -- | $31,510 |
| 2001 | -- | $31,510 |
| 2000 | $803 | $31,510 |
Find assessor info on the county website
Monthly payment
Est. payment
Payment breakdown
Explore the cost of this home by adjusting the details. Changes won't be saved.Climate risks
Neighborhood: Northeast
Nearby schools
GreatSchools rating
- 4/10Robles Elementary SchoolGrades: PK-5Distance: 0.2 mi
- 3/10Sligh Middle SchoolGrades: 6-8Distance: 1.5 mi
- 3/10King High SchoolGrades: 9-12Distance: 1.2 mi
Schools provided by the listing agent
- Elementary: Robles-HB
- Middle: Sligh-HB
- High: King-HB
Source: Stellar MLS. This data may not be complete. We recommend contacting the local school district to confirm school assignments for this home.
- $90,0002 bd2 ba1.2k sqft7144 E Bank Dr #205, Tampa, FL 33617Sold
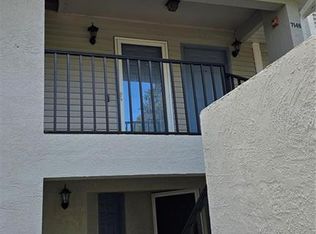
- $76,5001 bd1 ba626 sqft7146 E Bank Dr, Tampa, FL 33617Off Market
- $100,0001 bd1 ba626 sqft7146 E Bank Dr #7146, Tampa, FL 33617For Sale

- $95,3001 bd1 ba626 sqft7142 E Bank Dr, Tampa, FL 33617Off Market

- $79,3001 bd1 ba626 sqft7142 E Bank Dr #7142, Tampa, FL 33617Off Market
- $77,3001 bd1 ba626 sqft7138 E Bank Dr, Tampa, FL 33617Off Market
- $121,9002 bd3 ba1.2k sqft7140 E Bank St, Tampa, FL 33617Off Market
- $116,9002 bd1 ba1.2k sqft7136 E Bank Dr #203, Tampa, FL 33617Off Market
A local agent can set up tours, give advice and negotiate with sellers.
A local lender can help you make sure your offer is ready when you are.
Similar homes
- $133,0002 bd2 ba879 sqft5038 TERRACE PALMS CIRCLE #202, TAMPA, FL 33617For Sale

 MLS ID #TB8535376, Richard Miller, GOLD REAL ESTATE SOLUTIONS. Stellar MLS
 - $119,0002 bd2 ba1k sqft5507 POKEWEED COURT #C, TAMPA, FL 33617For Sale
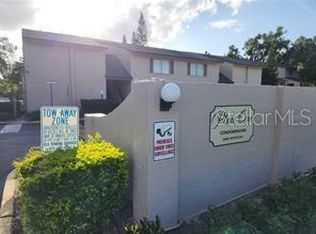 MLS ID #TB8530181, Paul Noto, UNIVERSITY REALTY OF TAMPA. Stellar MLS
 - $139,9002 bd2 ba1.1k sqft6206 DEWDROP WAY #0, TEMPLE TERRACE, FL 33617For Sale
 MLS ID #TB8534101, Lynn Werner, CENTURY 21 ELITE LOCATIONS, INC. Stellar MLS
 - $139,9992 bd2 ba1.1k sqft13405 ARBOR POINTE CIRCLE #104, TAMPA, FL 33617For Sale
 MLS ID #TB8531153, Minh Ho, RE/MAX ALLIANCE GROUP. Stellar MLS
 - $165,0002 bd2 ba1.2k sqft7838 NIAGARA AVENUE #305, TAMPA, FL 33617For SaleMLS ID #TB8499432, Wei Xue, THE SURE WAY REALTY GROUP. Stellar MLS
- $140,0002 bd2 ba912 sqft14308 HANGING MOSS CIRCLE #102, TAMPA, FL 33613For SaleMLS ID #TB8530233, Vauixrose Lewis, LPT REALTY, LLC. Stellar MLS
- $125,0002 bd2 ba1.1k sqft8014 PEACH DRIVE #99, TAMPA, FL 33637For SaleMLS ID #TB8532317, Sal DeGaetano, ACROPOLIS REALTY GROUP LLC. Stellar MLS
- $139,9002 bd2 ba968 sqft8512 OLEANDER FLOWER LANE #101C, TAMPA, FL 33614For SaleMLS ID #TB8534570, Javier Pagan, J & S BAY REALTY, LLC. Stellar MLS
- $110,0001 bd1 ba707 sqft7502 NEEDLE LEAF PLACE #66, TAMPA, FL 33617For SaleMLS ID #O6412106, Dirimo Chourio, VESTA REALTY LLC. Stellar MLS
- $125,9001 bd2 ba800 sqft11805 RAINTREE LAKE LN #B, TEMPLE TERRACE, FL 33617For SaleMLS ID #TB8521163, Zoltan Serfozo, RE/MAX PREMIER GROUP. Stellar MLS
- $150,0002 bd2 ba990 sqft10024 STRAFFORD OAK COURT #813, TAMPA, FL 33624For SaleMLS ID #W7888158, Brande Greenlee, GREENLEE REALTY GROUP. Stellar MLS
- $153,0002 bd2 ba1k sqft11940 SKYLAKE PLACE #11940-A, TEMPLE TERRACE, FL 33617For SaleMLS ID #TB8521714, Tammy Criollo, WANDA SEXTON REALTY. Stellar MLS
- $155,0002 bd2 ba879 sqft5054 TERRACE CLUB LANE #101, TAMPA, FL 33617For SaleMLS ID #TB8514084, Coleen Garner, CENTURY 21 ELITE LOCATIONS, INC. Stellar MLS
- $119,9001 bd2 ba800 sqft11805 RAINTREE LAKE LN #D, TEMPLE TERRACE, FL 33617For SaleMLS ID #TB8521164, Zoltan Serfozo, RE/MAX PREMIER GROUP. Stellar MLS
- $139,0002 bd2 ba1k sqft14402 REUTER STRASSE CIRCLE #223, TAMPA, FL 33613For SaleMLS ID #TB8512111, Yuhong Wang, BRIGHT REALTY GROUP LLC. Stellar MLS
- $99,0002 bd1 ba899 sqft203 POINSETTIA PINE COURT #102, TAMPA, FL 33612For SaleMLS ID #TB8534137, Kelly Huang, BRIGHT REALTY GROUP LLC. Stellar MLS
- $99,0001 bd1 ba707 sqft7504 NEEDLE LEAF PLACE #68, TAMPA, FL 33617For SaleMLS ID #O6393917, Dirimo Chourio, VESTA REALTY LLC. Stellar MLS
- $130,0002 bd2 ba1k sqft7309 JACKSON SPRINGS ROAD, TAMPA, FL 33634For SaleMLS ID #TB8524574, Megan Jordan, BAY TO BAY BROKERAGE. Stellar MLS
- $159,9003 bd2 ba1.2k sqft7210 N MANHATTAN AVE #2224, TAMPA, FL 33614For SaleMLS ID #TB8534490, Coleen Garner, CENTURY 21 ELITE LOCATIONS, INC. Stellar MLS
- $129,9002 bd2 ba918 sqft237 RED MAPLE PLACE, BRANDON, FL 33510For SaleMLS ID #TB8533559, Angela Mason, PHILLIP SCOTT MANAGEMENT & INV. Stellar MLS
