This is a great one bedroom and one bathroom with 626 sf ground floor condo unit located within a serene riverside community. This unit has a fantastic River view which has never been flooded. The view of the river is breathtaking with the capture of wildlife and the peace full surroundings. This unit is part of a large well managed condo complex that offers a community pool, clubhouse, playground, laundry facilities, gazebo, lake boat dock, and a gated community. This complex and unit is close to shopping, The VA, USF college, Bush Gardens, and downtown Tampa . Why would you want to rent when you can own in a great community, with lots of amenities to be enjoyed.
For sale
Price cut: $5K (7/9)
$100,000
7146 E BANK DRIVE #7146, TAMPA, FL 33617
1beds
626sqft
Condominium
Built in 1986
-- sqft lot
$-- Zestimate®
$160/sqft
$705/mo HOA
What's special
Gated communityLake boat dockSerene riverside communityFantastic river viewCommunity poolCapture of wildlife
- 245 days |
- 214 |
- 11 |
Zillow last checked:
Listing updated:
Listed by:
ROGER Verszyla 813-390-7160,
CHARLES RUTENBERG REALTY INC 727-538-9200
Source: Stellar MLS,MLS#: TB8458141 Originating MLS: Suncoast Tampa
Originating MLS: Suncoast Tampa
Facts & features
Interior
Bedrooms & bathrooms
- Bedrooms: 1
- Bathrooms: 1
- Full bathrooms: 1
Primary bedroom
- Features: Ceiling Fan(s), Built-in Closet
- Level: First
Primary bathroom
- Features: Shower No Tub, Linen Closet
- Level: First
Balcony porch lanai
- Level: First
Kitchen
- Features: Granite Counters, Built-in Closet
- Level: First
Laundry
- Level: First
Living room
- Features: Sunken Shower
- Level: First
Heating
- Central
Cooling
- Central Air
Appliances
- Included: Dishwasher, Dryer, Microwave, Range, Range Hood, Refrigerator, Washer
- Laundry: Laundry Room
Features
- Eating Space In Kitchen, Kitchen/Family Room Combo, Thermostat
- Flooring: Laminate
- Doors: Outdoor Grill
- Has fireplace: No
Interior area
- Total structure area: 626
- Total interior livable area: 626 sqft
Video & virtual tour
Property
Features
- Levels: One
- Stories: 1
- Patio & porch: Rear Porch, Screened
- Exterior features: Outdoor Grill, Playground, Private Entrance, Private Mailbox, Sidewalk
- Has private pool: Yes
- Pool features: In Ground
- Has view: Yes
- View description: Water, River
- Has water view: Yes
- Water view: Water,River
- Waterfront features: Waterfront, River Access
Lot
- Size: 462 Square Feet
- Features: In County, Landscaped
Details
- Parcel number: A28281946F00000500106.0
- Zoning: RM-24
- Special conditions: None
Construction
Type & style
- Home type: Condo
- Property subtype: Condominium
Materials
- Stucco
- Foundation: Slab
- Roof: Other
Condition
- New construction: No
- Year built: 1986
Utilities & green energy
- Sewer: Public Sewer
- Water: Public
- Utilities for property: BB/HS Internet Available, Cable Available, Cable Connected, Electricity Connected, Sewer Connected, Water Connected
Community & HOA
Community
- Features: Dock, River, Water Access, Waterfront, Association Recreation - Owned, Community Mailbox, Gated Community - Guard, Park, Playground, Pool
- Security: Gated Community
- Pet fee: $0 monthly
- Subdivision: WATERSIDE CONDO III
HOA
- Has HOA: Yes
- Amenities included: Clubhouse, Gated, Laundry, Park, Pool
- Services included: Common Area Taxes, Community Pool, Maintenance Structure, Maintenance Grounds, Pest Control, Pool Maintenance, Recreational Facilities, Sewer, Trash, Water
- HOA fee: $705 monthly
- HOA name: RITA SMITH
- HOA phone: 813-280-2952
Location
- Region: Tampa
Financial & listing details
- Price per square foot: $160/sqft
- Annual tax amount: $1,357
- Date on market: 12/22/2025
- Cumulative days on market: 213 days
- Listing terms: Assumable,Cash,Conventional,FHA,VA Loan
- Ownership: Fee Simple
- Total actual rent: 0
- Electric utility on property: Yes
- Road surface type: Asphalt
Estimated market value
Not available
Estimated sales range
Not available
$1,298/mo
Price history
| Date | Event | Price |
|---|---|---|
| 7/9/2026 | Price change | $100,000-4.8%$160/sqft |
Source:  Stellar MLS #TB8458141 Report a problem Stellar MLS #TB8458141 Report a problem | ||
| 5/30/2026 | Price change | $105,000-2.8%$168/sqft |
Source: Stellar MLS #TB8458141 Report a problem | ||
| 2/17/2026 | Price change | $108,000-1.8%$173/sqft |
Source: Stellar MLS #TB8458141 Report a problem | ||
| 1/24/2026 | Price change | $110,000-4.3%$176/sqft |
Source: Stellar MLS #TB8458141 Report a problem | ||
| 12/22/2025 | Listed for sale | $115,000$184/sqft |
Source: Stellar MLS #TB8458141 Report a problem | ||
Public tax history
Tax history is unavailable.
Monthly payment
Est. payment
Payment breakdown
Explore the cost of this home by adjusting the details. Changes won't be saved.Climate risks
Neighborhood: Northeast
Nearby schools
GreatSchools rating
- 4/10Robles Elementary SchoolGrades: PK-5Distance: 0.2 mi
- 3/10Sligh Middle SchoolGrades: 6-8Distance: 1.5 mi
- 3/10King High SchoolGrades: 9-12Distance: 1.2 mi
Schools provided by the listing agent
- Elementary: Robles-HB
- Middle: Sligh-HB
- High: King-HB
Source: Stellar MLS. This data may not be complete. We recommend contacting the local school district to confirm school assignments for this home.
- $76,2001 bd1 ba626 sqft7146 E Bank Dr, Tampa, FL 33617Off Market
- $120,9002 bd3 ba1.2k sqft7148 E Bank Dr, Tampa, FL 33617Sold
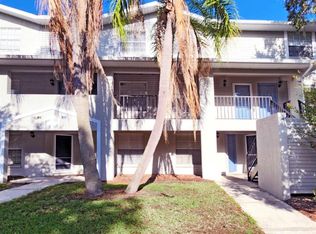
- $95,0001 bd1 ba626 sqft7142 E Bank Dr, Tampa, FL 33617Off Market

- $78,1001 bd1 ba626 sqft7142 E Bank Dr #7142, Tampa, FL 33617Off Market

- $90,0002 bd3 ba1.1k sqft7144 E Bank Dr #205, Tampa, FL 33617Sold
- $77,0001 bd1 ba626 sqft7138 E Bank Dr, Tampa, FL 33617Off Market
- $120,8002 bd3 ba1.2k sqft7140 E Bank St, Tampa, FL 33617Off Market
- $92,0002 bd2 ba864 sqft7152 E Bank Dr, Tampa, FL 33617Sold
A local agent can set up tours, give advice and negotiate with sellers.
Similar homes
- $100,990-- bd1 ba384 sqft4148 DOLPHIN DRIVE #3, TAMPA, FL 33617For Sale

 MLS ID #TB8445353, Madelin Artigas, FRIENDS REALTY LLC. Stellar MLS
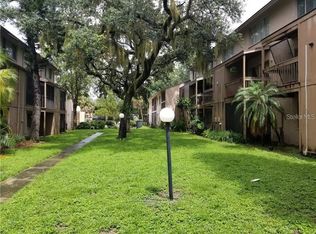
 - $99,0001 bd1 ba707 sqft7504 NEEDLE LEAF PLACE #68, TAMPA, FL 33617For Sale
 MLS ID #O6393917, Dirimo Chourio, VESTA REALTY LLC. Stellar MLS
 - $75,0001 bd1 ba504 sqft7120 WATERSIDE DRIVE #106, TAMPA, FL 33617For Sale
 MLS ID #O6397405, Dirimo Chourio, VESTA REALTY LLC. Stellar MLS
 - $90,0001 bd1 ba736 sqft4927 PURITAN CIRCLE #123, TAMPA, FL 33617For Sale
 MLS ID #TB8524094, Robert Piccirilli, UNIVERSITY REALTY OF TAMPA. Stellar MLS
 - $90,9901 bd1 ba336 sqft4129 DOLPHIN DRIVE #1, TAMPA, FL 33617For SaleMLS ID #TB8471475, Madelin Artigas, FRIENDS REALTY LLC. Stellar MLS
- $96,0001 bd1 ba747 sqft7508 PRESLEY PLACE #100, TAMPA, FL 33617For SaleMLS ID #TB8488062, Jay Quigley, PA, FLORIDA EXECUTIVE REALTY. Stellar MLS
- $94,9001 bd1 ba707 sqft7524 NEEDLE LEAF PLACE #32, TAMPA, FL 33617For SaleMLS ID #TB8490959, Brooks Daniels, COLDWELL BANKER REALTY. Stellar MLS
- $120,0001 bd1 ba504 sqft7113 E BANK DRIVE #7113, TAMPA, FL 33617For SaleMLS ID #O6389838, Dirimo Chourio, VESTA REALTY LLC. Stellar MLS
- $110,0001 bd1 ba707 sqft7502 NEEDLE LEAF PLACE #66, TAMPA, FL 33617For SaleMLS ID #O6412106, Dirimo Chourio, VESTA REALTY LLC. Stellar MLS
- $85,0001 bd1 ba504 sqft7177 E BANK DRIVE #102, TAMPA, FL 33617For SaleMLS ID #O6409487, Dirimo Chourio, VESTA REALTY LLC. Stellar MLS
- $99,0002 bd1 ba832 sqft2800 E 113TH AVENUE #B2113, TAMPA, FL 33612For SaleMLS ID #O6403823, Dirimo Chourio, VESTA REALTY LLC. Stellar MLS
- $123,0002 bd2 ba864 sqft7143 E BANK DRIVE #7143, TAMPA, FL 33617For SaleMLS ID #TB8503004, Connor Loyd, FLORIDA EXECUTIVE REALTY 2. Stellar MLS
- $72,5001 bd1 ba504 sqft7100 WATERSIDE DRIVE, TAMPA, FL 33617For SaleMLS ID #TB8533980, Andrei Dovgopolyi, FUTURE HOME REALTY INC. Stellar MLS
- $149,9002 bd2 ba864 sqft7011 WATERSIDE DR, TAMPA, FL 33617For SaleMLS ID #TB8538205, Coleen Garner, CENTURY 21 ELITE LOCATIONS, INC. Stellar MLS
- $78,000-- bd1 ba336 sqft4133 DOLPHIN DRIVE #4133, TAMPA, FL 33617For SaleMLS ID #TB8462792, Bridget Zickefoose, FLORIDA EXECUTIVE REALTY. Stellar MLS
- $78,000-- bd1 ba336 sqft4131 DOLPHIN DRIVE #4131, TAMPA, FL 33617For SaleMLS ID #TB8462371, Bridget Zickefoose, FLORIDA EXECUTIVE REALTY. Stellar MLS
- $99,0002 bd1 ba832 sqft2800 E 113TH AVENUE #B1204, TAMPA, FL 33612For SaleMLS ID #O6403833, Dirimo Chourio, VESTA REALTY LLC. Stellar MLS
- $99,0002 bd1 ba899 sqft203 POINSETTIA PINE COURT #102, TAMPA, FL 33612For SaleMLS ID #TB8534137, Kelly Huang, BRIGHT REALTY GROUP LLC. Stellar MLS
- $99,0002 bd1 ba899 sqft201 PINE VIOLET COURT #201, TAMPA, FL 33612For SaleMLS ID #L4959666, Ben Becton, KELLER WILLIAMS REALTY. Stellar MLS
- $109,0001 bd1 ba742 sqft14413 AMERICANA CIRCLE #105, TAMPA, FL 33613For SaleMLS ID #TB8480636, Laura Guastella, GRAYSTONE REAL ESTATE. Stellar MLS
