This fully renovated first-floor studio condo is currently leased at $1,050 per month, offering immediate rental income in a gated Tampa riverfront community. Recent upgrades include fresh interior paint, stainless steel appliances, new countertops and cabinetry, vinyl wood-style flooring throughout, updated bathroom fixtures, and new tile in the shower—reducing near-term capital expenses and making this a true turnkey asset. The HOA includes exterior maintenance, water, sewer, and trash, helping streamline ownership and simplify management. Residents enjoy access to resort-style amenities including a swimming pool, hot tub, fitness center, racquetball courts, private boat ramp, optional boat and trailer storage, and a riverside gazebo—features that support long-term tenant appeal. Conveniently located near USF, Busch Gardens, major medical facilities, shopping, dining, and commuter routes, this property sits in a high-demand rental corridor within an established Tampa community. An excellent opportunity for investors seeking immediate cash flow with minimal upfront work.
For sale
$78,000
4131 DOLPHIN DRIVE #4131, TAMPA, FL 33617
0beds
336sqft
Condominium
Built in 1986
-- sqft lot
$-- Zestimate®
$232/sqft
$461/mo HOA
What's special
Swimming poolHot tubModern and move-in-ready spaceFresh interior paintRacquetball courtsGated riverfront communityFitness center
- 224 days |
- 157 |
- 9 |
Zillow last checked:
Listing updated:
Listed by:
Bridget Zickefoose 813-846-9608,
FLORIDA EXECUTIVE REALTY 813-327-7807
Source: Stellar MLS,MLS#: TB8462371 Originating MLS: Suncoast Tampa
Originating MLS: Suncoast Tampa
Facts & features
Interior
Bedrooms & bathrooms
- Bedrooms: 0
- Bathrooms: 1
- Full bathrooms: 1
Bathroom 1
- Level: First
- Area: 49 Square Feet
- Dimensions: 7x7
Kitchen
- Level: First
- Area: 36 Square Feet
- Dimensions: 4x9
Other
- Features: Built-in Closet
- Level: First
- Area: 180 Square Feet
- Dimensions: 12x15
Heating
- Wall Units / Window Unit
Cooling
- Wall/Window Unit(s)
Appliances
- Included: Microwave, Range, Refrigerator
- Laundry: Common Area
Features
- None
- Flooring: Vinyl
- Has fireplace: No
Interior area
- Total structure area: 336
- Total interior livable area: 336 sqft
Video & virtual tour
Property
Parking
- Parking features: Assigned, Guest
Features
- Levels: One
- Stories: 1
- Patio & porch: None
- Exterior features: Sidewalk
- Waterfront features: River Access
- Body of water: HILLSBOROUGH RIVER
Lot
- Size: 300 Square Feet
- Features: Near Public Transit, Sidewalk
Details
- Parcel number: A28281946E00003600104.0
- Zoning: RM-24
- Special conditions: None
Construction
Type & style
- Home type: Condo
- Architectural style: Traditional
- Property subtype: Condominium
Materials
- Block, Concrete, Stucco
- Foundation: Slab
- Roof: Shingle
Condition
- Completed
- New construction: No
- Year built: 1986
Utilities & green energy
- Sewer: Public Sewer
- Water: Public
- Utilities for property: Cable Available, Electricity Connected, Phone Available, Water Connected
Community & HOA
Community
- Features: Community Boat Ramp, Fishing, River, Water Access, Community Mailbox, Fitness Center, Gated Community - No Guard, Playground, Pool, Sidewalks
- Pet fee: $0 monthly
- Subdivision: WATERSIDE CONDO II
HOA
- Has HOA: Yes
- Amenities included: Fitness Center, Gated, Laundry, Playground, Pool
- Services included: Common Area Taxes, Community Pool, Maintenance Structure, Maintenance Grounds, Pool Maintenance, Recreational Facilities, Sewer, Trash, Water
- HOA fee: $461 monthly
- Second HOA name: Waterside Condominiums
Location
- Region: Tampa
Financial & listing details
- Price per square foot: $232/sqft
- Annual tax amount: $943
- Date on market: 1/8/2026
- Cumulative days on market: 192 days
- Listing terms: Cash
- Ownership: Condominium
- Total actual rent: 12600
- Electric utility on property: Yes
- Road surface type: Paved
Estimated market value
Not available
Estimated sales range
Not available
Not available
Price history
| Date | Event | Price |
|---|---|---|
| 7/10/2026 | Price change | $78,000-8.2%$232/sqft |
Source:  Stellar MLS #TB8462371 Report a problem Stellar MLS #TB8462371 Report a problem | ||
| 1/8/2026 | Listed for sale | $85,000$253/sqft |
Source: Stellar MLS #TB8462371 Report a problem | ||
| 11/7/2025 | Listing removed | $1,050$3/sqft |
Source: Zillow Rentals Report a problem | ||
| 9/19/2025 | Price change | $1,050-12.5%$3/sqft |
Source: Zillow Rentals Report a problem | ||
| 7/10/2025 | Listed for rent | $1,200+14.3%$4/sqft |
Source: Zillow Rentals Report a problem | ||
| 4/25/2024 | Listing removed | -- |
Source: Stellar MLS #U8236831 Report a problem | ||
| 3/31/2024 | Listed for rent | $1,050$3/sqft |
Source: Stellar MLS #U8236831 Report a problem | ||
| 1/21/2024 | Listing removed | -- |
Source: Stellar MLS #U8225912 Report a problem | ||
| 1/7/2024 | Listed for rent | $1,050$3/sqft |
Source: Stellar MLS #U8225912 Report a problem | ||
Public tax history
Tax history is unavailable.
Find assessor info on the county website
Monthly payment
Est. payment
Payment breakdown
Explore the cost of this home by adjusting the details. Changes won't be saved.Climate risks
Neighborhood: Northeast
Nearby schools
GreatSchools rating
- 4/10Robles Elementary SchoolGrades: PK-5Distance: 0.4 mi
- 2/10Greco Middle SchoolGrades: 6-8Distance: 3.3 mi
- 3/10King High SchoolGrades: 9-12Distance: 1.2 mi
Schools provided by the listing agent
- Elementary: Robles-HB
- Middle: Greco-HB
- High: King-HB
Source: Stellar MLS. This data may not be complete. We recommend contacting the local school district to confirm school assignments for this home.
- $73,000-- bd1 ba336 sqft4131 Dolphin Dr, Tampa, FL 33617Off Market
- $115,700-- bd-- ba336 sqft4132 Dolphin Dr, Tampa, FL 33617Off Market
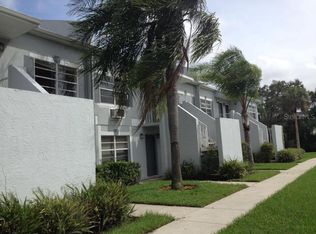
- $71,000-- bd1 ba336 sqft4132 Dolphin Dr #4132, Tampa, FL 33617Off Market
- $79,999-- bd1 ba336 sqft4130 Dolphin Dr #203, Tampa, FL 33617For Sale
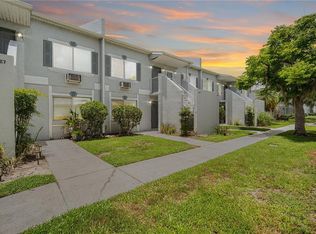
- $40,000-- bd1 ba336 sqft4129 Dolphin Dr #103, Tampa, FL 33617Sold
- $90,9901 bd1 ba336 sqft4129 Dolphin Dr #1, Tampa, FL 33617For Sale
- $40,000-- bd1 ba336 sqft4129 Dolphin Dr, Tampa, FL 33617Sold
- $92,3001 bd1 ba392 sqft4130 N Dolphin Dr, Tampa, FL 33617Off Market
A local agent can set up tours, give advice and negotiate with sellers.
Similar homes
- $75,0001 bd1 ba504 sqft7120 WATERSIDE DRIVE #106, TAMPA, FL 33617For Sale

 MLS ID #O6397405, Dirimo Chourio, VESTA REALTY LLC. Stellar MLS
 - $78,000-- bd1 ba336 sqft4133 DOLPHIN DRIVE #4133, TAMPA, FL 33617For Sale
 MLS ID #TB8462792, Bridget Zickefoose, FLORIDA EXECUTIVE REALTY. Stellar MLS
 - $72,5001 bd1 ba504 sqft7100 WATERSIDE DRIVE, TAMPA, FL 33617For Sale
 MLS ID #TB8533980, Andrei Dovgopolyi, FUTURE HOME REALTY INC. Stellar MLS
 - $79,999-- bd1 ba336 sqft4130 DOLPHIN DRIVE #203, TAMPA, FL 33617For SaleMLS ID #TB8497917, Tony Baroni, KELLER WILLIAMS SUBURBAN TAMPA. Stellar MLS
- $85,0001 bd1 ba504 sqft7177 E BANK DRIVE #102, TAMPA, FL 33617For SaleMLS ID #O6409487, Dirimo Chourio, VESTA REALTY LLC. Stellar MLS
- $90,9901 bd1 ba336 sqft4129 DOLPHIN DRIVE #1, TAMPA, FL 33617For SaleMLS ID #TB8471475, Madelin Artigas, FRIENDS REALTY LLC. Stellar MLS
- $100,990-- bd1 ba384 sqft4148 DOLPHIN DRIVE #3, TAMPA, FL 33617For SaleMLS ID #TB8445353, Madelin Artigas, FRIENDS REALTY LLC. Stellar MLS
- $106,7771 bd1 ba504 sqft7169 E BANK DRIVE #7169, TAMPA, FL 33617For SaleMLS ID #A4667527, Marc Henri Kijner, LLC, COMPASS FLORIDA LLC. Stellar MLS
- from $79,9002 bd1 ba390 sqftThe Rancher Plan, Happy Traveler, Thonotosassa, FL 33592New ConstructionHomes of America
- $79,9002 bd1 ba390 sqft9401 E Fowler Ave #20, Thonotosassa, FL 33592New ConstructionHomes of America
- $79,9002 bd1 ba390 sqft9401 E Fowler Ave #13, Thonotosassa, FL 33592New ConstructionHomes of America
- $79,9002 bd1 ba390 sqft9401 E Fowler Ave #12, Thonotosassa, FL 33592New ConstructionHomes of America
- $79,9002 bd1 ba390 sqft9401 E Fowler Ave #10, Thonotosassa, FL 33592New ConstructionHomes of America
- $89,9002 bd2 ba442 sqft9401 E Fowler Ave Lot 96C, Thonotosassa, FL 33592For SaleMLS ID #11863404, Judith Bal, Cocoa MHP LLC. My State MLS
- $96,0001 bd1 ba485 sqft11901 N 4TH STREET N #5212, ST PETERSBURG, FL 33716For SaleMLS ID #TB8479475, Robert Griffin, RE/MAX ACTION FIRST OF FLORIDA. Stellar MLS
- from $89,9002 bd1 ba442 sqftThe Lakeview Plan, Happy Traveler, Thonotosassa, FL 33592New ConstructionHomes of America
- $79,9002 bd1 ba390 sqft9401 E Fowler Ave #73, Thonotosassa, FL 33592New ConstructionHomes of America
- $100,0001 bd1 ba388 sqft11008 N Us Highway 301 #8, Thonotosassa, FL 33592For SaleMLS ID #11642887, Steve Koleno, BEYCOME OF FLORIDA LLC. NY State MLS
- $89,9002 bd1 ba442 sqft9401 E Fowler Ave #106, Thonotosassa, FL 33592New ConstructionHomes of America
- $89,9002 bd1 ba442 sqft9401 E Fowler Ave #95, Thonotosassa, FL 33592New ConstructionHomes of America
