Welcome to your own little riverside retreat in the Waterside community of Tampa—where easy living meets everyday escape. This cozy studio condo offers a peaceful, low-maintenance lifestyle along the Hillsborough River, perfect for those who love simplicity without sacrificing style. Inside, enjoy hardwood floors underfoot, a galley kitchen with a stylish backsplash for easy meal prep, and large windows that bring in soft natural light—ideal for slow mornings with coffee or unwinding after a long day. Thoughtfully designed for convenience, the studio layout keeps everything you need right within reach. Step outside into a relaxed, nature-filled setting with scenic walking paths for evening strolls, a sparkling pool for sunny afternoons, and an enclosed jacuzzi for year-round relaxation. The community dock invites you to start your day with river views or wind down while watching local wildlife, creating a tranquil escape that still keeps you close to everything Tampa has to offer.
For sale
$79,999
4130 DOLPHIN DRIVE #203, TAMPA, FL 33617
0beds
336sqft
Condominium
Built in 1986
-- sqft lot
$-- Zestimate®
$238/sqft
$484/mo HOA
What's special
Sparkling poolEnclosed jacuzziHardwood floorsGalley kitchenStylish backsplashScenic walking paths
- 130 days |
- 122 |
- 7 |
Zillow last checked:
Listing updated:
Listed by:
Tony Baroni 866-863-9005,
KELLER WILLIAMS SUBURBAN TAMPA 813-684-9500
Source: Stellar MLS,MLS#: TB8497917 Originating MLS: Suncoast Tampa
Originating MLS: Suncoast Tampa
Facts & features
Interior
Bedrooms & bathrooms
- Bedrooms: 0
- Bathrooms: 1
- Full bathrooms: 1
Bathroom 1
- Level: First
- Dimensions: 7x7
Kitchen
- Level: First
- Dimensions: 7x7
Living room
- Level: First
Other
- Features: Built-in Closet
- Level: First
- Dimensions: 15x12
Heating
- Wall Units / Window Unit
Cooling
- Wall/Window Unit(s)
Appliances
- Included: Dishwasher, Microwave, Range, Refrigerator
- Laundry: None
Features
- Open Floorplan
- Flooring: Vinyl
- Has fireplace: No
Interior area
- Total structure area: 336
- Total interior livable area: 336 sqft
Video & virtual tour
Property
Features
- Levels: One
- Stories: 1
- Exterior features: Sidewalk
Lot
- Size: 2 Square Feet
Details
- Parcel number: A28281946E00003600203.0
- Zoning: RM-24
- Special conditions: None
Construction
Type & style
- Home type: Condo
- Property subtype: Condominium
Materials
- Stucco
- Foundation: Block
- Roof: Shingle
Condition
- New construction: No
- Year built: 1986
Utilities & green energy
- Sewer: Public Sewer
- Water: Public
- Utilities for property: Public
Community & HOA
Community
- Features: Clubhouse, Community Mailbox, Fitness Center, Gated Community - Guard, Park, Playground, Pool, Racquetball, Sidewalks
- Pet fee: $0 monthly
- Subdivision: WATERSIDE CONDO II
HOA
- Has HOA: Yes
- Services included: 24-Hour Guard, Community Pool, Reserve Fund, Maintenance Structure, Maintenance Grounds, Pool Maintenance, Security, Sewer, Trash, Water
- HOA fee: $484 monthly
- HOA name: Rita Smith
- HOA phone: 813-280-2952
- Second HOA name: Waterside
Location
- Region: Tampa
Financial & listing details
- Price per square foot: $238/sqft
- Annual tax amount: $1,127
- Date on market: 4/17/2026
- Cumulative days on market: 131 days
- Listing terms: Cash,Conventional
- Ownership: Condominium
- Total actual rent: 12600
- Road surface type: Asphalt
Estimated market value
Not available
Estimated sales range
Not available
Not available
Price history
| Date | Event | Price |
|---|---|---|
| 4/17/2026 | Listed for sale | $79,999$238/sqft |
Source:  Stellar MLS #TB8497917 Report a problem Stellar MLS #TB8497917 Report a problem | ||
Public tax history
Tax history is unavailable.
Monthly payment
Est. payment
Payment breakdown
Explore the cost of this home by adjusting the details. Changes won't be saved.Climate risks
Neighborhood: Northeast
Nearby schools
GreatSchools rating
- 4/10Robles Elementary SchoolGrades: PK-5Distance: 0.4 mi
- 2/10Greco Middle SchoolGrades: 6-8Distance: 3.3 mi
- 3/10King High SchoolGrades: 9-12Distance: 1.2 mi
Schools provided by the listing agent
- Elementary: Robles-HB
- Middle: Greco-HB
- High: King-HB
Source: Stellar MLS. This data may not be complete. We recommend contacting the local school district to confirm school assignments for this home.
- $92,8001 bd1 ba392 sqft4130 N Dolphin Dr, Tampa, FL 33617Off Market
- $40,000-- bd1 ba336 sqft4129 Dolphin Dr, Tampa, FL 33617Sold
- $40,000-- bd1 ba336 sqft4129 Dolphin Dr #103, Tampa, FL 33617Sold

- $90,9901 bd1 ba336 sqft4129 Dolphin Dr #1, Tampa, FL 33617For Sale
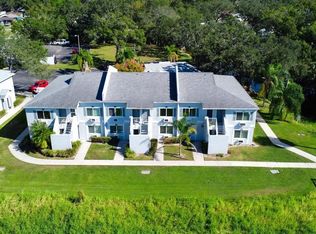
- $114,800-- bd-- ba336 sqft4132 Dolphin Dr, Tampa, FL 33617Off Market
- $74,400-- bd1 ba336 sqft4132 Dolphin Dr #4132, Tampa, FL 33617Off Market
- $74,200-- bd1 ba336 sqft4131 Dolphin Dr, Tampa, FL 33617Off Market
- $78,000-- bd1 ba336 sqft4131 Dolphin Dr #4131, Tampa, FL 33617For Sale
A local agent can set up tours, give advice and negotiate with sellers.
Similar homes
- $75,0001 bd1 ba504 sqft7120 WATERSIDE DRIVE #106, TAMPA, FL 33617For Sale

 MLS ID #O6397405, Dirimo Chourio, VESTA REALTY LLC. Stellar MLS
 - $78,000-- bd1 ba336 sqft4131 DOLPHIN DRIVE #4131, TAMPA, FL 33617For Sale
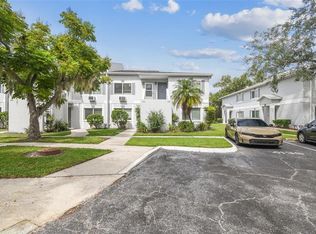 MLS ID #TB8462371, Bridget Zickefoose, FLORIDA EXECUTIVE REALTY. Stellar MLS
 - $78,000-- bd1 ba336 sqft4133 DOLPHIN DRIVE #4133, TAMPA, FL 33617For Sale
 MLS ID #TB8462792, Bridget Zickefoose, FLORIDA EXECUTIVE REALTY. Stellar MLS
 - $90,9901 bd1 ba336 sqft4129 DOLPHIN DRIVE #1, TAMPA, FL 33617For SaleMLS ID #TB8471475, Madelin Artigas, FRIENDS REALTY LLC. Stellar MLS
- $85,0001 bd1 ba504 sqft7177 E BANK DRIVE #102, TAMPA, FL 33617For SaleMLS ID #O6409487, Dirimo Chourio, VESTA REALTY LLC. Stellar MLS
- $72,5001 bd1 ba504 sqft7100 WATERSIDE DRIVE, TAMPA, FL 33617For SaleMLS ID #TB8533980, Andrei Dovgopolyi, FUTURE HOME REALTY INC. Stellar MLS
- $100,990-- bd1 ba384 sqft4148 DOLPHIN DRIVE #3, TAMPA, FL 33617For SaleMLS ID #TB8445353, Madelin Artigas, FRIENDS REALTY LLC. Stellar MLS
- $106,7771 bd1 ba504 sqft7169 E BANK DRIVE #7169, TAMPA, FL 33617For SaleMLS ID #A4667527, Marc Henri Kijner, LLC, COMPASS FLORIDA LLC. Stellar MLS
- $96,0001 bd1 ba485 sqft11901 N 4TH STREET N #5212, ST PETERSBURG, FL 33716For SaleMLS ID #TB8479475, Robert Griffin, RE/MAX ACTION FIRST OF FLORIDA. Stellar MLS
- from $79,9002 bd1 ba390 sqftThe Rancher Plan, Happy Traveler, Thonotosassa, FL 33592New ConstructionHomes of America
- $89,9002 bd2 ba442 sqft9401 E Fowler Ave Lot 96C, Thonotosassa, FL 33592For SaleMLS ID #11863404, Judith Bal, Cocoa MHP LLC. My State MLS
- $79,9002 bd1 ba390 sqft9401 E Fowler Ave #20, Thonotosassa, FL 33592New ConstructionHomes of America
- $79,9002 bd1 ba390 sqft9401 E Fowler Ave #13, Thonotosassa, FL 33592New ConstructionHomes of America
- $79,9002 bd1 ba390 sqft9401 E Fowler Ave #10, Thonotosassa, FL 33592New ConstructionHomes of America
- $79,9002 bd1 ba390 sqft9401 E Fowler Ave #12, Thonotosassa, FL 33592New ConstructionHomes of America
- $79,9002 bd1 ba390 sqft9401 E Fowler Ave #73, Thonotosassa, FL 33592New ConstructionHomes of America
- from $89,9002 bd1 ba442 sqftThe Lakeview Plan, Happy Traveler, Thonotosassa, FL 33592New ConstructionHomes of America
- $100,0001 bd1 ba388 sqft11008 N Us Highway 301 #8, Thonotosassa, FL 33592For SaleMLS ID #11642887, Steve Koleno, BEYCOME OF FLORIDA LLC. NY State MLS
- $89,9002 bd1 ba442 sqft9401 E Fowler Ave #106, Thonotosassa, FL 33592New ConstructionHomes of America
- $89,9002 bd1 ba442 sqft9401 E Fowler Ave #95, Thonotosassa, FL 33592New ConstructionHomes of America
