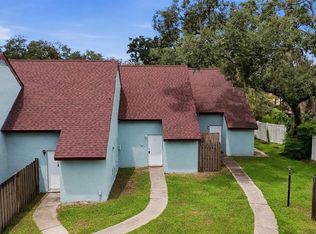
Virtually Staged. ** Seller offering $5,000 towards buyers closing costs ** Welcome to an excellent opportunity in the desirable Oak Bridge Run community, conveniently located near the University of South Florida area. This condominium/townhome offers a 2 bedroom, 1.5 bath, 1,012 sqft of prime Tampa location surrounded by everyday conveniences, including USF, Moffitt Cancer Center, AdventHealth Tampa, the VA Hospital, Busch Gardens, Adventure Island, local parks, shopping centers, grocery stores, restaurants, coffee shops, and entertainment options. Commuting is made easy with quick access to major roadways such as I-275, I-75, Bruce B. Downs Boulevard, Fowler Avenue, and Fletcher Avenue, allowing you to travel throughout Tampa and the surrounding areas with ease. Whether you’re a student, working professional, first-time buyer, or investor, this property offers outstanding convenience and strong rental appeal. With its central location and proximity to major employers, schools, hospitals, and attractions, it also presents the potential for a smart long-term investment. Buyer approval is required through the HOA, and an application must be completed as part of the approval process. Don’t miss your chance to own in one of Tampa’s most accessible and convenient areas. Schedule your showing today!
For sale
Price cut: $5K (7/31)
$130,564
5641 ASHLEY OAKS DRIVE #37, TAMPA, FL 33617
2beds
1,012sqft
Condominium
Built in 1979
-- sqft lot
$-- Zestimate®
$129/sqft
$600/mo HOA
What's special
- 55 days |
- 299 |
- 26 |
Zillow last checked:
Listing updated:
Listed by:
Christy Morgan 813-545-7094,
RE/MAX COLLECTIVE 813-438-7841,
Raquel Llerena 813-819-4191,
RE/MAX COLLECTIVE
Source: Stellar MLS,MLS#: TB8524201 Originating MLS: Suncoast Tampa
Originating MLS: Suncoast Tampa
Facts & features
Interior
Bedrooms & bathrooms
- Bedrooms: 2
- Bathrooms: 2
- Full bathrooms: 1
- 1/2 bathrooms: 1
Primary bedroom
- Features: Ceiling Fan(s), Walk-In Closet(s)
- Level: Second
- Area: 120 Square Feet
- Dimensions: 10x12
Kitchen
- Level: First
- Area: 120 Square Feet
- Dimensions: 10x12
Living room
- Features: Ceiling Fan(s)
- Level: First
- Area: 132 Square Feet
- Dimensions: 12x11
Heating
- Electric
Cooling
- Central Air
Appliances
- Included: Dishwasher, Electric Water Heater, Microwave, Range, Refrigerator
- Laundry: Electric Dryer Hookup, Upper Level, Washer Hookup
Features
- Ceiling Fan(s), Living Room/Dining Room Combo, PrimaryBedroom Upstairs, Thermostat
- Flooring: Carpet, Laminate, Tile
- Has fireplace: No
Interior area
- Total structure area: 1,012
- Total interior livable area: 1,012 sqft
Video & virtual tour
Property
Features
- Levels: Two
- Stories: 2
- Exterior features: Rain Gutters, Sidewalk
Lot
- Size: 539 Square Feet
- Residential vegetation: Oak Trees
Details
- Parcel number: U1028191HM00000800037.0
- Zoning: RMC-20
- Special conditions: None
Construction
Type & style
- Home type: Condo
- Property subtype: Condominium
Materials
- Stucco
- Foundation: Slab
- Roof: Shingle
Condition
- New construction: No
- Year built: 1979
Utilities & green energy
- Sewer: Public Sewer
- Water: Public
- Utilities for property: BB/HS Internet Available, Electricity Connected, Sewer Connected, Water Connected
Community & HOA
Community
- Features: Clubhouse, Pool
- Pet fee: $0 monthly
- Subdivision: OAK BRIDGE RUN A CONDO
HOA
- Has HOA: Yes
- Services included: Insurance, Maintenance Structure, Maintenance Grounds, Trash, Water
- HOA fee: $600 monthly
- HOA name: Vangaurd Management Group
- HOA phone: 813-955-5931
Location
- Region: Tampa
Financial & listing details
- Price per square foot: $129/sqft
- Tax assessed value: $98,057
- Annual tax amount: $2,255
- Date on market: 6/29/2026
- Cumulative days on market: 45 days
- Listing terms: Cash,Conventional,FHA,VA Loan
- Ownership: Condominium
- Total actual rent: 0
- Electric utility on property: Yes
- Road surface type: Asphalt
Estimated market value
Not available
Estimated sales range
Not available
Not available
Price history
| Date | Event | Price |
|---|---|---|
| 7/31/2026 | Price change | $130,564-3.7%$129/sqft |
Source:  Stellar MLS #TB8524201 Report a problem Stellar MLS #TB8524201 Report a problem | ||
| 6/29/2026 | Listed for sale | $135,564-9.6%$134/sqft |
Source: Stellar MLS #TB8524201 Report a problem | ||
| 1/30/2025 | Listing removed | $149,900$148/sqft |
Source: Stellar MLS #O6246811 Report a problem | ||
| 12/16/2024 | Price change | $149,900-4.5%$148/sqft |
Source: Space Coast AOR #1026379 Report a problem | ||
| 10/23/2024 | Price change | $156,900-1.9%$155/sqft |
Source: Space Coast AOR #1026379 Report a problem | ||
| 10/2/2024 | Listed for sale | $159,900+77.7%$158/sqft |
Source: Stellar MLS #O6246811 Report a problem | ||
| 9/5/2024 | Sold | $90,000-5.3%$89/sqft |
Source: Public Record Report a problem | ||
| 3/1/2021 | Sold | $95,000$94/sqft |
Source: Stellar MLS #T3276203 Report a problem | ||
| 1/22/2021 | Pending sale | $95,000$94/sqft |
Source: LA ROSA REALTY THE ELITE LLC #T3276203 Report a problem | ||
| 1/19/2021 | Listing removed | -- |
Source: Stellar MLS Report a problem | ||
| 11/13/2020 | Listed for sale | $95,000+39.7%$94/sqft |
Source: LA ROSA REALTY THE ELITE LLC #T3276203 Report a problem | ||
| 1/9/2018 | Sold | $68,000-9.2%$67/sqft |
Source: Public Record Report a problem | ||
| 9/2/2017 | Listed for sale | $74,900$74/sqft |
Source: FUTURE HOME REALTY INC #T2892475 Report a problem | ||
| 9/2/2017 | Pending sale | $74,900$74/sqft |
Source: FUTURE HOME REALTY INC #T2892475 Report a problem | ||
| 8/5/2017 | Listed for sale | $74,900$74/sqft |
Source: FUTURE HOME REALTY INC #T2892475 Report a problem | ||
| 8/5/2017 | Pending sale | $74,900$74/sqft |
Source: FUTURE HOME REALTY INC #T2892475 Report a problem | ||
| 7/11/2017 | Listed for sale | $74,900+21%$74/sqft |
Source: FUTURE HOME REALTY INC #T2892475 Report a problem | ||
| 5/9/2005 | Sold | $61,900+106.3%$61/sqft |
Source: Public Record Report a problem | ||
| 6/6/1998 | Sold | $30,000$30/sqft |
Source: Public Record Report a problem | ||
Public tax history
| Year | Property taxes | Tax assessment |
|---|---|---|
| 2025 | $2,255 +1.6% | $98,057 -4.3% |
| 2024 | $2,219 +6.3% | $102,499 +6.9% |
| 2023 | $2,088 +12.1% | $95,874 +10% |
| 2022 | $1,863 +198.1% | $87,158 +78.8% |
| 2021 | $625 +11.2% | $48,747 +1.4% |
| 2020 | $562 +12.9% | $48,074 +2.3% |
| 2019 | $498 | $46,993 +1.9% |
| 2018 | $498 +2.5% | $46,117 +25% |
| 2017 | $486 -46.3% | $36,906 +58.7% |
| 2016 | $904 +340.5% | $23,255 +0.7% |
| 2015 | $205 +4.6% | $23,093 +0.8% |
| 2014 | $196 | $22,910 +1.5% |
| 2013 | $196 -8% | $22,571 +1.7% |
| 2012 | $213 | $22,194 -3.3% |
| 2011 | $213 +0.1% | $22,960 -8.7% |
| 2010 | $213 -74.5% | $25,152 -62.1% |
| 2009 | $837 -22.5% | $66,393 -21% |
| 2008 | $1,079 -17.9% | $84,044 +3% |
| 2007 | $1,315 -8% | $81,596 -1.4% |
| 2006 | $1,429 +10.8% | $82,756 +66.4% |
| 2005 | $1,290 | $49,743 +17.2% |
| 2004 | -- | $42,436 +14.8% |
| 2003 | -- | $36,977 -3.7% |
| 2002 | -- | $38,400 +21.7% |
| 2001 | -- | $31,565 +32.6% |
| 2000 | $720 | $23,810 |
Find assessor info on the county website
Monthly payment
Est. payment
Payment breakdown
Explore the cost of this home by adjusting the details. Changes won't be saved.Climate risks
Neighborhood: 33617
Nearby schools
GreatSchools rating
- 3/10Lewis Elementary SchoolGrades: PK-5Distance: 1.4 mi
- 2/10Greco Middle SchoolGrades: 6-8Distance: 1.2 mi
- 3/10King High SchoolGrades: 9-12Distance: 3.5 mi
- $92,0002 bd2 ba1k sqft5641 Ashley Oaks Dr APT 39, Tampa, FL 33617Sold

- $130,0002 bd1 ba1k sqft5641 Ashley Oaks Dr APT 41, Tampa, FL 33617Sold
- $112,9002 bd1 ba1.1k sqft5641 Ashley Oaks Dr APT 34, Tampa, FL 33617Off Market
- $115,4002 bd1 ba1k sqft5641 Ashley Oaks Dr APT 35, Tampa, FL 33617Off Market

- $110,3002 bd1 ba1.1k sqft5641 Ashley Oaks Dr APT 36, Tampa, FL 33617Off Market
- $110,1002 bd1 ba1k sqft5641 Ashley Oaks Dr APT 38, Tampa, FL 33617Off Market
- $98,3002 bd1 ba1k sqft5641 Ashley Oaks Dr APT 40, Tampa, FL 33617Off Market
- $261,3003 bd2 ba1.7k sqft5728 San Cordoba Plz, Tampa, FL 33617Off Market
A local agent can set up tours, give advice and negotiate with sellers.
A local lender can help you make sure your offer is ready when you are.
Similar homes
- $145,0002 bd1 ba1k sqft11942 SKYLAKE PLACE #C, TAMPA, FL 33617For Sale

 MLS ID #TB8528535, Diego Pineda LLC, AVENUE HOMES LLC. Stellar MLS
 - $149,9002 bd2 ba1k sqft12414 TOUCHTON DRIVE #100, TAMPA, FL 33617For Sale
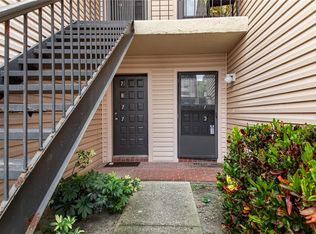
 MLS ID #TB8536624, Kristen Comstock, LPT REALTY, LLC. Stellar MLS
 - $135,0002 bd2 ba1.1k sqft7873 NIAGARA AVENUE #1803, TAMPA, FL 33617For Sale
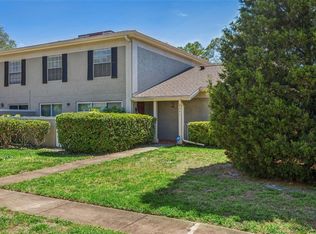
 MLS ID #TB8531430, Jeffrey Borham, PA, EXP REALTY LLC. Stellar MLS
 - $149,9002 bd2 ba1.1k sqft6341 TREETOP CIRCLE #6341, TEMPLE TERRACE, FL 33617For Sale
 MLS ID #TB8502695, Mike Cassens, PA, GOOD 2 GO PROPERTY, LLC. Stellar MLS
 - $179,9002 bd2 ba879 sqft5005 BORDEAUX VILLAGE PLACE #202, TAMPA, FL 33617For SaleMLS ID #TB8538844, Bert Calebro, CALEBRO & ASSOCIATES. Stellar MLS
- $119,9002 bd2 ba864 sqft7192 E BANK DRIVE #7192, TAMPA, FL 33617For SaleMLS ID #TB8506843, Julia Champ, KELLER WILLIAMS SOUTH SHORE. Stellar MLS
- $142,0002 bd2 ba1.1k sqft4745 PURITAN CIRCLE #4745, TAMPA, FL 33617For SaleMLS ID #TB8511100, Kristina Trujillo, KELLER WILLIAMS SOUTH TAMPA. Stellar MLS
- $145,9992 bd2 ba1.1k sqft4821 PURITAN CIRCLE #104, TAMPA, FL 33617For SaleMLS ID #TB8449149, Gloria Reagan, TROPIC SHORES REALTY LLC. Stellar MLS
- $145,0002 bd2 ba984 sqft14462 REUTER STRASSE CIRCLE #607, TAMPA, FL 33613For SaleMLS ID #TB8536852, Tony Baroni, KELLER WILLIAMS SUBURBAN TAMPA. Stellar MLS
- $109,9001 bd2 ba800 sqft11708 RAINTREE VILLAGE BOULEVARD #A, TEMPLE TERRACE, FL 33617For SaleMLS ID #TB8452499, Jim Henkel, PREMIER SOTHEBY'S INTL REALTY. Stellar MLS
- $114,9992 bd2 ba975 sqft7506 PRESLEY PLACE #113, TAMPA, FL 33617For SaleMLS ID #O6394184, Ashley Rodgers, CENTRIC REALTY SERVICES LLC. Stellar MLS
- $119,0002 bd2 ba912 sqft14319 HANGING MOSS CIRCLE #101, TAMPA, FL 33613For SaleMLS ID #TB8485608, Dee Koulias, MARK SPAIN REAL ESTATE. Stellar MLS
- $115,0002 bd2 ba975 sqft7504 PRESLEY PLACE #115 C, TAMPA, FL 33617For SaleMLS ID #A4663267, Leann Magnabosco, HOMESMART. Stellar MLS
- $158,0002 bd3 ba1.2k sqft14454 REUTER STRASSE CIRCLE #712, TAMPA, FL 33613For SaleMLS ID #TB8537959, Yingyi Xu, RE/MAX ALLIANCE GROUP. Stellar MLS
- $179,0002 bd2 ba1.1k sqft6322 TREETOP CIRCLE, TEMPLE TERRACE, FL 33617For SaleMLS ID #TB8498654, Brie Burch, ENGEL & VOLKERS TAMPA DOWNTOWN. Stellar MLS
- $165,0002 bd2 ba1.1k sqft7907 SABAL DRIVE, TEMPLE TERRACE, FL 33637For SaleMLS ID #TB8536780, Kevin Krueger, KELLER WILLIAMS TAMPA PROPERTIES. Stellar MLS
- $149,9992 bd2 ba912 sqft4009 NESTLE OAKS PLACE #104, TAMPA, FL 33613For SaleMLS ID #TB8463784, Lindsay Irwin, COASTAL PROPERTIES GROUP INTERNATIONAL. Stellar MLS
- $169,9003 bd3 ba1.2k sqft5110 TENNIS COURT CIRCLE #86, TAMPA, FL 33617For SaleMLS ID #TB8466695, Mike Cassens, PA, GOOD 2 GO PROPERTY, LLC. Stellar MLS
- $139,9992 bd2 ba1k sqft8636 MALLARD RESERVE DRIVE #201, TAMPA, FL 33614For SaleMLS ID #TB8515551, Brandon Johnson, FLORIDA REALTY. Stellar MLS
- $129,9001 bd1 ba899 sqft13718 ORANGE SUNSET DRIVE #202, TAMPA, FL 33618For SaleMLS ID #TB8407198, Natalya Halprin, CHARLES RUTENBERG REALTY INC. Stellar MLS
