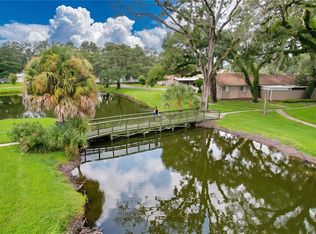
Welcome to Laurelon Village in Meadowood—a peaceful, picturesque community offering an affordable opportunity for homeowners and investors alike. This freshly painted two-story townhome is move-in ready, while its attractive price leaves room for your personal updates and design choices. The first floor features a spacious eat-in kitchen with a breakfast bar that opens to the living and dining areas. Glass sliders lead to a private screened-in patio with a convenient storage closet—perfect for relaxing or entertaining. A half bath is also located on the main level for added convenience. Upstairs, you’ll find two spacious en-suite bedrooms, along with a versatile Jack-and-Jill-style bedroom featuring private vanities. A conveniently located laundry room completes the second floor. Recent improvements include a new AC unit, water heater, washer and dryer, and roof, helping provide added peace of mind for the next owner. Meadowood Village offers an energetic, resort-style lifestyle with three community pools—including one just steps from the home—two hot tubs, two tennis courts, and a clubhouse. The community is conveniently located near USF, Busch Gardens, Hard Rock Casino, shopping, dining, and entertainment. With easy access to I-75, I-275, and I-4, this Temple Terrace location makes commuting to Downtown Tampa, Tampa International Airport, and surrounding areas simple. Whether you’re looking for a comfortable family home or an affordable investment opportunity, this property offers excellent potential in a convenient and amenity-rich community.
For sale
Price increase: $2K (8/16)
$149,500
8419 LAURELON PLACE, TEMPLE TERRACE, FL 33637
2beds
1,190sqft
Townhouse
Built in 1986
554 Square Feet Lot
$142,700 Zestimate®
$126/sqft
$597/mo HOA
What's special
- 236 days
- 309
- 22
Zillow last checked:
Listing updated:
Listed by:
Leesa Moore 813-404-0505,
REALTY OF AMERICA 321-732-5369
Source: Stellar MLS,MLS#: TB8482048 Originating MLS: Suncoast Tampa
Originating MLS: Suncoast Tampa
Facts & features
Interior
Bedrooms & bathrooms
- Bedrooms: 2
- Bathrooms: 2
- Full bathrooms: 1
- 1/2 bathrooms: 1
Rooms
- Room types: Utility Room, Storage Rooms
Primary bedroom
- Features: En Suite Bathroom, Storage Closet
- Level: Second
- Area: 195 Square Feet
- Dimensions: 15x13
Bedroom 2
- Features: En Suite Bathroom, Storage Closet
- Level: Second
- Area: 156 Square Feet
- Dimensions: 13x12
Balcony porch lanai
- Level: First
- Area: 72 Square Feet
- Dimensions: 12x6
Dining room
- Level: First
- Area: 60 Square Feet
- Dimensions: 12x5
Kitchen
- Level: First
- Area: 120 Square Feet
- Dimensions: 15x8
Living room
- Features: Ceiling Fan(s)
- Level: First
- Area: 165 Square Feet
- Dimensions: 15x11
Heating
- Central
Cooling
- Central Air
Appliances
- Included: Range, Range Hood, Refrigerator, Washer, Dryer
- Laundry: Laundry Closet, Upper Level
Features
- Living Room/Dining Room Combo, Ceiling Fan(s)
- Flooring: Luxury Vinyl, Vinyl, Ceramic Tile
- Doors: Sliding Doors
- Has fireplace: No
Interior area
- Total structure area: 1,232
- Total interior livable area: 1,190 sqft
Video & virtual tour
Property
Parking
- Parking features: Assigned
Features
- Levels: Two
- Stories: 2
- Patio & porch: Covered, Screened, Front Porch, Patio, Rear Porch
- Exterior features: Storage, Sidewalk
- Has view: Yes
- View description: Pool
Lot
- Size: 554 Square Feet
- Features: City Lot, Sidewalk
Details
- Parcel number: T2428191JF00000800083.0
- Zoning: PD
- Special conditions: None
Construction
Type & style
- Home type: Townhouse
- Architectural style: Florida
- Property subtype: Townhouse
- Attached to another structure: Yes
Materials
- Wood Frame
- Foundation: Slab
- Roof: Shingle
Condition
- Completed
- New construction: No
- Year built: 1986
Utilities & green energy
- Sewer: Public Sewer
- Water: Public
- Utilities for property: Public
Community & HOA
Community
- Features: Clubhouse
- Pet fee: $0 monthly
- Subdivision: LAURELON VILLAGE OF MEADOWOOD
HOA
- Has HOA: Yes
- Amenities included: Clubhouse, Park, Pool, Tennis Court(s)
- Services included: Community Pool, Maintenance Structure, Manager, Pest Control
- HOA fee: $597 monthly
- HOA name: Linda
- HOA phone: 813-988-3233
Location
- Region: Temple Terrace
Financial & listing details
- Price per square foot: $126/sqft
- Tax assessed value: $149,338
- Annual tax amount: $2,054
- Date on market: 3/2/2026
- Cumulative days on market: 522 days
- Listing terms: Cash,Conventional
- Ownership: Fee Simple
- Total actual rent: 0
- Road surface type: Paved
Estimated market value
$142,700
$136,000 - $150,000
$1,795/mo
Price history
| Date | Event | Price |
|---|---|---|
| 8/16/2026 | Price change | $149,500+1.4%$126/sqft |
Source:  Stellar MLS #TB8482048 Report a problem Stellar MLS #TB8482048 Report a problem | ||
| 3/2/2026 | Listed for sale | $147,500-1%$124/sqft |
Source: Stellar MLS #TB8482048 Report a problem | ||
| 2/3/2026 | Listing removed | $149,000$125/sqft |
Source: Stellar MLS #TB8362643 Report a problem | ||
| 1/15/2026 | Price change | $149,000-3.8%$125/sqft |
Source: Stellar MLS #TB8362643 Report a problem | ||
| 12/15/2025 | Pending sale | $154,900$130/sqft |
Source: Stellar MLS #TB8362643 Report a problem | ||
| 9/20/2025 | Listed for sale | $154,900-7.8%$130/sqft |
Source: Stellar MLS #TB8362643 Report a problem | ||
| 3/16/2025 | Listed for sale | $168,000+40.1%$141/sqft |
Source: Stellar MLS #TB8362643 Report a problem | ||
| 5/18/2008 | Listing removed | $119,900$101/sqft |
Source: Homes & Land #T2277821 Report a problem | ||
| 2/1/2008 | Listed for sale | $119,900$101/sqft |
Source: Homes & Land #T2277821 Report a problem | ||
Public tax history
| Year | Property taxes | Tax assessment |
|---|---|---|
| 2025 | $2,075 +13.4% | $128,042 +8.5% |
| 2024 | $1,830 +7.5% | $118,025 +8.4% |
| 2023 | $1,703 +11% | $108,850 +8.3% |
| 2022 | $1,534 +12.8% | $100,463 +8.3% |
| 2021 | $1,361 +1.8% | $92,795 +2.2% |
| 2020 | $1,337 +18.7% | $90,784 +32% |
| 2019 | $1,126 | $68,788 +8.3% |
| 2018 | $1,126 +10.7% | $63,487 -1.5% |
| 2017 | $1,018 +4.8% | $64,453 +18.7% |
| 2016 | $971 +8.6% | $54,316 +7.6% |
| 2015 | $894 +15.4% | $50,502 +2.6% |
| 2014 | $775 | $49,242 -0.3% |
| 2013 | $775 +0.7% | $49,381 +4.3% |
| 2012 | $770 -8.1% | $47,361 -9.1% |
| 2011 | $838 -11.6% | $52,080 -13% |
| 2010 | $947 -27.1% | $59,839 -28.9% |
| 2009 | $1,299 -21.1% | $84,219 -21.6% |
| 2008 | $1,646 +5.4% | $107,475 +2.9% |
| 2007 | $1,561 +278.7% | $104,450 +132.6% |
| 2006 | $412 +4.4% | $44,905 +3% |
| 2005 | $395 | $43,597 +3% |
| 2004 | -- | $42,327 +1.9% |
| 2003 | -- | $41,538 +3.6% |
| 2002 | -- | $40,077 +1.6% |
| 2001 | -- | $39,446 -11.4% |
| 2000 | $297 | $44,510 |
Find assessor info on the county website
Monthly payment
Est. payment
Payment breakdown
Explore the cost of this home by adjusting the details. Changes won't be saved.Climate risks
Neighborhood: 33637
Nearby schools
Schools provided by the listing agent
- Elementary: Folsom-HB
- Middle: Greco-HB
- High: King-HB
Source: Stellar MLS. This data may not be complete. We recommend contacting the local school district to confirm school assignments for this home.


Similar homes
- $148,0002 bd2 ba996 sqft8431 Laurelon Pl, Temple Terrace, FL 33637For Sale By Owner

- $155,9002 bd2 ba1.1k sqft7907 SABAL DRIVE, TEMPLE TERRACE, FL 33637For Sale
 MLS ID #TB8536780, Kevin Krueger, KELLER WILLIAMS TAMPA PROPERTIES. Stellar MLS
 - $155,0002 bd1 ba1.2k sqft7920 N TANGERINE DRIVE #265, TEMPLE TERRACE, FL 33637For Sale
 MLS ID #TB8552193, Tina Eckley, FUTURE HOME REALTY INC. Stellar MLS
 - $169,0002 bd3 ba1.2k sqft7805 AMBERLEA COURT, TEMPLE TERRACE, FL 33637For Sale
 MLS ID #A4701854, Dorothy Murrell, CHARLES RUTENBERG REALTY INC. Stellar MLS
 - $129,9002 bd2 ba1.1k sqft7906 TANGERINE DRIVE, TAMPA, FL 33637For SaleMLS ID #TB8529245, Catherine Nolan, HOUSEWELL.COM REALTY OF FLORIDA LLC. Stellar MLS
- $165,0002 bd2 ba1.1k sqft7925 PINE DRIVE #33, TEMPLE TERRACE, FL 33637For SaleMLS ID #TB8441219, Rick Gomez, BEST OF THE BAY REALTY,INC.. Stellar MLS
- $175,0002 bd2 ba1k sqft7807 AMBERLEA COURT #7807, TAMPA, FL 33637For SaleMLS ID #TB8530862, Kim Barth, HOMEPROP. Stellar MLS
- $199,9002 bd3 ba1.2k sqft7803 AMBERLEA COURT, TEMPLE TERRACE, FL 33637For SaleMLS ID #TB8531928, Melissa Selner, CHARLES RUTENBERG REALTY INC. Stellar MLS
- $173,0002 bd2 ba1.1k sqft8003 JASMINE DRIVE #8003, TAMPA, FL 33637For SaleMLS ID #TB8526643, Malissa Crawford, COMPASS FLORIDA LLC. Stellar MLS
- $175,0002 bd2 ba1.1k sqft7912 CEDAR DRIVE #7912, TEMPLE TERRACE, FL 33637For SaleMLS ID #TB8487929, Montana Wynant, ARC REALTY GROUP. Stellar MLS
- $165,0002 bd2 ba1.1k sqft6016 LAKETREE LANE #C, TEMPLE TERRACE, FL 33617For SaleMLS ID #TB8561139, Tricia Argabrite, EXP REALTY LLC. Stellar MLS
- $145,0002 bd2 ba960 sqft11703 RAINTREE VILLAGE BOULEVARD #B, TEMPLE TERRACE, FL 33617For SaleMLS ID #TB8558600, Gene Faircloth, EXIT BAYSHORE REALTY. Stellar MLS
- $99,0002 bd2 ba1k sqft8649 LAKE ISLE DRIVE #182, TEMPLE TERRACE, FL 33637For SaleMLS ID #TB8538943, Jonathon McLeod, PA, NEXTHOME LUXE COASTAL. Stellar MLS
- $110,0001 bd1 ba746 sqft8519 ISLAND BREEZE LANE #101, TEMPLE TERRACE, FL 33637For SaleMLS ID #TB8559102, Sean Tennant, CHARLES RUTENBERG REALTY INC. Stellar MLS
- $169,9002 bd2 ba900 sqft11338 STRATTON PARK DRIVE, TEMPLE TERRACE, FL 33617For SaleMLS ID #TB8541665, Ray Ingandela, KELLER WILLIAMS RLTY NEW TAMPA. Stellar MLS
- $164,9002 bd2 ba1.1k sqft6226 GOLDENMOSS WAY #6226, TAMPA, FL 33617For SaleMLS ID #TB8526680, Michael Howe, FLIP SIDE REALTY BY DESIGN. Stellar MLS
- $189,0002 bd3 ba1.1k sqft5133 TENNIS COURT CIRCLE #72, TAMPA, FL 33617For SaleMLS ID #TB8559662, Linda Thrasher-Donalson, FUTURE HOME REALTY INC. Stellar MLS
- $149,0002 bd2 ba1.1k sqft11721 RAINTREE DRIVE, TAMPA, FL 33617For SaleMLS ID #TB8407185, Michelle Balderas, DALTON WADE INC. Stellar MLS
- $115,0001 bd1 ba834 sqft13123 SANCTUARY COVE DRIVE #104, TEMPLE TERRACE, FL 33637For SaleMLS ID #TB8559829, Brian Kanicki, 54 REALTY LLC. Stellar MLS
