Welcome home to this beautifully updated 2-bedroom, 1.5-bath townhouse offering 1,104 square feet of stylish, move-in-ready living space in the heart of Temple Terrace. Featuring new flooring throughout, a modern kitchen with elegant quartz countertops, and two beautifully remodeled bathrooms, this home combines comfort with contemporary finishes. The thoughtful updates create a warm and inviting atmosphere that's perfect for everyday living and entertaining. Conveniently located near shopping, dining, parks, major highways, and the University of South Florida, this townhouse offers low-maintenance living in a highly desirable location. Don't miss the opportunity to own this beautifully updated home!
For sale
$169,900
6226 GOLDENMOSS WAY #6226, TAMPA, FL 33617
2beds
1,104sqft
:
Get pre-qualified$1,774/mo
Townhouse
Built in 1980
4 Square Feet Lot
$163,300 Zestimate®
$154/sqft
$563/mo HOA
What's special
Two beautifully remodeled bathroomsWarm and inviting atmosphereNew flooring throughout
- 22 days |
- 462 |
- 50 |
Zillow last checked:
Listing updated:
Listed by:
Michael Howe 813-541-5582,
FLIP SIDE REALTY BY DESIGN 813-335-1449
Source: Stellar MLS,MLS#: TB8526680 Originating MLS: Suncoast Tampa
Originating MLS: Suncoast Tampa
Facts & features
Interior
Bedrooms & bathrooms
- Bedrooms: 2
- Bathrooms: 2
- Full bathrooms: 1
- 1/2 bathrooms: 1
Primary bedroom
- Features: Walk-In Closet(s)
- Level: Second
- Area: 187 Square Feet
- Dimensions: 17x11
Bedroom 2
- Features: Built-in Closet
- Level: Second
- Area: 154 Square Feet
- Dimensions: 14x11
Bathroom 1
- Level: Second
- Area: 45 Square Feet
- Dimensions: 9x5
Dinette
- Features: No Closet
- Level: First
- Area: 90 Square Feet
- Dimensions: 10x9
Kitchen
- Features: No Closet
- Level: First
- Area: 96 Square Feet
- Dimensions: 12x8
Living room
- Features: No Closet
- Level: First
- Area: 238 Square Feet
- Dimensions: 17x14
Heating
- Central, Electric
Cooling
- Central Air
Appliances
- Included: Dishwasher, Disposal, Dryer, Electric Water Heater, Microwave, Range, Refrigerator, Washer
- Laundry: In Garage
Features
- Living Room/Dining Room Combo, PrimaryBedroom Upstairs, Solid Wood Cabinets, Stone Counters, Walk-In Closet(s)
- Flooring: Luxury Vinyl
- Doors: Sliding Doors
- Has fireplace: No
- Common walls with other units/homes: Corner Unit
Interior area
- Total structure area: 1,446
- Total interior livable area: 1,104 sqft
Video & virtual tour
Property
Parking
- Total spaces: 1
- Parking features: Garage Door Opener, Guest
- Attached garage spaces: 1
- Details: Garage Dimensions: 12x20
Features
- Levels: Two
- Stories: 2
- Exterior features: Courtyard
Lot
- Size: 4 Square Feet
- Features: City Lot
Details
- Parcel number: T1128191I900005606226.0
- Zoning: R-9
- Special conditions: None
Construction
Type & style
- Home type: Townhouse
- Architectural style: Contemporary
- Property subtype: Townhouse
Materials
- Block, Stucco, Wood Frame
- Foundation: Slab
- Roof: Shingle
Condition
- New construction: No
- Year built: 1980
Utilities & green energy
- Sewer: Private Sewer
- Water: Private, See Remarks
- Utilities for property: Private, Public
Community & HOA
Community
- Features: Association Recreation - Owned, Community Mailbox, Deed Restrictions, Playground, Pool
- Security: Smoke Detector(s)
- Pet fee: $0 monthly
- Subdivision: RAINTREE MANOR HOMES CONDOMINI
HOA
- Has HOA: Yes
- Services included: Cable TV, Community Pool, Reserve Fund, Maintenance Structure, Maintenance Grounds, Sewer, Trash, Water
- HOA fee: $563 monthly
- HOA name: Vanguard Management - Kiara Lee
- HOA phone: 813-345-2626
Location
- Region: Tampa
Financial & listing details
- Price per square foot: $154/sqft
- Annual tax amount: $2,608
- Date on market: 7/17/2026
- Cumulative days on market: 23 days
- Listing terms: Cash,Conventional,FHA,VA Loan
- Ownership: Fee Simple
- Total actual rent: 0
- Road surface type: Concrete
Estimated market value
$163,300
$155,000 - $171,000
$2,062/mo
Price history
| Date | Event | Price |
|---|---|---|
| 7/17/2026 | Listed for sale | $169,900$154/sqft |
Source:  Stellar MLS #TB8526680 Report a problem Stellar MLS #TB8526680 Report a problem | ||
Public tax history
Tax history is unavailable.
Monthly payment
Est. payment
Payment breakdown
Explore the cost of this home by adjusting the details. Changes won't be saved.Climate risks
Neighborhood: 33617
Nearby schools
GreatSchools rating
- 3/10Lewis Elementary SchoolGrades: PK-5Distance: 1 mi
- 2/10Greco Middle SchoolGrades: 6-8Distance: 0.7 mi
- 3/10King High SchoolGrades: 9-12Distance: 3.3 mi
Schools provided by the listing agent
- Elementary: Lewis-HB
- Middle: Greco-HB
- High: King-HB
Source: Stellar MLS. This data may not be complete. We recommend contacting the local school district to confirm school assignments for this home.
- $132,8002 bd1 ba1.1k sqft6226 Goldenmoss Way, Temple Terrace, FL 33617Off Market
- $195,0003 bd2 ba1.2k sqft6218 Goldenmoss Way #6218, Tampa, FL 33617Sold
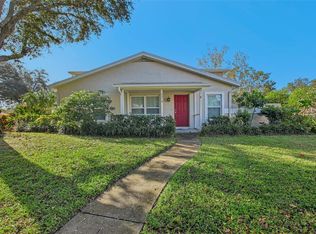
- $189,2002 bd2 ba1.2k sqft6218 Goldenmoss Way, Temple Terrace, FL 33617Off Market
- $163,2003 bd2 ba1.2k sqft6218 Goldenmoss Way, Tampa, FL 33617Off Market
- $146,9002 bd1 ba1.1k sqft6210 Goldenmoss Way, Temple Terrace, FL 33617Off Market
- $143,0002 bd2 ba1.1k sqft6221 Goldenmoss Way, Temple Terrace, FL 33617Off Market
- $158,8002 bd2 ba1.2k sqft6202 Goldenmoss Way, Temple Terrace, FL 33617Off Market
- $144,6002 bd1 ba1.1k sqft6225 Goldenmoss Way, Temple Terrace, FL 33617Off Market
A local agent can set up tours, give advice and negotiate with sellers.
A local lender can help you make sure your offer is ready when you are.
Similar homes
- $179,0002 bd2 ba1.1k sqft6322 TREETOP CIRCLE, TEMPLE TERRACE, FL 33617For Sale

 MLS ID #TB8498654, Brie Burch, ENGEL & VOLKERS TAMPA DOWNTOWN. Stellar MLS
 - $159,8002 bd2 ba1.1k sqft11721 RAINTREE DRIVE, TAMPA, FL 33617For Sale
 MLS ID #TB8407185, Michelle Balderas, DALTON WADE INC. Stellar MLS
 - $165,0002 bd2 ba1.1k sqft12315 TOUCHTON DRIVE #90, TAMPA, FL 33617For Sale
 MLS ID #TB8508901, Susan Cook, MIHARA & ASSOCIATES INC.. Stellar MLS
 - $160,0003 bd2 ba1.2k sqft6214 Dewdrop Way, Temple Terrace, FL 33617For Sale
 MLS ID #2260295, Ross A Hardy, REMAX Marketing Specialists. HCMLS
 - $185,0003 bd2 ba1.1k sqft11805 SKYLAKE PLACE #C, TAMPA, FL 33617For SaleMLS ID #TB8530220, Rich Gant, LPT REALTY, LLC. Stellar MLS
- $139,9002 bd2 ba1.1k sqft6206 DEWDROP WAY, TEMPLE TERRACE, FL 33617For SaleMLS ID #TB8534101, Lynn Werner, CENTURY 21 ELITE LOCATIONS, INC. Stellar MLS
- $153,0002 bd2 ba1k sqft11940 SKYLAKE PLACE #11940-A, TEMPLE TERRACE, FL 33617For SaleMLS ID #TB8521714, Tammy Criollo, WANDA SEXTON REALTY. Stellar MLS
- $149,9002 bd2 ba1.1k sqft6341 TREETOP CIRCLE #6341, TEMPLE TERRACE, FL 33617For SaleMLS ID #TB8502695, Mike Cassens, PA, GOOD 2 GO PROPERTY, LLC. Stellar MLS
- $145,0002 bd1 ba1k sqft11942 SKYLAKE PLACE #C, TAMPA, FL 33617For SaleMLS ID #TB8528535, Diego Pineda LLC, AVENUE HOMES LLC. Stellar MLS
- $168,9003 bd3 ba1.2k sqft5134 TENNIS COURT CIRCLE, TAMPA, FL 33617For SaleMLS ID #TB8498164, Michele Martinez, GREAT AMERICAN REALTY. Stellar MLS
- $158,0002 bd2 ba1.2k sqft7840 Niagara Ave #325, Tampa, FL 33617For Sale By Owner
- $169,9002 bd3 ba1.2k sqft7805 AMBERLEA COURT, TEMPLE TERRACE, FL 33637For SaleMLS ID #A4701854, Dorothy Murrell, CHARLES RUTENBERG REALTY INC. Stellar MLS
- $165,0002 bd2 ba1.1k sqft7907 SABAL DRIVE, TEMPLE TERRACE, FL 33637For SaleMLS ID #TB8536780, Kevin Krueger, KELLER WILLIAMS TAMPA PROPERTIES. Stellar MLS
- $159,0002 bd2 ba912 sqft14308 HANGING MOSS CIRCLE #101, TAMPA, FL 33613For SaleMLS ID #TB8535892, Thomas Kelleher, LIVE REAL ESTATE SERVICES LLC. Stellar MLS
- $250,0002 bd2 ba1.2k sqft11861 RAINTREE DRIVE #65, TAMPA, FL 33617For SaleMLS ID #TB8530454, Eva Jimenez-Donahey, AVISTA BAY REALTY, LLC. Stellar MLS
- $145,0002 bd2 ba984 sqft14462 REUTER STRASSE CIRCLE #607, TAMPA, FL 33613For SaleMLS ID #TB8536852, Tony Baroni, KELLER WILLIAMS SUBURBAN TAMPA. Stellar MLS
- $220,0003 bd2 ba1.1k sqft6018 LAKTREE LANE #E, TEMPLE TERRACE, FL 33617For SaleMLS ID #TB8523274, Diego Pineda LLC, AVENUE HOMES LLC. Stellar MLS
- $185,0002 bd2 ba1.1k sqft13210 ARBOR ISLE DR #102, TEMPLE TERRACE, FL 33637For SaleMLS ID #TB8534901, Imelda Dutton, FIRESIDE REAL ESTATE. Stellar MLS
- $125,0002 bd2 ba1k sqft7516 NEEDLE LEAF PLACE #43, TAMPA, FL 33617For SaleMLS ID #TB8537133, Lisa Herres, DALTON WADE INC. Stellar MLS
- $165,0002 bd2 ba1.2k sqft7838 NIAGARA AVENUE #305, TAMPA, FL 33617For SaleMLS ID #TB8499432, Wei Xue, THE SURE WAY REALTY GROUP. Stellar MLS
