PET FRIENDLY! Turnkey condo located on a quiet, pleasant circle in Fairfield Association of Kings Point. Spacious extended Highgate model with 2 bedrooms and 2 baths in an open layout with a generous living space. Kitchen and baths all feature granite countertops. There is new laminate flooring throughout with a screened porch, laundry room with cabinets, and carport. Enjoy two clubhouses with pools, restaurants, fitness center, pickleball, lawn bowling, tennis, and golf and many clubs to join.
Pending
Price cut: $2.1K (7/7)
$146,900
508 FOXGLOVE CIRCLE #B, SUN CITY CENTER, FL 33573
2beds
1,085sqft
Condominium
Built in 1979
-- sqft lot
$-- Zestimate®
$135/sqft
$714/mo HOA
What's special
Quiet pleasant circleNew laminate flooring throughoutScreened porchLaundry room with cabinets
- 102 days |
- 194 |
- 3 |
Zillow last checked:
Listing updated:
Listed by:
Heidi Seddon 716-467-4321,
CENTURY 21 BEGGINS ENTERPRISES 813-658-2121
Source: Stellar MLS,MLS#: TB8508232 Originating MLS: Suncoast Tampa
Originating MLS: Suncoast Tampa
Facts & features
Interior
Bedrooms & bathrooms
- Bedrooms: 2
- Bathrooms: 2
- Full bathrooms: 2
Primary bedroom
- Features: Walk-In Closet(s)
- Level: First
- Area: 143 Square Feet
- Dimensions: 13x11
Bedroom 2
- Features: Built-in Closet
- Level: First
- Area: 132 Square Feet
- Dimensions: 12x11
Balcony porch lanai
- Level: First
- Area: 160 Square Feet
- Dimensions: 20x8
Dining room
- Level: First
- Area: 72 Square Feet
- Dimensions: 9x8
Kitchen
- Level: First
- Area: 63 Square Feet
- Dimensions: 9x7
Living room
- Level: First
- Area: 252 Square Feet
- Dimensions: 18x14
Utility room
- Level: First
- Area: 80 Square Feet
- Dimensions: 10x8
Heating
- Central
Cooling
- Central Air
Appliances
- Included: Dishwasher, Dryer, Electric Water Heater, Microwave, Range, Refrigerator, Washer
- Laundry: Laundry Room
Features
- Ceiling Fan(s), Living Room/Dining Room Combo, Thermostat, Walk-In Closet(s)
- Flooring: Laminate
- Windows: Window Treatments
- Has fireplace: No
Interior area
- Total structure area: 1,644
- Total interior livable area: 1,085 sqft
Video & virtual tour
Property
Parking
- Total spaces: 1
- Parking features: Carport
- Carport spaces: 1
Features
- Levels: One
- Stories: 1
- Exterior features: Other
- Has view: Yes
- View description: Trees/Woods
Lot
- Size: 979 Square Feet
- Features: Landscaped, Level
- Residential vegetation: Trees/Landscaped
Details
- Parcel number: U1232191XY00000000025.0
- Zoning: PD
- Special conditions: None
Construction
Type & style
- Home type: Condo
- Architectural style: Florida
- Property subtype: Condominium
- Attached to another structure: Yes
Materials
- Block, Stucco
- Foundation: Slab
- Roof: Shingle
Condition
- Completed
- New construction: No
- Year built: 1979
Utilities & green energy
- Sewer: Public Sewer
- Water: Public
- Utilities for property: Cable Connected, Electricity Connected, Sewer Connected, Sprinkler Meter, Underground Utilities, Water Connected
Community & HOA
Community
- Features: Association Recreation - Owned, Buyer Approval Required, Clubhouse, Deed Restrictions, Dog Park, Fitness Center, Gated Community - Guard, Golf Carts OK, Golf, Pool, Restaurant, Sidewalks, Tennis Court(s), Wheelchair Access
- Security: Smoke Detector(s)
- Pet fee: $0 monthly
- Senior community: Yes
- Subdivision: FAIRFIELD A CONDO
HOA
- Has HOA: No
- Amenities included: Clubhouse, Fitness Center, Gated, Golf Course, Optional Additional Fees, Pickleball Court(s), Pool, Recreation Facilities, Shuffleboard Court, Spa/Hot Tub, Tennis Court(s), Vehicle Restrictions, Wheelchair Access
- Services included: 24-Hour Guard, Cable TV, Common Area Taxes, Community Pool, Reserve Fund, Internet, Maintenance Structure, Maintenance Grounds, Manager, Pest Control, Pool Maintenance, Private Road, Recreational Facilities, Sewer, Trash, Water
- HOA fee: $714 monthly
- HOA name: Karen Cassels
- HOA phone: 813-519-6433
Location
- Region: Sun City Center
Financial & listing details
- Price per square foot: $135/sqft
- Annual tax amount: $2,516
- Date on market: 5/13/2026
- Cumulative days on market: 83 days
- Listing terms: Cash,Conventional
- Ownership: Condominium
- Total actual rent: 0
- Electric utility on property: Yes
- Road surface type: Asphalt
Estimated market value
Not available
Estimated sales range
Not available
Not available
Price history
| Date | Event | Price |
|---|---|---|
| 8/17/2026 | Pending sale | $146,900$135/sqft |
Source:  Stellar MLS #TB8508232 Report a problem Stellar MLS #TB8508232 Report a problem | ||
| 7/22/2026 | Listed for sale | $146,900$135/sqft |
Source: Stellar MLS #TB8508232 Report a problem | ||
| 7/16/2026 | Pending sale | $146,900$135/sqft |
Source: Stellar MLS #TB8508232 Report a problem | ||
| 7/7/2026 | Price change | $146,900-1.4%$135/sqft |
Source: Stellar MLS #TB8508232 Report a problem | ||
| 6/24/2026 | Listed for sale | $149,000$137/sqft |
Source: Stellar MLS #TB8508232 Report a problem | ||
| 6/10/2026 | Pending sale | $149,000$137/sqft |
Source: Stellar MLS #TB8508232 Report a problem | ||
| 5/13/2026 | Listed for sale | $149,000$137/sqft |
Source: Stellar MLS #TB8508232 Report a problem | ||
Public tax history
Tax history is unavailable.
Monthly payment
Est. payment
Payment breakdown
Explore the cost of this home by adjusting the details. Changes won't be saved.Climate risks
Neighborhood: 33573
Nearby schools
GreatSchools rating
- 3/10Cypress Creek Elementary SchoolGrades: PK-5Distance: 2.4 mi
- 2/10Shields Middle SchoolGrades: 6-8Distance: 2.4 mi
- NALennard Adult & Community CenterGrades: Distance: 2.9 mi
- $119,6002 bd2 ba1k sqft508 Foxglove Cir UNIT B, Sun City Center, FL 33573Off Market
- $106,5002 bd2 ba1k sqft508 Foxglove Cir UNIT A, Sun City Center, FL 33573Off Market
- $152,4002 bd2 ba1k sqft502 Foxglove Cir UNIT B, Sun City Center, FL 33573Off Market

- $115,2002 bd2 ba1k sqft502 Foxglove Cir UNIT A, Sun City Center, FL 33573Off Market
- $205,0002 bd2 ba1k sqft512 Foxglove Cir UNIT B, Sun City Center, FL 33573Sold
- $111,2002 bd2 ba1k sqft512 Foxglove Cir UNIT A, Sun City Center, FL 33573Off Market
- $109,0002 bd2 ba1k sqft507 Foxglove Cir UNIT B, Sun City Center, FL 33573Off Market
- $119,0002 bd2 ba1k sqft507 Foxglove Cir UNIT A, Sun City Center, FL 33573Off Market
A local agent can set up tours, give advice and negotiate with sellers.
Similar homes
- $129,0002 bd2 ba1.1k sqft1905 CANTERBURY LANE #E-9, SUN CITY CENTER, FL 33573For Sale

 MLS ID #TB8492907, Brenda White, SUN CITY LIVING REALTY OF FLORIDA INC. Stellar MLS
 - $119,9002 bd2 ba960 sqft1802 BEDFORD LANE #1, SUN CITY CENTER, FL 33573For Sale
 MLS ID #TB8491225, Gus Vollmer, EXIT BAYSHORE REALTY. Stellar MLS
 - $124,5002 bd2 ba1.1k sqft1901 CANTERBURY LANE #4, SUN CITY CENTER, FL 33573For Sale
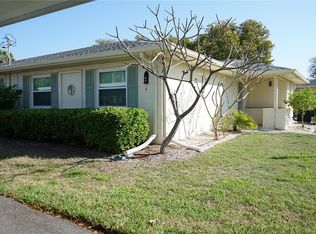 MLS ID #TB8492397, chris Spooner, FLORIDA'S 1ST CHOICE RLTY LLC. Stellar MLS
 - $119,9002 bd2 ba960 sqft302 CANTON COURT #59, SUN CITY CENTER, FL 33573For Sale
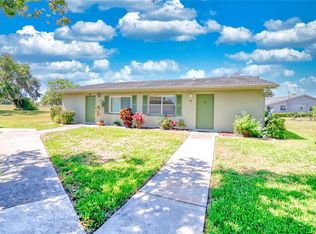 MLS ID #A4691624, Mark Borg, LIST WITH 1 REALTY. Stellar MLS
 - $129,9002 bd2 ba1k sqft2033 HAWKHURST CIRCLE #180, SUN CITY CENTER, FL 33573For SaleMLS ID #TB8473083, Lisa White, RE/MAX REALTY UNLIMITED. Stellar MLS
- $105,0002 bd2 ba960 sqft101 CAMBRIDGE TRAIL #200, SUN CITY CENTER, FL 33573For SaleMLS ID #TB8506188, Natalie Pellerin, DALTON WADE INC. Stellar MLS
- $170,0002 bd2 ba1.5k sqft2512 LANCASTER DRIVE #2512, SUN CITY CENTER, FL 33573For SaleMLS ID #TB8481718, Esther Marcellus-Perry, ON TIME REALTY. Stellar MLS
- $105,9002 bd2 ba960 sqft101 CAMBRIDGE TRAIL #196, SUN CITY CENTER, FL 33573For SaleMLS ID #A4691613, Mark Borg, LIST WITH 1 REALTY. Stellar MLS
- $99,9002 bd2 ba984 sqft401 DORCHESTER PLACE #58, SUN CITY CENTER, FL 33573For SaleMLS ID #T3553243, Kevin McPherson, DALTON WADE INC. Stellar MLS
- $85,0001 bd2 ba800 sqft301 ANDOVER PLACE S #175, SUN CITY CENTER, FL 33573For SaleMLS ID #TB8503164, John Warner, III, KELLER WILLIAMS SOUTH SHORE. Stellar MLS
- $99,0001 bd2 ba800 sqft1902 DANDRIDGE STREET #12, SUN CITY CENTER, FL 33573For SaleMLS ID #TB8453890, John Warner, III, KELLER WILLIAMS SOUTH SHORE. Stellar MLS
- $219,0002 bd2 ba1.1k sqft834 TREMONT GREENS LANE #137, SUN CITY CENTER, FL 33573For SaleMLS ID #TB8469111, Douglas Addeo, COMMUNITY REALTY ASSOCIATES. Stellar MLS
- $139,9002 bd2 ba1k sqft4715 BAY STREET NE #225, ST PETERSBURG, FL 33703For SaleMLS ID #TB8495447, Adrian DaSilva, MELANGE REAL ESTATE INC. Stellar MLS
- $155,0002 bd2 ba1k sqft5090 BAY STREET NE #220, ST PETERSBURG, FL 33703For SaleMLS ID #TB8504138, Mary Carney, HOFACKER & ASSOCIATES INC. Stellar MLS
- $150,0002 bd2 ba1k sqft4890 BAY STREET NE #336, ST PETERSBURG, FL 33703For SaleMLS ID #TB8513793, Melinda Hopper, HOFACKER & ASSOCIATES INC. Stellar MLS
- $149,9002 bd2 ba1k sqft4915 BAY STREET NE #122, ST PETERSBURG, FL 33703For SaleMLS ID #TB8438505, Adrian DaSilva, MELANGE REAL ESTATE INC. Stellar MLS
- $120,0002 bd2 ba960 sqft4154 16TH STREET E #15, ELLENTON, FL 34222For SaleMLS ID #TB8499482, Kay Murray, LOKATION. Stellar MLS
- $134,0002 bd2 ba1.3k sqft4450 Hamlin Way #Ham4450, Wimauma, FL 33598For SaleMLS ID #11565521, Patrick Crocetta, Hometown America, a Manufactured Home Dealer. My State MLS
- $141,0002 bd2 ba918 sqft202 RED MAPLE PLACE #202, BRANDON, FL 33510For SaleMLS ID #TB8535774, Ruth Santana, SANTANA AND COMPANY REAL ESTATE. Stellar MLS
- $170,0002 bd2 ba1.4k sqft1710 7TH STREET SW #50, RUSKIN, FL 33570For SaleMLS ID #TB8511656, Rina Rojas, AVISTA BAY REALTY, LLC. Stellar MLS
