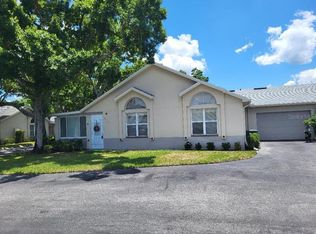
WELCOME TO COASTAL COTTAGE LIVING IN KINGS POINT SUN CITY CENTER! NUMEROUS UPDATES IN THIS BEAUTIFUL HOME! LEASE PURCHASE OPTION! This charmer is a clean well maintained END UNIT Villa on a POND w/westerly views & Sunsets are AWESOME! 2 Beds 2 Baths, Open, Light, High Ceilings & No Carpet! Delightful Sunroom to pass the time and watch the birds. Efficient Kitchen + Large Laundry room w/add'l storage, cabinet & shelf space! 1-1/2 Garage w/vertical storage too! Roof-2017, Exterior Paint-2024, HVAC-2019 plus all Kitchen Appliances, Washer/Dryer, Flooring, & Water Softener Updated. HOA fees one of lowest in community, includes everything except Electric! Kings Point was named Number 1 Retirement Community in 2024! Every hobby, arts, exercise, dance, aquatics + more here! 2 Clubhouses, 5 Indoor & Outdoor Pools, In Community Spa, HUGE fitness centers + Restaurant/Bar/Cafe! Even FREE transportation within and outside the gate! Grocery, retail, medical, restaurants etc. all within 3 mins to 10 mins. Beaches, Parks, Fishing, Boating nearby...anywhere from 20 to 50 mins away. If you want to visit The Mouse and all that Orlando offers, it's less than 100 miles away. Can you see yourself here now? Note, room sizes and all info approximate-buyer to verify.
For sale
Price cut: $6K (7/27)
$219,000
834 TREMONT GREENS LANE #137, SUN CITY CENTER, FL 33573
2beds
1,173sqft
Condominium
Built in 1999
-- sqft lot
$-- Zestimate®
$187/sqft
$632/mo HOA
What's special
Water softener updatedEfficient kitchen
- 216 days
- 232
- 6
Zillow last checked:
Listing updated:
Listed by:
Douglas Addeo 561-251-3408,
COMMUNITY REALTY ASSOCIATES 561-852-1341
Source: Stellar MLS,MLS#: TB8469111 Originating MLS: Suncoast Tampa
Originating MLS: Suncoast Tampa
Facts & features
Interior
Bedrooms & bathrooms
- Bedrooms: 2
- Bathrooms: 2
- Full bathrooms: 2
Rooms
- Room types: Florida Room, Great Room
Primary bedroom
- Features: Shower No Tub, Built-in Closet
- Level: First
- Area: 132 Square Feet
- Dimensions: 11x12
Bedroom 2
- Features: Built-in Closet
- Level: First
- Area: 132 Square Feet
- Dimensions: 11x12
Florida room
- Level: First
- Area: 132 Square Feet
- Dimensions: 11x12
Kitchen
- Level: First
- Area: 88 Square Feet
- Dimensions: 8x11
Living room
- Level: First
- Area: 330 Square Feet
- Dimensions: 15x22
Heating
- Electric
Cooling
- Central Air
Appliances
- Included: Dishwasher, Disposal, Dryer, Microwave, Range, Refrigerator, Washer
- Laundry: Electric Dryer Hookup, Washer Hookup
Features
- Ceiling Fan(s)
- Flooring: Ceramic Tile, Vinyl
- Has fireplace: No
- Common walls with other units/homes: End Unit
Interior area
- Total structure area: 1,173
- Total interior livable area: 1,173 sqft
Video & virtual tour
Property
Parking
- Total spaces: 1
- Parking features: Garage Door Opener, Golf Cart Parking, Guest
- Attached garage spaces: 1
- Details: Garage Dimensions: 00x00
Features
- Levels: One
- Stories: 1
- Exterior features: Other
- Has view: Yes
- View description: Water, Pond
- Has water view: Yes
- Water view: Water,Pond
- Waterfront features: Pond
Lot
- Size: 1,749 Square Feet
Details
- Parcel number: U1332191Z700000000137.0
- Zoning: PD
- Special conditions: None
Construction
Type & style
- Home type: Condo
- Property subtype: Condominium
Materials
- Block, Stucco
- Foundation: Slab
- Roof: Shingle
Condition
- New construction: No
- Year built: 1999
Utilities & green energy
- Sewer: Public Sewer
- Water: Public
- Utilities for property: Cable Available
Community & HOA
Community
- Features: Deed Restrictions
- Security: Smoke Detector(s)
- Pet fee: $0 monthly
- Senior community: Yes
- Subdivision: TREMONT I CONDO
HOA
- Has HOA: Yes
- Amenities included: Clubhouse, Fitness Center, Golf Course, Playground, Pool, Sauna, Shuffleboard Court, Spa/Hot Tub
- Services included: Cable TV, Insurance, Internet, Maintenance Structure, Maintenance Grounds, Manager, Pest Control, Recreational Facilities, Security, Water
- HOA fee: $632 monthly
- HOA name: Unknown
Location
- Region: Sun City Center
Financial & listing details
- Price per square foot: $187/sqft
- Annual tax amount: $1,452
- Date on market: 1/26/2026
- Cumulative days on market: 202 days
- Listing terms: Cash,Conventional,Lease Option,Lease Purchase
- Ownership: Condominium
- Total actual rent: 0
- Road surface type: Paved
Estimated market value
Not available
Estimated sales range
Not available
Not available
Price history
| Date | Event | Price |
|---|---|---|
| 7/27/2026 | Price change | $219,000-2.7%$187/sqft |
Source:  Stellar MLS #TB8469111 Report a problem Stellar MLS #TB8469111 Report a problem | ||
| 3/24/2026 | Price change | $225,000-1.3%$192/sqft |
Source: Stellar MLS #TB8469111 Report a problem | ||
| 2/25/2026 | Price change | $228,000-4.6%$194/sqft |
Source: Stellar MLS #TB8469111 Report a problem | ||
| 1/26/2026 | Listed for sale | $239,000-4.4%$204/sqft |
Source: Stellar MLS #TB8469111 Report a problem | ||
| 8/4/2025 | Listing removed | $249,900$213/sqft |
Source: Stellar MLS #TB8388767 Report a problem | ||
| 5/21/2025 | Listed for sale | $249,900$213/sqft |
Source: Stellar MLS #TB8388767 Report a problem | ||
Public tax history
Tax history is unavailable.
Monthly payment
Est. payment
Payment breakdown
Explore the cost of this home by adjusting the details. Changes won't be saved.Climate risks
Neighborhood: 33573
- $201,5302 bd2 ba1.1k sqft834 Tremont Greens Ln, Sun City Center, FL 33573Off Market

- $166,9002 bd2 ba1.1k sqft832 Tremont Greens Ln, Sun City Center, FL 33573Off Market
- $136,2002 bd2 ba990 sqft832 Tremont Greens Ln #0, Sun City Center, FL 33573Off Market

- $223,5002 bd2 ba1.3k sqft836 Tremont Greens Ln, Sun City Center, FL 33573Off Market
Similar homes
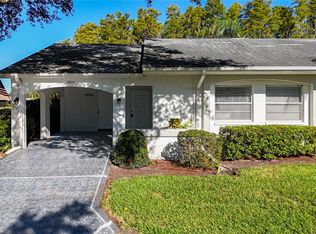
- $210,0002 bd2 ba1.1k sqft652 MC DANIEL STREET, SUN CITY CENTER, FL 33573For Sale

 MLS ID #TB8514832, chris Spooner, FLORIDA'S 1ST CHOICE RLTY LLC. Stellar MLS
 - $219,5002 bd2 ba1.6k sqft1409 INGRAM DRIVE #75, SUN CITY CENTER, FL 33573For Sale
 MLS ID #TB8486216, Monique Simpson, DALTON WADE INC. Stellar MLS
 - $239,0003 bd2 ba1.5k sqft3709 MOLLIE LANE, RUSKIN, FL 33573For Sale
 MLS ID #TB8510451, Judy Erickson, PEOPLE'S CHOICE REALTY SVC LLC. Stellar MLS
 - $189,9002 bd2 ba1.4k sqft2014 HAMPSTEAD CIRCLE, SUN CITY CENTER, FL 33573For Sale
 MLS ID #TB8438221, Lawrence Malloy, RE/MAX ALLIANCE GROUP. Stellar MLS
 - $268,9003 bd2 ba1.3k sqft2018 INVERNESS GREENS DRIVE #2018, SUN CITY CENTER, FL 33573For SaleMLS ID #TB8409941, Rosemary Leist, FLIP SIDE REALTY BY DESIGN. Stellar MLS
- $150,0002 bd2 ba1.5k sqft2512 LANCASTER DRIVE #2512, SUN CITY CENTER, FL 33573For SaleMLS ID #TB8481718, Esther Marcellus-Perry, ON TIME REALTY. Stellar MLS
- $134,9002 bd2 ba984 sqft2228 GREENHAVEN DRIVE #384, SUN CITY CENTER, FL 33573For SaleMLS ID #TB8536506, Sheila Sanford, DALTON WADE INC. Stellar MLS
- $124,5002 bd2 ba1.1k sqft1901 CANTERBURY LANE #4, SUN CITY CENTER, FL 33573For SaleMLS ID #TB8492397, chris Spooner, FLORIDA'S 1ST CHOICE RLTY LLC. Stellar MLS
- $250,0002 bd2 ba1.7k sqft1505 N PEBBLE BEACH BOULEVARD, SUN CITY CENTER, FL 33573For SaleMLS ID #TB8535039, Brenda White, SUN CITY LIVING REALTY OF FLORIDA INC. Stellar MLS
- $115,0001 bd2 ba675 sqft424 LAKE POINT COURT #5A, SUN CITY CENTER, FL 33573For SaleMLS ID #TB8520792, chris Spooner, FLORIDA'S 1ST CHOICE RLTY LLC. Stellar MLS
- $129,0002 bd2 ba1.1k sqft1905 CANTERBURY LANE #E-9, SUN CITY CENTER, FL 33573For SaleMLS ID #TB8492907, Brenda White, SUN CITY LIVING REALTY OF FLORIDA INC. Stellar MLS
- $137,5002 bd2 ba1k sqft2017 HULLHOUSE DRIVE #351, SUN CITY CENTER, FL 33573For SaleMLS ID #TB8494171, Sheila Sanford, DALTON WADE INC. Stellar MLS
- $109,9002 bd2 ba960 sqft1802 BEDFORD LANE #1, SUN CITY CENTER, FL 33573For SaleMLS ID #TB8491225, Gus Vollmer, EXIT BAYSHORE REALTY. Stellar MLS
- $216,0002 bd2 ba1.1k sqft4416 SPICEWOOD DRIVE #J, BRADENTON, FL 34208For SaleMLS ID #A4698226, Michael Peterson, OAKSTRAND REALTY. Stellar MLS
- $299,0002 bd2 ba1.5k sqft708 BRANNEN CIRCLE, SUN CITY CENTER, FL 33573For SaleMLS ID #TB8517141, Brenda White, SUN CITY LIVING REALTY OF FLORIDA INC. Stellar MLS
- $219,9003 bd2 ba1.3k sqft357 MOUNT SAXON AVENUE NE #323, ST PETERSBURG, FL 33702For SaleMLS ID #TB8543323, Leah Albright, BAREFOOT REALTY GROUP. Stellar MLS
- $234,9002 bd2 ba1k sqft126 W SAINT JOHNS WAY, APOLLO BEACH, FL 33572For SaleMLS ID #TB8437222, Judith Martin, KELLER WILLIAMS SOUTH SHORE. Stellar MLS
- $239,0002 bd2 ba1.2k sqft101 SAINT GEORGE COURT, APOLLO BEACH, FL 33572For SaleMLS ID #TB8486995, Judith Martin, KELLER WILLIAMS SOUTH SHORE. Stellar MLS
