Outstanding well maintained THREE BEDROOM condo in Fairway Palms that boasts consistent grounds maintenance of lawn, shrubbery, trees. Light open plan with split bedrooms, cathedral ceilings, glass enclosed Florida room, plantation shutters, inside laundry, garage for car plus golf cart, storage. Mostly furnished. On dead-end street. New garage door and water heater 2025. Take advantage of heated community pool, shuffleboard, workout room, clubhouse that can be rented and that has occasional planned activities. All that plus others covered in monthly fee: water, escrow reserves (for outside maintenance, roof, community insurance), basic cable. No age restrictions and pet friendly. Attractive peaceful surroundings with pleasant walking routes, bicycle paths. Convenient location close to shopping, medical facilities, hospital, interstate, restaurants, golf course.
For sale
Price cut: $10.5K (7/17)
$239,000
3709 MOLLIE LANE, SUN CITY CENTER, FL 33573
3beds
1,500sqft
Condominium
Built in 1992
-- sqft lot
$233,500 Zestimate®
$159/sqft
$692/mo HOA
What's special
Heated community poolInside laundryAttractive peaceful surroundingsGlass enclosed florida roomLight open planSplit bedroomsCathedral ceilings
- 109 days
- 178
- 10
Zillow last checked:
Listing updated:
Listed by:
Judy Erickson 813-468-0288,
PEOPLE'S CHOICE REALTY SVC LLC 813-933-0677
Source: Stellar MLS,MLS#: TB8510451 Originating MLS: Suncoast Tampa
Originating MLS: Suncoast Tampa
Facts & features
Interior
Bedrooms & bathrooms
- Bedrooms: 3
- Bathrooms: 2
- Full bathrooms: 2
Rooms
- Room types: Utility Room
Primary bedroom
- Features: Walk-In Closet(s)
- Level: First
- Area: 182 Square Feet
- Dimensions: 13x14
Bedroom 2
- Features: Storage Closet
- Level: First
- Area: 136.5 Square Feet
- Dimensions: 10.5x13
Bedroom 3
- Features: Storage Closet
- Level: First
- Area: 115.5 Square Feet
- Dimensions: 10.5x11
Dining room
- Level: First
- Area: 143 Square Feet
- Dimensions: 11x13
Florida room
- Level: First
- Area: 180 Square Feet
- Dimensions: 10x18
Kitchen
- Level: First
- Area: 154 Square Feet
- Dimensions: 11x14
Living room
- Level: First
- Area: 240 Square Feet
- Dimensions: 16x15
Heating
- Central, Electric
Cooling
- Central Air
Appliances
- Included: Dishwasher, Disposal, Dryer, Electric Water Heater, Microwave, Range, Refrigerator, Washer
- Laundry: Electric Dryer Hookup, Inside, Washer Hookup
Features
- Cathedral Ceiling(s), Ceiling Fan(s), High Ceilings, Living Room/Dining Room Combo, Open Floorplan, Split Bedroom, Thermostat, Walk-In Closet(s)
- Flooring: Carpet, Ceramic Tile, Vinyl
- Windows: Window Treatments
- Has fireplace: No
Interior area
- Total structure area: 2,118
- Total interior livable area: 1,500 sqft
Video & virtual tour
Property
Parking
- Total spaces: 1
- Parking features: Garage - Attached
- Attached garage spaces: 1
Features
- Levels: One
- Stories: 1
- Patio & porch: Enclosed
- Exterior features: Irrigation System
Lot
- Size: 1,807 Square Feet
- Features: In County, Landscaped, Near Golf Course, Street Dead-End, Unincorporated
- Residential vegetation: Trees/Landscaped
Details
- Parcel number: U0232191UO00001803709.0
- Zoning: PD
- Special conditions: None
Construction
Type & style
- Home type: Condo
- Architectural style: Contemporary
- Property subtype: Condominium
Materials
- Block, Stucco
- Foundation: Block
- Roof: Shingle
Condition
- New construction: No
- Year built: 1992
Utilities & green energy
- Sewer: Public Sewer
- Water: None
- Utilities for property: Cable Connected, Electricity Connected, Public, Sewer Connected, Water Connected
Community & HOA
Community
- Features: Association Recreation - Owned, Buyer Approval Required, Clubhouse, Community Mailbox, Deed Restrictions, Fitness Center, Golf Carts OK, Pool
- Pet fee: $0 monthly
- Subdivision: FAIRWAY PALMS A CONDO
HOA
- Has HOA: Yes
- Services included: Cable TV, Community Pool, Reserve Fund, Insurance, Maintenance Structure, Maintenance Grounds, Pool Maintenance, Recreational Facilities, Sewer, Trash, Water
- HOA fee: $692 monthly
- HOA name: Bre Sprinkle
- Second HOA name: Villages of Cypress Creek
- Second HOA phone: 813-413-1404
Location
- Region: Ruskin
Financial & listing details
- Price per square foot: $159/sqft
- Tax assessed value: $212,212
- Annual tax amount: $4,351
- Date on market: 5/19/2026
- Cumulative days on market: 110 days
- Listing terms: Cash,Conventional
- Ownership: Condominium
- Total actual rent: 0
- Electric utility on property: Yes
- Road surface type: Paved
Estimated market value
$233,500
$222,000 - $245,000
$1,943/mo
Price history
| Date | Event | Price |
|---|---|---|
| 7/17/2026 | Price change | $239,000-4.2%$159/sqft |
Source:  Stellar MLS #TB8510451 Report a problem Stellar MLS #TB8510451 Report a problem | ||
| 5/19/2026 | Listed for sale | $249,500+10.9%$166/sqft |
Source: Stellar MLS #TB8510451 Report a problem | ||
| 9/10/2021 | Sold | $225,000+50.1%$150/sqft |
Source: Public Record Report a problem | ||
| 7/30/2018 | Sold | $149,900+54.7%$100/sqft |
Source: Public Record Report a problem | ||
| 7/28/1994 | Sold | $96,900$65/sqft |
Source: Public Record Report a problem | ||
Public tax history
| Year | Property taxes | Tax assessment |
|---|---|---|
| 2025 | $4,351 +0.7% | $212,212 -4.9% |
| 2024 | $4,321 +3.1% | $223,214 +3% |
| 2023 | $4,189 +9.6% | $216,707 +9.1% |
| 2022 | $3,823 +23.9% | $198,692 +30% |
| 2021 | $3,085 +10.5% | $152,870 +10% |
| 2020 | $2,792 -1.2% | $138,973 -2.5% |
| 2019 | $2,827 | $142,536 +71.1% |
| 2018 | $2,827 +183% | $83,290 -36.1% |
| 2017 | $999 +2.4% | $130,323 +63.1% |
| 2016 | $975 +2.2% | $79,899 +0.7% |
| 2015 | $954 -0.9% | $79,344 +0.8% |
| 2014 | $963 +1.6% | $78,714 +1.5% |
| 2013 | $948 +0.2% | $77,551 +1.7% |
| 2012 | $946 -16.5% | $76,255 -10.7% |
| 2011 | $1,133 -14.1% | $85,383 -10.4% |
| 2010 | $1,319 +4% | $95,282 +2.7% |
| 2009 | $1,267 -52.8% | $92,777 -24.3% |
| 2008 | $2,685 -21.5% | $122,492 -24.2% |
| 2007 | $3,421 -7.9% | $161,506 +0% |
| 2006 | $3,715 +22.3% | $161,494 +27.8% |
| 2005 | $3,036 | $126,357 +11.7% |
| 2004 | -- | $113,107 +26.5% |
| 2003 | -- | $89,382 +8.2% |
| 2002 | -- | $82,611 +1.6% |
| 2001 | -- | $81,310 |
| 2000 | $1,505 | $81,310 |
Find assessor info on the county website
Monthly payment
Est. payment
Payment breakdown
Explore the cost of this home by adjusting the details. Changes won't be saved.Climate risks
Neighborhood: 33573


Similar homes
- $--2 bd2 ba1.1k sqft211 Rickenbacker Dr, Sun City Center, FL 33573Auction
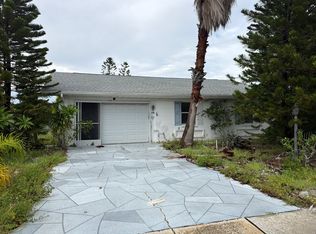 Auction.com 2
 - $220,0002 bd2 ba1k sqft2032 INVERNESS GREENS DRIVE #76, SUN CITY CENTER, FL 33573For Sale

 MLS ID #TB8542384, chris Spooner, FLORIDA'S 1ST CHOICE RLTY LLC. Stellar MLS
 - $219,0002 bd2 ba1.1k sqft834 TREMONT GREENS LANE #137, SUN CITY CENTER, FL 33573For Sale
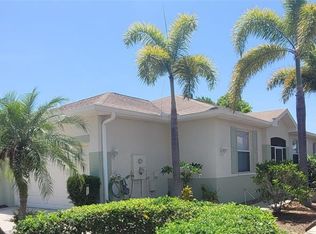 MLS ID #TB8469111, Douglas Addeo, COMMUNITY REALTY ASSOCIATES. Stellar MLS
 - $312,0003 bd2 ba1.8k sqft801 SILVERTHORN LANE, SUN CITY CENTER, FL 33573For Sale
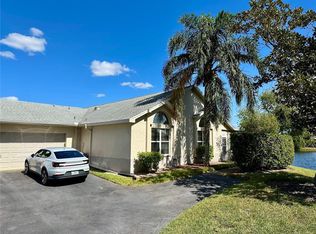 MLS ID #O6427222, Steven Koleno, BEYCOME OF FLORIDA LLC. Stellar MLS
 - $250,0002 bd2 ba1.7k sqft1505 N PEBBLE BEACH BOULEVARD, SUN CITY CENTER, FL 33573For SaleMLS ID #TB8535039, Brenda White, SUN CITY LIVING REALTY OF FLORIDA INC. Stellar MLS
- $150,0002 bd2 ba1.5k sqft2512 LANCASTER DRIVE #2512, SUN CITY CENTER, FL 33573For SaleMLS ID #TB8481718, Esther Marcellus-Perry, ON TIME REALTY. Stellar MLS
- $285,0003 bd2 ba1.7k sqft1021 AUGUSTA DRIVE, SUN CITY CENTER, FL 33573For SaleMLS ID #TB8476104, David Latscha, AMERICAN HOMES REALTY GROUP. Stellar MLS
- $300,0003 bd2 ba1.4k sqft7111 AMELIA COVE COURT, SUN CITY CENTER, FL 33573For SaleMLS ID #O6410434, Kelita Uzcategui, VENOSA REALTY LLC. Stellar MLS
- $299,0002 bd2 ba1.5k sqft708 BRANNEN CIRCLE, SUN CITY CENTER, FL 33573For SaleMLS ID #TB8517141, Brenda White, SUN CITY LIVING REALTY OF FLORIDA INC. Stellar MLS
- $129,0002 bd2 ba1.1k sqft1905 CANTERBURY LANE #E-9, SUN CITY CENTER, FL 33573For SaleMLS ID #TB8492907, Brenda White, SUN CITY LIVING REALTY OF FLORIDA INC. Stellar MLS
- $270,0003 bd2 ba1.2k sqft5104 DANDELION STREET, APOLLO BEACH, FL 33572For SaleMLS ID #S5149790, Juan Oberto, AGENT TRUST REALTY CORPORATION. Stellar MLS
- $335,0002 bd2 ba1.6k sqft420 S BROCKFIELD DRIVE, SUN CITY CENTER, FL 33573For SaleMLS ID #O6311982, Steven Koleno, BEYCOME OF FLORIDA LLC. Stellar MLS
- $345,0003 bd2 ba1.8k sqft702 CYPRESS PLACE, SUN CITY CENTER, FL 33573For SaleMLS ID #TB8401429, John Keller, III, JACK KELLER INC. Stellar MLS
- $216,0002 bd2 ba1.1k sqft4416 SPICEWOOD DRIVE #J, BRADENTON, FL 34208For SaleMLS ID #A4698226, Michael Peterson, OAKSTRAND REALTY. Stellar MLS
- $239,9003 bd3 ba1.6k sqft4605 BARNSTEAD DRIVE, RIVERVIEW, FL 33578For SaleMLS ID #TB8511097, Carlos Pinedo, THE REALTY GROUP LLC. Stellar MLS
- $235,0003 bd3 ba1.4k sqft7037 WOODCHASE GLEN DRIVE, RIVERVIEW, FL 33578For SaleMLS ID #TB8458282, Carla Borda, RE/MAX REALTY UNLIMITED. Stellar MLS
- $214,5002 bd3 ba1.5k sqft10815 BRICKSIDE COURT, RIVERVIEW, FL 33579For SaleMLS ID #TB8531375, Andrew Skidmore, ALL READY PROPERTY MANAGEMENT. Stellar MLS
- $239,0002 bd2 ba1.1k sqft(Undisclosed Address), TAMPA, FL 33605For SaleMLS ID #TB8527673, Steve Yturriaga, CAPITAL CALDWELL LLC. Stellar MLS
- $219,9003 bd2 ba1.3k sqft357 MOUNT SAXON AVENUE NE #323, ST PETERSBURG, FL 33702For SaleMLS ID #TB8543323, Leah Albright, BAREFOOT REALTY GROUP. Stellar MLS
- $240,0003 bd3 ba1.4k sqft6913 MARBLE FAWN PLACE, RIVERVIEW, FL 33578For SaleMLS ID #TB8419454, Rosanna Torres, AVENUE HOMES LLC. Stellar MLS
