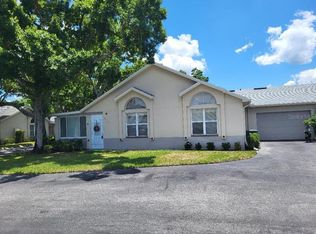
One or more photo(s) has been virtually staged. SELLER IS NOW OFFERING a $3,000 CREDIT the buyer can apply to closing costs or future updates! Located in the sought-after Fairway Palms community, this meticulously maintained 3-bedroom, 2-bath home offers low-maintenance living in a pet-friendly, non-age-restricted neighborhood with convenient golf cart access to nearby shopping and dining. Residents enjoy low monthly fees that include water, cable TV, exterior and ground maintenance, escrow reserves, and access to community amenities—with no CDD fees. Inside, the home features an airy layout with vaulted ceilings and thoughtfully placed windows and solar tubes that fill the space with natural light. Beautiful laminate and tile flooring runs throughout the main living areas. The open living and dining spaces transition seamlessly through oversized sliding doors into the enclosed, heated and cooled Florida room, creating an inviting extension of the living area. The kitchen offers a warm and functional design with wood cabinetry, stainless steel appliances, recessed lighting, and ample counter space for everyday use or entertaining. Nearby, a dedicated laundry room includes built-in cabinetry and counter space for added storage and organization. The owner’s suite is thoughtfully positioned and features a spacious walk-in closet and a well-appointed en-suite bath with dual vanities and a large tiled walk-in shower. Two additional bedrooms, each with generous closets, are located on the opposite side of the home and share easy access to a full guest bathroom—ideal for visitors, remote work, or hobbies. The 1.5-car garage provides ample storage, golf cart parking, a hurricane-rated garage door, an updated electrical panel, and a generator plug. Major system updates include a new roof (2025), HVAC ionizer (2024), and hot water heater (2023). This home is further enhanced by hurricane shutters that provide both protection and peace of mind, along with a water softener, and reverse osmosis system. Just steps from the front door, community amenities include a heated pool, shuffleboard courts, clubhouse, and fitness center, completing the carefree Florida lifestyle this home delivers. Meticulously maintained and truly move-in ready, this home offers the relaxed Florida lifestyle you’ve been waiting for.
Sold for $235,000
Zillow last checked:
Listing updated:
Bought with:
Lori Hall, 3600329
27NORTH REALTY
Source: Stellar MLS,MLS#: TB8463820 Originating MLS: Suncoast Tampa
Originating MLS: Suncoast Tampa
Price history
| Date | Event | Price |
|---|---|---|
| 4/29/2026 | Sold | $235,000-3.7%$157/sqft |
Source:  Stellar MLS #TB8463820 Report a problem Stellar MLS #TB8463820 Report a problem | ||
| 4/13/2026 | Pending sale | $244,000$163/sqft |
Source: Stellar MLS #TB8463820 Report a problem | ||
| 3/23/2026 | Price change | $244,000-2.4%$163/sqft |
Source: Stellar MLS #TB8463820 Report a problem | ||
| 1/26/2026 | Price change | $249,900-2.8%$167/sqft |
Source: Stellar MLS #TB8463820 Report a problem | ||
| 1/14/2026 | Listed for sale | $257,000-12%$171/sqft |
Source: Stellar MLS #TB8463820 Report a problem | ||
| 12/11/2025 | Listing removed | $292,000$195/sqft |
Source: Stellar MLS #TB8394157 Report a problem | ||
| 11/21/2025 | Price change | $292,000-2.3%$195/sqft |
Source: Stellar MLS #TB8394157 Report a problem | ||
| 7/2/2025 | Price change | $299,000-3.5%$199/sqft |
Source: Stellar MLS #TB8394157 Report a problem | ||
| 6/11/2025 | Listed for sale | $310,000$207/sqft |
Source: Stellar MLS #TB8394157 Report a problem | ||

Get a cash offer in 3 minutes
Find out how much your home could sell for in as little as 3 minutes with a no-obligation cash offer.
Estimated market value
$234,000
