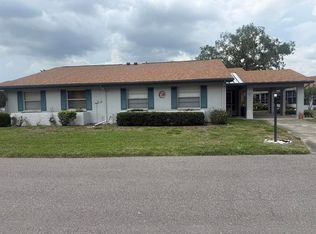
Back on the market…… This nicely upgraded 2 bedroom, 2 bath condo with an attached carport and 8’X18’ screened in front porch is not to be missed and if you have seen it before you will want to see it again! Featuring 1085 sq. ft. of air-conditioned living space, no room has been left untouched. You will find new deluxe Armstrong vinyl flooring throughout that offers you great comfort underfoot and is easy to maintain. All rooms have been freshly painted with neutral colors that will go with any décor. All main rooms have ceiling fans including one in the laundry room and there is an enclosed area to park your golf cart. There is a separate laundry room with the washer and dryer and a laundry sink in addition to more storage. There are double hung HURRICANE IMPACT windows in both bedrooms with Plantation shutters offering both privacy and hurricane protection. The spacious living room/dining room combination is open to both the kitchen and the Florida room. The kitchen has newer white cabinetry, butcherblock counter tops, tile backsplash, white appliances, and a new garbage disposal. The dining room also has white wall-to-wall cabinets giving you plenty of pantry and storage space. The adjacent Florida room has had the floor raised to eliminate any tripping hazard and has been opened up to the main living space giving you an abundance of natural lighting and a great park like view. The ample sized ensuite Master bedroom comes with 8‘of closet-like cabinetry and an enlarged bathroom that features a new 4’X3’ tiled shower, oversized vanity and fixtures, comfort level toilet, and space for a dressing table and linen storage. A new roof was put on in December of 2021, there is a new breaker panel box, CPVC plumbing and the A/C is covered with the Kings Point Warranty transferable to the new owner at no cost.
Sold for $205,000
$205,000
512 FOXGLOVE CIRCLE #B, SUN CITY CENTER, FL 33573
2beds
1,085sqft
Condominium
Built in 1979
-- sqft lot
$141,500 Zestimate®
$189/sqft
$1,701 Estimated rent
Home value
$141,500
$127,000 - $156,000
$1,701/mo
Zestimate® history
Owner options
List your home for rent
$1,701/mo
Rent Zestimate®
Find your next renter with Zillow Rental Manager. Plus, with online applications, you can quickly screen prospective tenants – for free.
$1,701/mo
Rent Zestimate®
Refinance and save
$2,126/mo
Est. payment
Refinancing to a lower rate could help reduce your monthly payments and save thousands over the life of the loan.
$2,126/mo
Est. payment
Explore your selling options
Work with a Zillow partner agent
Leverage their expertise and Zillow's premium Showcase listings to get your home seen by more buyers.
Get startedList with your own agent
Get your home in front of millions of buyers by listing it on Zillow.
Learn how to do itSell it yourself
Take full control of how buyers see your home on Zillow by listing For Sale by Owner (FSBO).
List your homeWhat's special
Front porchComfort level toiletCeiling fansEnlarged bathroomStorage spaceLinen storageLaundry room
Zillow last checked:
Listing updated:
Listed by:
Jack Stevens 813-417-1554,
DALTON WADE INC 888-668-8283
Bought with:
Michaelene Tracey, 3404288
FLORIDA'S 1ST CHOICE RLTY LLC
Source: Stellar MLS,MLS#: T3440437 Originating MLS: Pinellas Suncoast
Originating MLS: Pinellas Suncoast
Facts & features
Interior
Bedrooms & bathrooms
- Bedrooms: 2
- Bathrooms: 2
- Full bathrooms: 2
Rooms
- Room types: Florida Room, Utility Room, Storage Rooms
Primary bedroom
- Features: Ceiling Fan(s)
- Level: First
- Dimensions: 13x11
Bedroom 2
- Features: Ceiling Fan(s), En Suite Bathroom, Shower No Tub
- Level: First
- Dimensions: 12x11
Dining room
- Features: Ceiling Fan(s)
- Level: First
- Dimensions: 8x10
Florida room
- Level: First
- Dimensions: 8x19
Kitchen
- Features: Ceiling Fan(s)
- Level: First
- Dimensions: 8x10
Laundry
- Features: Ceiling Fan(s)
- Level: First
- Dimensions: 6x10
Living room
- Features: Ceiling Fan(s)
- Level: First
- Dimensions: 18x15
Heating
- Central, Electric
Cooling
- Central Air
Appliances
- Included: Dishwasher, Disposal, Dryer, Electric Water Heater, Range, Refrigerator, Washer
- Laundry: Laundry Room
Features
- Ceiling Fan(s), Living Room/Dining Room Combo
- Flooring: Vinyl
- Windows: Shutters
- Has fireplace: No
Interior area
- Total structure area: 1,644
- Total interior livable area: 1,085 sqft
Property
Parking
- Total spaces: 1
- Parking features: Carport
- Carport spaces: 1
Features
- Levels: One
- Stories: 1
- Patio & porch: Covered, Front Porch, Screened
- Exterior features: Irrigation System, Lighting
- Has view: Yes
- View description: Trees/Woods
Lot
- Size: 979 Square Feet
- Residential vegetation: Mature Landscaping, Oak Trees, Trees/Landscaped
Details
- Parcel number: U1232191XY00000000027.0
- Zoning: PD
- Special conditions: None
Construction
Type & style
- Home type: Condo
- Architectural style: Contemporary
- Property subtype: Condominium
Materials
- Block, Stucco
- Foundation: Slab
- Roof: Shingle
Condition
- New construction: No
- Year built: 1979
Details
- Builder model: Hampton - Modified
- Warranty included: Yes
Utilities & green energy
- Sewer: Public Sewer
- Water: Public
- Utilities for property: BB/HS Internet Available, Cable Connected, Electricity Connected, Public
Community & HOA
Community
- Features: Association Recreation - Lease, Buyer Approval Required, Clubhouse, Deed Restrictions, Dog Park, Fitness Center, Gated Community - Guard, Golf Carts OK, Golf, Pool, Restaurant
- Pet fee: $0 monthly
- Senior community: Yes
- Subdivision: FAIRFIELD A CONDO
HOA
- Has HOA: No
- Amenities included: Basketball Court, Cable TV, Clubhouse, Fence Restrictions, Fitness Center, Gated, Golf Course, Laundry, Maintenance, Optional Additional Fees, Pickleball Court(s), Pool, Recreation Facilities, Security, Shuffleboard Court, Spa/Hot Tub, Tennis Court(s)
- Services included: 24-Hour Guard, Cable TV, Community Pool, Reserve Fund, Internet, Maintenance Structure, Maintenance Grounds, Manager, Pest Control, Pool Maintenance, Private Road, Recreational Facilities, Security, Sewer, Trash, Water
- HOA fee: $633 monthly
- HOA name: First Services/Candi Raines
- HOA phone: 813-642-8990
Location
- Region: Sun City Center
Financial & listing details
- Price per square foot: $189/sqft
- Tax assessed value: $136,313
- Annual tax amount: $479
- Date on market: 4/19/2023
- Cumulative days on market: 98 days
- Listing terms: Cash,Conventional
- Ownership: Condominium
- Total actual rent: 0
- Electric utility on property: Yes
- Road surface type: Paved
Price history
| Date | Event | Price |
|---|---|---|
| 9/22/2023 | Sold | $205,000-5.9%$189/sqft |
Source:  Stellar MLS #T3440437 Report a problem Stellar MLS #T3440437 Report a problem | ||
| 8/27/2023 | Pending sale | $217,750$201/sqft |
Source: Stellar MLS #T3440437 Report a problem | ||
| 8/22/2023 | Listed for sale | $217,750$201/sqft |
Source: Stellar MLS #T3440437 Report a problem | ||
| 8/10/2023 | Pending sale | $217,750$201/sqft |
Source: Stellar MLS #T3440437 Report a problem | ||
| 8/4/2023 | Listed for sale | $217,750+1.3%$201/sqft |
Source: Stellar MLS #T3440437 Report a problem | ||
| 7/17/2023 | Listing removed | -- |
Source: Stellar MLS #T3440437 Report a problem | ||
| 6/5/2023 | Price change | $214,900-2.3%$198/sqft |
Source: Stellar MLS #T3440437 Report a problem | ||
| 5/11/2023 | Price change | $219,900-4.3%$203/sqft |
Source: Stellar MLS #T3440437 Report a problem | ||
| 4/19/2023 | Listed for sale | $229,900+296.4%$212/sqft |
Source: Stellar MLS #T3440437 Report a problem | ||
| 7/29/2014 | Sold | $58,000-12.1%$53/sqft |
Source: Public Record Report a problem | ||
| 4/12/2003 | Sold | $66,000+22.2%$61/sqft |
Source: Public Record Report a problem | ||
| 11/27/2000 | Sold | $54,000-3.6%$50/sqft |
Source: Public Record Report a problem | ||
| 4/3/1998 | Sold | $56,000+3.7%$52/sqft |
Source: Public Record Report a problem | ||
| 10/1/1997 | Sold | $54,000$50/sqft |
Source: Public Record Report a problem | ||
Public tax history
| Year | Property taxes | Tax assessment |
|---|---|---|
| 2025 | $1,754 +0.9% | $136,313 -3.2% |
| 2024 | $1,738 +257.6% | $140,829 +159.8% |
| 2023 | $486 +1.5% | $54,197 +3% |
| 2022 | $479 -0.1% | $52,618 +3% |
| 2021 | $479 -8.7% | $51,085 +1.4% |
| 2020 | $525 +2.2% | $50,380 +2.3% |
| 2019 | $513 | $49,247 +1.9% |
| 2018 | $513 +3.2% | $48,329 -19.6% |
| 2017 | $497 +3.5% | $60,105 +29.6% |
| 2016 | $481 +3.6% | $46,361 +0.7% |
| 2015 | $464 +142.6% | $46,039 +26.3% |
| 2014 | $191 | $36,439 +12.6% |
| 2013 | $191 -22.7% | $32,365 -8.6% |
| 2012 | $247 -28.6% | $35,416 -10.8% |
| 2011 | $347 -17.2% | $39,689 -8.4% |
| 2010 | $419 +5.7% | $43,341 +2.7% |
| 2009 | $396 +3% | $42,202 -12.8% |
| 2008 | $385 -43.9% | $48,422 -24.5% |
| 2007 | $686 -2.9% | $64,102 +2.5% |
| 2006 | $706 -17.5% | $62,539 +3% |
| 2005 | $856 | $60,717 +3% |
| 2004 | -- | $58,949 -0.8% |
| 2003 | -- | $59,398 +29.7% |
| 2002 | -- | $45,803 +0.9% |
| 2001 | -- | $45,390 -1.1% |
| 2000 | $557 | $45,905 |
Find assessor info on the county website
Neighborhood: 33573
Nearby homes
- $112,9002 bd2 ba1k sqft512 Foxglove Cir UNIT A, Sun City Center, FL 33573Off Market
- $120,4002 bd2 ba1k sqft508 Foxglove Cir UNIT B, Sun City Center, FL 33573Off Market
- $108,1002 bd2 ba1k sqft508 Foxglove Cir UNIT A, Sun City Center, FL 33573Off Market
- $146,9002 bd2 ba1k sqft508 Foxglove Cir #B-SUN, Sun City Center, FL 33573Pending
- $116,4002 bd2 ba1k sqft513 Foxglove Cir UNIT B, Sun City Center, FL 33573Off Market
- $123,3002 bd2 ba1k sqft513 Foxglove Cir UNIT A, Sun City Center, FL 33573Off Market
- $195,0002 bd2 ba1k sqft511 Foxglove Cir UNIT B, Sun City Center, FL 33573Sold
- $116,8002 bd2 ba1k sqft511 Foxglove Cir UNIT A, Sun City Center, FL 33573Off Market
Nearby schools
GreatSchools rating
- 3/10Cypress Creek Elementary SchoolGrades: PK-5Distance: 2.4 mi
- 2/10Shields Middle SchoolGrades: 6-8Distance: 2.4 mi
- NALennard Adult & Community CenterGrades: Distance: 2.9 mi
Get a cash offer in 3 minutes
Find out how much your home could sell for in as little as 3 minutes with a no-obligation cash offer.
Estimated market value
$141,500
Get a cash offer in 3 minutes
Find out how much your home could sell for in as little as 3 minutes with a no-obligation cash offer.
Estimated market value
$141,500
- Florida
- Hillsborough County
- Sun City Center
- 33573
- 512 FOXGLOVE CIRCLE Unit B
Nearby cities
Nearby neighborhoods
Nearby zip codes
Other Sun City Center Topics
