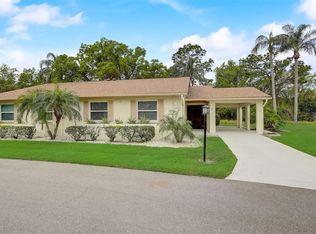
Picture this: You pull into the peaceful, gated community of Kings Point in Sun City Center—where golf carts are as common as morning sunshine and the days are yours to enjoy. As you arrive at 511 Foxglove Circle, you’re greeted by a recently pressure-washed exterior painted a cheerful baby blue, with a soon-to-be, brand-new driveway leading to your private, covered carport. From the moment you step out of your vehicle, there’s a sense of calm. Impact-rated windows and doors wrap the entire home, providing a strong sense of security before you even walk inside. Step through the front door and into a space that feels like home—bright, open, and fully renovated from top to bottom. With 1,075 square feet of beautifully designed living space, this 2-bedroom, 2-bathroom condo was thoughtfully updated with comfort and style in mind. Luxury vinyl flooring flows throughout, paired with fresh paint, modern fixtures, and elegant hardware. The kitchen is as functional as it is stylish, featuring two-tone cabinetry, quartz countertops, a tile backsplash, and an eat-in bar that opens to the dining area—perfect for casual meals or entertaining guests. The generously sized primary suite includes a semi-custom walk-in closet, dual vanities, and a beautifully tiled walk-in shower. The guest bedroom offers plenty of space and is conveniently located next to the second full bath. Double impact sliding glass doors lead you to the Florida sunroom—a space you’ll never want to leave. Surrounded by double-pane windows, coated with epoxy flooring, and overlooking lush palms, tropical landscaping, and a preserve beyond, this is your private oasis. Step out back to the paved, wrap around patio, fire up the grill, and enjoy dining al fresco under the Florida sky. A separate laundry room—with washer and dryer included—provides even more storage space and function. But life at Kings Point is about more than just the home—it’s about the lifestyle. This premier 55+ golf cart community offers true resort-style living. Residents enjoy access to two expansive clubhouses, indoor and outdoor pools, pickleball and tennis courts, a fully equipped fitness center, billiards, a theater, and even a full-service bar and restaurant. Relax at the tiki bar, indulge in a spa treatment, or choose from a full calendar of clubs and social activities. For golf lovers, a ClubLink membership is available, and your monthly maintenance fee covers nearly everything—24-hour guard, pressure washing, exterior painting, roof replacement, cable, internet, water, insurance, trash, and pest control—so you can focus on enjoying life without the hassle. Recently ranked the #1 place to retire, you’re perfectly positioned between Tampa, St. Petersburg, and Sarasota with quick access to Gulf Coast beaches, airports, shopping, dining, and entertainment. This is more than a home—it’s your next chapter, filled with sunshine, connection, and carefree living. Come see it today and experience the lifestyle you’ve been waiting for!
Sold for $195,000
$195,000
511 FOXGLOVE CIRCLE #B, SUN CITY CENTER, FL 33573
2beds
1,085sqft
Condominium
Built in 1979
-- sqft lot
$191,800 Zestimate®
$180/sqft
$1,659 Estimated rent
Home value
$191,800
$176,000 - $207,000
$1,659/mo
Zestimate® history
Owner options
List your home for rent
$1,659/mo
Rent Zestimate®
Find your next renter with Zillow Rental Manager. Plus, with online applications, you can quickly screen prospective tenants – for free.
$1,659/mo
Rent Zestimate®
Refinance and save
$2,117/mo
Est. payment
Refinancing to a lower rate could help reduce your monthly payments and save thousands over the life of the loan.
$2,117/mo
Est. payment
Explore your selling options
Work with a Zillow partner agent
Leverage their expertise and Zillow's premium Showcase listings to get your home seen by more buyers.
Get startedList with your own agent
Get your home in front of millions of buyers by listing it on Zillow.
Learn how to do itSell it yourself
Take full control of how buyers see your home on Zillow by listing For Sale by Owner (FSBO).
List your homeWhat's special
Gated communityModern fixturesPrivate covered carportSeparate laundry roomQuartz countertopsFlorida sunroomDouble-pane windows
Zillow last checked:
Listing updated:
Listed by:
Jordan Sargent 727-599-8170,
SMITH & ASSOCIATES REAL ESTATE 727-342-3800
Bought with:
Anita Frank, 3395525
REAL BROKER, LLC
Denise Kane, 3272336
REAL BROKER, LLC
Source: Stellar MLS,MLS#: TB8400775 Originating MLS: Suncoast Tampa
Originating MLS: Suncoast Tampa
Facts & features
Interior
Bedrooms & bathrooms
- Bedrooms: 2
- Bathrooms: 2
- Full bathrooms: 2
Rooms
- Room types: Florida Room, Storage Rooms
Primary bedroom
- Features: Walk-In Closet(s)
- Level: First
Bedroom 2
- Features: Built-in Closet
- Level: First
Florida room
- Level: First
Kitchen
- Level: First
Living room
- Level: First
Heating
- Central, Electric
Cooling
- Central Air
Appliances
- Included: Dishwasher, Disposal, Dryer, Electric Water Heater, Exhaust Fan, Freezer, Ice Maker, Microwave, Range, Refrigerator, Washer
- Laundry: Electric Dryer Hookup, Inside, Laundry Room, Other, Washer Hookup
Features
- Ceiling Fan(s), Eating Space In Kitchen, Kitchen/Family Room Combo, Living Room/Dining Room Combo, Open Floorplan, Primary Bedroom Main Floor, Thermostat, Walk-In Closet(s)
- Flooring: Luxury Vinyl, Tile
- Windows: Blinds, Double Pane Windows, Drapes, Storm Window(s), Window Treatments
- Has fireplace: No
Interior area
- Total structure area: 1,644
- Total interior livable area: 1,085 sqft
Property
Parking
- Total spaces: 1
- Parking features: Covered, Deeded, Driveway
- Carport spaces: 1
- Has uncovered spaces: Yes
Features
- Levels: One
- Stories: 1
- Patio & porch: Covered, Enclosed, Patio, Porch, Screened
- Exterior features: Lighting, Rain Gutters, Sprinkler Metered, Storage
- Has view: Yes
- View description: Trees/Woods
Lot
- Size: 979 Square Feet
- Features: Landscaped, Level
- Residential vegetation: Mature Landscaping, Trees/Landscaped
Details
- Additional structures: Storage
- Parcel number: U1232191XY00000000011.0
- Zoning: PD
- Special conditions: None
Construction
Type & style
- Home type: Condo
- Architectural style: Coastal,Florida
- Property subtype: Condominium
- Attached to another structure: Yes
Materials
- Block, Concrete, Stucco
- Foundation: Slab
- Roof: Shingle
Condition
- Completed
- New construction: No
- Year built: 1979
Details
- Builder model: Hampton
Utilities & green energy
- Sewer: Public Sewer
- Water: Public
- Utilities for property: BB/HS Internet Available, Cable Available, Cable Connected, Electricity Available, Electricity Connected, Public, Sewer Available, Sewer Connected, Sprinkler Meter, Street Lights, Underground Utilities, Water Available, Water Connected
Community & HOA
Community
- Features: Association Recreation - Owned, Buyer Approval Required, Clubhouse, Community Mailbox, Fitness Center, Gated Community - Guard, Golf Carts OK, Golf, Pool, Restaurant, Special Community Restrictions, Tennis Court(s)
- Pet fee: $0 monthly
- Senior community: Yes
- Subdivision: FAIRFIELD A CONDO
HOA
- Has HOA: No
- Amenities included: Cable TV, Clubhouse, Fitness Center, Gated, Golf Course, Maintenance, Optional Additional Fees, Pickleball Court(s), Pool, Recreation Facilities, Sauna, Security, Shuffleboard Court, Spa/Hot Tub
- Services included: 24-Hour Guard, Cable TV, Common Area Taxes, Reserve Fund, Insurance, Internet, Maintenance Structure, Maintenance Grounds, Pest Control, Private Road, Recreational Facilities, Security, Sewer, Trash, Water
- HOA fee: $714 monthly
- HOA name: FirstService Residential / Candi Raines
- HOA phone: 813-296-7494
Location
- Region: Sun City Center
Financial & listing details
- Price per square foot: $180/sqft
- Tax assessed value: $152,349
- Annual tax amount: $1,737
- Date on market: 6/26/2025
- Cumulative days on market: 48 days
- Listing terms: Cash,Conventional,VA Loan
- Ownership: Fee Simple
- Total actual rent: 0
- Electric utility on property: Yes
- Road surface type: Paved, Concrete
Price history
| Date | Event | Price |
|---|---|---|
| 10/1/2025 | Sold | $195,000-4.9%$180/sqft |
Source:  Stellar MLS #TB8400775 Report a problem Stellar MLS #TB8400775 Report a problem | ||
| 8/14/2025 | Pending sale | $205,000$189/sqft |
Source: Stellar MLS #TB8400775 Report a problem | ||
| 6/26/2025 | Listed for sale | $205,000+32.3%$189/sqft |
Source: Stellar MLS #TB8400775 Report a problem | ||
| 11/11/2024 | Listing removed | $154,900-32.7%$143/sqft |
Source: Stellar MLS #W7838225 Report a problem | ||
| 10/10/2023 | Sold | $230,000-2.1%$212/sqft |
Source: Stellar MLS #T3472535 Report a problem | ||
| 9/18/2023 | Pending sale | $234,900$216/sqft |
Source: Stellar MLS #T3472535 Report a problem | ||
| 9/15/2023 | Price change | $234,900+51.6%$216/sqft |
Source: Stellar MLS #T3472535 Report a problem | ||
| 9/28/2021 | Pending sale | $154,900$143/sqft |
Source: Zillow Offers Report a problem | ||
| 9/23/2021 | Listed for sale | $154,900+7.9%$143/sqft |
Source: Zillow Offers Report a problem | ||
| 9/7/2021 | Sold | $143,596+133.5%$132/sqft |
Source: Public Record Report a problem | ||
| 8/27/2014 | Sold | $61,500-5.4%$57/sqft |
Source: Stellar MLS #T2630433 Report a problem | ||
| 5/25/2014 | Listed for sale | $65,000-45.8%$60/sqft |
Source: E HOME TAMPA BAY INC. #T2630433 Report a problem | ||
| 3/17/2006 | Sold | $120,000+110.5%$111/sqft |
Source: Stellar MLS #T2145015 Report a problem | ||
| 7/10/1998 | Sold | $57,000$53/sqft |
Source: Public Record Report a problem | ||
Public tax history
| Year | Property taxes | Tax assessment |
|---|---|---|
| 2025 | $1,773 +2.1% | $152,349 -2.9% |
| 2024 | $1,738 +21.3% | $156,978 +22.7% |
| 2023 | $1,433 -1.5% | $127,985 +3% |
| 2022 | $1,455 -8.3% | $124,257 +47.3% |
| 2021 | $1,587 +4.9% | $84,370 +10% |
| 2020 | $1,513 +9% | $76,700 +10% |
| 2019 | $1,387 | $69,727 +1.1% |
| 2018 | $1,387 +7.2% | $68,982 +10.1% |
| 2017 | $1,295 +8.4% | $62,645 +19.6% |
| 2016 | $1,194 +11.2% | $52,386 +10.8% |
| 2015 | $1,074 +38.5% | $47,290 +31.8% |
| 2014 | $775 | $35,890 +10% |
| 2013 | $775 -1.4% | $32,627 -8.6% |
| 2012 | $786 -9.4% | $35,692 -8.5% |
| 2011 | $868 -6.5% | $39,024 -7.7% |
| 2010 | $928 +3.2% | $42,285 +3.8% |
| 2009 | $900 -12.4% | $40,732 -13.2% |
| 2008 | $1,027 -44.3% | $46,952 -46.9% |
| 2007 | $1,845 +200.3% | $88,411 +77.8% |
| 2006 | $614 +5.2% | $49,728 +3% |
| 2005 | $584 | $48,280 +3% |
| 2004 | -- | $46,874 +1.9% |
| 2003 | -- | $46,000 +2.4% |
| 2002 | -- | $44,922 -1.6% |
| 2001 | -- | $45,632 -0.1% |
| 2000 | $551 | $45,672 |
Find assessor info on the county website
Neighborhood: 33573
Nearby homes
- $117,7002 bd2 ba1k sqft511 Foxglove Cir UNIT A, Sun City Center, FL 33573Off Market
- $117,2002 bd2 ba1k sqft513 Foxglove Cir UNIT B, Sun City Center, FL 33573Off Market
- $123,3002 bd2 ba1k sqft513 Foxglove Cir UNIT A, Sun City Center, FL 33573Off Market

- $219,0002 bd2 ba1k sqft509 Foxglove Cir UNIT B, Sun City Center, FL 33573Sold
- $122,2002 bd2 ba1k sqft509 Foxglove Cir UNIT A, Sun City Center, FL 33573Off Market
- $205,0002 bd2 ba1k sqft512 Foxglove Cir UNIT B, Sun City Center, FL 33573Sold
- $120,7002 bd2 ba1k sqft503 Falkirk Ct UNIT B, Sun City Center, FL 33573Off Market
- $115,1002 bd2 ba1k sqft503 Falkirk Ct UNIT A, Sun City Center, FL 33573Off Market
Nearby schools
GreatSchools rating
- 3/10Cypress Creek Elementary SchoolGrades: PK-5Distance: 2.4 mi
- 2/10Shields Middle SchoolGrades: 6-8Distance: 2.4 mi
- NALennard Adult & Community CenterGrades: Distance: 2.9 mi
Schools provided by the listing agent
- Elementary: Cypress Creek-HB
- Middle: Shields-HB
- High: Lennard-HB
Source: Stellar MLS. This data may not be complete. We recommend contacting the local school district to confirm school assignments for this home.
Get a cash offer in 3 minutes
Find out how much your home could sell for in as little as 3 minutes with a no-obligation cash offer.
Estimated market value
$191,800
Get a cash offer in 3 minutes
Find out how much your home could sell for in as little as 3 minutes with a no-obligation cash offer.
Estimated market value
$191,800
- Florida
- Hillsborough County
- Sun City Center
- 33573
- 511 FOXGLOVE CIRCLE Unit B
Nearby cities
Nearby neighborhoods
Nearby zip codes
Other Sun City Center Topics
