Welcome to this beautifully maintained 3-bedroom, 2.5-bath townhome in the highly desirable, gated Valhalla community. Thoughtfully updated and offering true low-maintenance living, this residence combines comfort, convenience, and excellent HOA value — all in a superb Riverview location. 3 bedrooms, 2.5 bathrooms plus a 1-car garage and additional guest parking nearby Open, light-filled floor plan with sight-lines from the living area to the rear screened patio Family room and kitchen designed for everyday living and entertaining Kitchen with breakfast bar and generous pantry space Downstairs half bath for added convenience Spacious primary suite with walk-in closet and private en-suite bath featuring dual sinks and garden tub/shower Two well-sized secondary bedrooms sharing a full hall bath Upstairs laundry for everyday convenience Screened rear patio — perfect for morning coffee or evening relaxation Valhalla’s HOA covers many homeowner expenses for a worry-free lifestyle: gated access, exterior maintenance, roof coverage, water, sewer, trash, basic cable, internet, and exterior pest control. The community also features resort-style swimming pools and beautifully maintained grounds. Conveniently located near US-301, I-75, Hwy 60 and Causeway Blvd with easy access to the Crosstown, downtown Tampa, shopping, dining, and major employers. Close proximity to beaches and MacDill AFB makes this an ideal home for commuters and those wanting Tampa Bay lifestyle access. This townhome delivers practical, low-maintenance living with community amenities that significantly reduce monthly expenses. It’s perfect for first-time buyers, downsizers, or anyone seeking an easy lock-and-leave lifestyle in one of Valhalla’s most popular gated neighborhoods. Schedule your private tour today — homes in Valhalla move quickly.
For sale
$265,000
4924 CHATHAM GATE DRIVE, RIVERVIEW, FL 33578
3beds
1,644sqft
Townhouse
Built in 2006
1,386 Square Feet Lot
$260,800 Zestimate®
$161/sqft
$584/mo HOA
What's special
- 99 days
- 58
- 1
Zillow last checked:
Listing updated:
Listed by:
Richard Miller 813-921-7699,
GOLD REAL ESTATE SOLUTIONS 813-420-3394
Source: Stellar MLS,MLS#: TB8528221 Originating MLS: Suncoast Tampa
Originating MLS: Suncoast Tampa
Facts & features
Interior
Bedrooms & bathrooms
- Bedrooms: 3
- Bathrooms: 3
- Full bathrooms: 2
- 1/2 bathrooms: 1
Primary bedroom
- Features: Built-in Closet
- Level: Second
Bedroom 1
- Features: Built-in Closet
- Level: Second
Bedroom 2
- Features: Built-in Closet
- Level: Second
Primary bathroom
- Features: Built-in Closet
- Level: Second
Bathroom 1
- Features: No Closet
- Level: First
Bathroom 2
- Features: Built-in Closet
- Level: Second
Kitchen
- Features: Built-in Closet
- Level: First
Living room
- Features: No Closet
- Level: First
Heating
- Central, Electric
Cooling
- Central Air
Appliances
- Included: Dishwasher, Microwave, Range, Refrigerator
- Laundry: Laundry Closet
Features
- Kitchen/Family Room Combo, PrimaryBedroom Upstairs, Thermostat
- Flooring: Carpet, Tile
- Doors: Sliding Doors
- Windows: Window Treatments
- Has fireplace: No
Interior area
- Total structure area: 2,084
- Total interior livable area: 1,644 sqft
Video & virtual tour
Property
Parking
- Total spaces: 1
- Parking features: Garage - Attached
- Attached garage spaces: 1
Features
- Levels: Two
- Stories: 2
Lot
- Size: 1,386 Square Feet
Details
- Parcel number: U06302076900004700003.0
- Zoning: PD
- Special conditions: None
Construction
Type & style
- Home type: Townhouse
- Property subtype: Townhouse
Materials
- Stucco, Wood Frame
- Foundation: Slab
- Roof: Shingle
Condition
- New construction: No
- Year built: 2006
Utilities & green energy
- Sewer: Public Sewer
- Water: Public
- Utilities for property: Cable Connected, Electricity Connected
Community & HOA
Community
- Features: Community Mailbox, Gated Community - No Guard, Pool
- Pet fee: $0 monthly
- Subdivision: VALHALLA PH 1-2
HOA
- Has HOA: Yes
- Services included: Cable TV, Community Pool, Insurance, Maintenance Grounds, Pool Maintenance, Sewer, Trash, Water
- HOA fee: $584 monthly
- HOA name: Green Acre
- HOA phone: 813-600-1100
Location
- Region: Riverview
Financial & listing details
- Price per square foot: $161/sqft
- Tax assessed value: $221,988
- Annual tax amount: $4,080
- Date on market: 7/10/2026
- Cumulative days on market: 69 days
- Listing terms: Cash,Conventional,FHA,VA Loan
- Ownership: Fee Simple
- Total actual rent: 0
- Electric utility on property: Yes
- Road surface type: Asphalt
Estimated market value
$260,800
$248,000 - $274,000
$2,138/mo
Price history
| Date | Event | Price |
|---|---|---|
| 7/10/2026 | Listed for sale | $265,000+14.8%$161/sqft |
Source:  Stellar MLS #TB8528221 Report a problem Stellar MLS #TB8528221 Report a problem | ||
| 1/10/2025 | Sold | $230,871-16%$140/sqft |
Source: Stellar MLS #U8243918 Report a problem | ||
| 12/18/2024 | Pending sale | $274,999$167/sqft |
Source: Stellar MLS #U8243918 Report a problem | ||
| 12/12/2024 | Listed for sale | $274,999+14.6%$167/sqft |
Source: Stellar MLS #U8243918 Report a problem | ||
| 12/3/2024 | Listing removed | $240,000-12.7%$146/sqft |
Source: Stellar MLS #U8141651 Report a problem | ||
| 8/2/2024 | Listing removed | $274,999-1.8%$167/sqft |
Source: Stellar MLS #U8243918 Report a problem | ||
| 6/7/2024 | Listed for sale | $279,999+11.3%$170/sqft |
Source: Stellar MLS #U8243918 Report a problem | ||
| 12/3/2023 | Listing removed | -- |
Source: Stellar MLS #U8141651 Report a problem | ||
| 12/2/2021 | Sold | $251,500+4.8%$153/sqft |
Source: Public Record Report a problem | ||
| 11/2/2021 | Pending sale | $240,000$146/sqft |
Source: Stellar MLS #U8141651 Report a problem | ||
| 10/30/2021 | Listed for sale | $240,000+37.9%$146/sqft |
Source: Stellar MLS #U8141651 Report a problem | ||
| 7/17/2020 | Sold | $174,000-0.6%$106/sqft |
Source: Public Record Report a problem | ||
| 6/17/2020 | Pending sale | $175,000$106/sqft |
Source: RE/MAX ACROSS THE BAY #T3246466 Report a problem | ||
| 6/13/2020 | Listed for sale | $175,000$106/sqft |
Source: RE/MAX ACROSS THE BAY #T3246466 Report a problem | ||
| 6/13/2020 | Pending sale | $175,000$106/sqft |
Source: RE/MAX ACROSS THE BAY #T3246466 Report a problem | ||
| 6/9/2020 | Listed for sale | $175,000-15.2%$106/sqft |
Source: RE/MAX ACROSS THE BAY #T3246466 Report a problem | ||
| 6/9/2006 | Sold | $206,300$125/sqft |
Source: Public Record Report a problem | ||
Public tax history
| Year | Property taxes | Tax assessment |
|---|---|---|
| 2025 | $4,080 -0.2% | $221,988 -0.8% |
| 2024 | $4,087 +4.1% | $223,858 +6.1% |
| 2023 | $3,925 +10.2% | $210,977 +10% |
| 2022 | $3,562 +26.1% | $191,797 +31% |
| 2021 | $2,824 +211.5% | $146,415 +95.1% |
| 2020 | $907 +0.3% | $75,060 +2.3% |
| 2019 | $904 | $73,372 +1.9% |
| 2018 | $904 +0.4% | $72,004 -37.5% |
| 2017 | $900 +0.4% | $115,233 +66.8% |
| 2016 | $897 +0.5% | $69,072 +0.7% |
| 2015 | $893 -0.5% | $68,592 +0.8% |
| 2014 | $897 | $68,048 +1.5% |
| 2013 | $897 +0.1% | $67,042 +1.7% |
| 2012 | $897 -14.7% | $65,921 -15.9% |
| 2011 | $1,051 -21.5% | $78,408 -16% |
| 2010 | $1,340 -17.7% | $93,302 -13% |
| 2009 | $1,627 -28.3% | $107,277 -22.7% |
| 2008 | $2,270 -26.3% | $138,729 -15.8% |
| 2007 | $3,081 +625% | $164,819 +4157.8% |
| 2006 | $425 +53.2% | $3,871 |
| 2005 | $277 | $3,871 |
| 2004 | -- | $3,871 |
Find assessor info on the county website
Monthly payment
Est. payment
Payment breakdown
Explore the cost of this home by adjusting the details. Changes won't be saved.Climate risks
Neighborhood: 33578


Similar homes
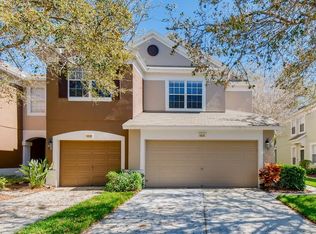
- $233,8883 bd3 ba1.5k sqft10851 KENSINGTON PARK AVENUE, RIVERVIEW, FL 33578For Sale

 MLS ID #TB8542735, Alfred Rivera, REALTY ONE GROUP ADVANTAGE. Stellar MLS
 - $237,5003 bd3 ba1.4k sqft6913 MARBLE FAWN PLACE, RIVERVIEW, FL 33578For Sale
 MLS ID #TB8419454, Rosanna Torres, AVENUE HOMES LLC. Stellar MLS
 - $229,9002 bd3 ba1.5k sqft4976 WHITE SANDERLING COURT, TAMPA, FL 33619For Sale
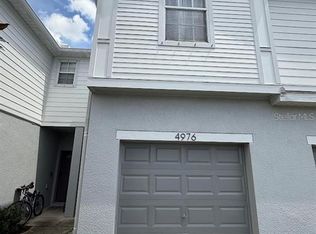 MLS ID #TB8547559, Paresh Shah, PRELUDE PM SERVICES LLC. Stellar MLS
 - $199,9002 bd3 ba1.2k sqft4754 CHATTERTON WAY, RIVERVIEW, FL 33578For Sale
 MLS ID #TB8519048, Lei Cheng, SERVICE NEAR REALTY. Stellar MLS
 - $263,0003 bd3 ba1.7k sqft5308 ALOHA SEED DRIVE, SEFFNER, FL 33584For SaleMLS ID #TB8531313, Marianna Cadeau, SUNCOAST REALTY SOLUTIONS, LLC. Stellar MLS
- $179,9002 bd3 ba1.1k sqft7006 TIMBERSIDE PLACE, RIVERVIEW, FL 33578For SaleMLS ID #A4708732, Travis Riley, RE/MAX DESTINATION REALTY. Stellar MLS
- $226,9993 bd3 ba1.5k sqft1532 BLUE MAGNOLIA ROAD, BRANDON, FL 33510For SaleMLS ID #TB8536896, Brandon Johnson, FLORIDA REALTY. Stellar MLS
- $310,0003 bd2 ba1.5k sqft10507 WALKER VISTA DRIVE, RIVERVIEW, FL 33578For SaleMLS ID #G5116575, Matt Buttner, LIST NOW REALTY, LLC. Stellar MLS
- $230,0003 bd3 ba1.4k sqft772 SPRING FLOWERS TRAIL, BRANDON, FL 33511For SaleMLS ID #TB8515455, Wayne Gabriel, RE/MAX PREMIER GROUP. Stellar MLS
- $155,0003 bd2 ba1.1k sqft9621 LAKEDALE WAY #202, RIVERVIEW, FL 33578For SaleMLS ID #TB8535178, Ricardo Cruz, REAL BROKER, LLC. Stellar MLS
- $215,0003 bd2 ba1.2k sqft3111 CREEKGLEN COURT, BRANDON, FL 33511For SaleMLS ID #R4912067, Wynona Shaffer, WYNONA SHAFFER. Stellar MLS
- $295,0003 bd3 ba1.6k sqft4743 DEER TRACK STREET, TAMPA, FL 33610For SaleMLS ID #TB8530749, Chafica Singha, STINEMAN & ASSOC. REALTY. Stellar MLS
- $235,0002 bd3 ba1.1k sqft641 KENSINGTON LAKE CIRCLE, BRANDON, FL 33511For SaleMLS ID #TB8481528, Marileidy Garcia Diaz, AVENUE HOMES LLC. Stellar MLS
- $295,0002 bd2 ba1k sqft4515 LA CAPRI COURT, TAMPA, FL 33611For SaleMLS ID #TB8558820, Charlene Weston, WESTON GROUP. Stellar MLS
- $169,9003 bd2 ba1.1k sqft6447 CYPRESSDALE DRIVE #201, RIVERVIEW, FL 33578For SaleMLS ID #TB8469470, Nora Redding, WEICHERT REALTORS-BRANDON REALTY. Stellar MLS
- $290,0003 bd2 ba1k sqft7109 LIMESTONE LANE, TAMPA, FL 33619For SaleMLS ID #TB8550297, Justin Garrett, SKYWAY REAL ESTATE, LLC. Stellar MLS
- $324,9004 bd2 ba1.2k sqft8315 LIBBY LANE, TAMPA, FL 33619For SaleMLS ID #TB8539227, Ken Jones, EXP REALTY LLC. Stellar MLS
- $280,0003 bd2 ba1.5k sqft721 GASPARINO COURT, SEFFNER, FL 33584For SaleMLS ID #TB8554788, Evelyn Chaparro, EASY STREET REALTY. Stellar MLS
- $258,0003 bd2 ba1.2k sqft9459 FOREST HILLS CIRCLE, TAMPA, FL 33612For SaleMLS ID #TB8552016, Rose Holland, FUTURE HOME REALTY INC. Stellar MLS
- $215,0002 bd3 ba1.1k sqft8627 HUNTERS KEY CIRCLE, TAMPA, FL 33647For SaleMLS ID #A4709937, Yuhong Wan, U-HOME REALTY LLC. Stellar MLS
