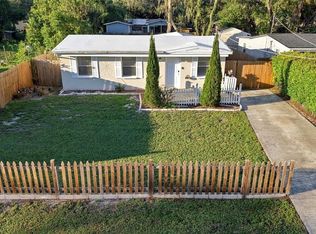
Back on due to buyer's financing. Come check out this 3 bedroom, 1.5 bathroom home that features an open floor plan and plenty of living space. Just off the living room is a separate study/den that could also be used as a bedroom. The covered carport has a storage room with laundry inside. The backyard is spacious and has plenty of room for a pool. The roof is 2018 and the HVAC is 2020.
For sale
Price increase: $5K (9/26)
$290,000
7109 LIMESTONE LANE, TAMPA, FL 33619
3beds
1,098sqft
Single Family Residence
Built in 1971
7,600 Square Feet Lot
$289,100 Zestimate®
$264/sqft
$-- HOA
What's special
Open floor planPlenty of living spaceCovered carport
- 27 days
- 485
- 27
Zillow last checked:
Listing updated:
Listed by:
Justin Garrett 727-870-0877,
SKYWAY REAL ESTATE, LLC 727-870-0877,
Travis Hendry 863-228-3090,
SKYWAY REAL ESTATE, LLC
Source: Stellar MLS,MLS#: TB8550297 Originating MLS: Suncoast Tampa
Originating MLS: Suncoast Tampa
Facts & features
Interior
Bedrooms & bathrooms
- Bedrooms: 3
- Bathrooms: 2
- Full bathrooms: 1
- 1/2 bathrooms: 1
Primary bedroom
- Features: Built-in Closet
- Level: First
Bedroom 2
- Features: Built-in Closet
- Level: First
Bedroom 3
- Features: Built-in Closet
- Level: First
Bathroom 1
- Level: First
Dining room
- Level: First
Kitchen
- Level: First
Living room
- Level: First
Heating
- Central
Cooling
- Central Air
Appliances
- Included: Microwave, Range, Refrigerator
- Laundry: Inside, Laundry Room
Features
- Ceiling Fan(s), Kitchen/Family Room Combo, Living Room/Dining Room Combo
- Flooring: Tile
- Has fireplace: No
Interior area
- Total structure area: 1,710
- Total interior livable area: 1,098 sqft
Video & virtual tour
Property
Parking
- Total spaces: 2
- Parking features: Carport
- Carport spaces: 2
Features
- Levels: One
- Stories: 1
- Exterior features: Awning(s), Lighting, Private Entrance, Private Mailbox, Private Yard, Storage
Lot
- Size: 7,600 Square Feet
- Dimensions: 76 x 100
Details
- Parcel number: U2629191PL00004600014.0
- Zoning: RSC-9
- Special conditions: None
Construction
Type & style
- Home type: SingleFamily
- Property subtype: Single Family Residence
Materials
- Block
- Foundation: Slab
- Roof: Membrane
Condition
- New construction: No
- Year built: 1971
Utilities & green energy
- Sewer: Public Sewer
- Water: Public
- Utilities for property: Electricity Available, Water Available
Community & HOA
Community
- Pet fee: $0 monthly
- Subdivision: CLAIR MEL CITY UNIT 10
HOA
- Has HOA: No
Location
- Region: Tampa
Financial & listing details
- Price per square foot: $264/sqft
- Tax assessed value: $189,909
- Annual tax amount: $779
- Date on market: 9/19/2026
- Cumulative days on market: 10 days
- Listing terms: Cash,Conventional,VA Loan
- Ownership: Fee Simple
- Total actual rent: 0
- Electric utility on property: Yes
- Road surface type: Paved
Estimated market value
$289,100
$275,000 - $304,000
$1,913/mo
Price history
| Date | Event | Price |
|---|---|---|
| 9/26/2026 | Price change | $290,000+1.8%$264/sqft |
Source:  Stellar MLS #TB8550297 Report a problem Stellar MLS #TB8550297 Report a problem | ||
| 9/22/2026 | Price change | $285,000-3.4%$260/sqft |
Source: Stellar MLS #TB8550297 Report a problem | ||
| 9/19/2026 | Listed for sale | $295,000$269/sqft |
Source: Stellar MLS #TB8550297 Report a problem | ||
Public tax history
| Year | Property taxes | Tax assessment |
|---|---|---|
| 2025 | $780 +5.7% | $46,949 +2.9% |
| 2024 | $737 +5.9% | $45,626 +3% |
| 2023 | $696 +7.8% | $44,297 +3% |
| 2022 | $646 +3.2% | $43,007 +3% |
| 2021 | $626 +11.4% | $41,754 +1.4% |
| 2020 | $562 +12.8% | $41,178 +2.3% |
| 2019 | $498 | $40,252 +1.9% |
| 2018 | $498 +9.5% | $39,501 -40.9% |
| 2017 | $455 +3.1% | $66,850 +76.4% |
| 2016 | $441 +3.4% | $37,893 +0.7% |
| 2015 | $427 +4.8% | $37,630 +0.8% |
| 2014 | $407 | $37,331 +1.5% |
| 2013 | $407 -0.4% | $36,779 +1.7% |
| 2012 | $409 -22.6% | $36,164 -18.5% |
| 2011 | $529 -10.8% | $44,386 -9.5% |
| 2010 | $593 +3.7% | $49,066 +2.2% |
| 2009 | $572 +4.2% | $47,988 +0.1% |
| 2008 | $549 +5.5% | $47,940 +3% |
| 2007 | $520 +2.9% | $46,544 +2.5% |
| 2006 | $505 +3.7% | $45,409 +3.6% |
| 2005 | $487 | $43,822 +3% |
| 2004 | -- | $42,546 +1.9% |
| 2003 | -- | $41,753 +2.4% |
| 2002 | -- | $40,774 +1.6% |
| 2001 | -- | $40,132 -22.3% |
| 2000 | $411 | $51,626 |
Find assessor info on the county website
Monthly payment
Est. payment
Payment breakdown
Explore the cost of this home by adjusting the details. Changes won't be saved.Climate risks
Neighborhood: 33619
Nearby schools
Schools provided by the listing agent
- Elementary: Clair Mel-HB
- Middle: Giunta Middle-HB
- High: Bloomingdale-HB
Source: Stellar MLS. This data may not be complete. We recommend contacting the local school district to confirm school assignments for this home.
Similar homes
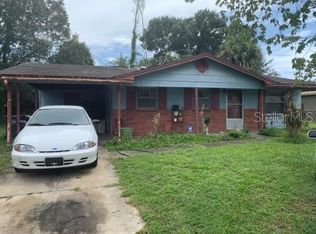
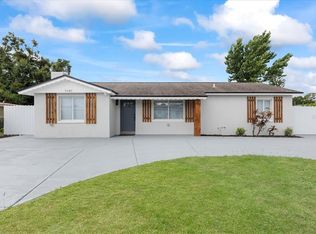
- $324,9004 bd2 ba1.2k sqft8315 LIBBY LANE, TAMPA, FL 33619For Sale

 MLS ID #TB8539227, Ken Jones, EXP REALTY LLC. Stellar MLS
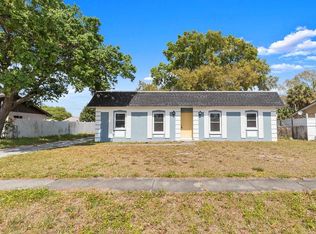
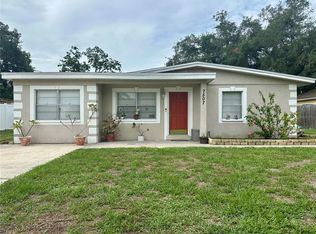
 - $330,0004 bd1 ba1.3k sqft7507 CORAL VINE LANE, TAMPA, FL 33619For Sale
 MLS ID #TB8531239, Tanya Wilson, SIGNATURE REALTY ASSOCIATES. Stellar MLS
 - $255,7003 bd1 ba904 sqft3602 N 55TH STREET, TAMPA, FL 33619For Sale
 MLS ID #TB8519433, Luamy Mazar Portuondo, AVENUE HOMES LLC. Stellar MLS
 - $258,0003 bd2 ba1k sqft1906 E 98TH AVENUE, TAMPA, FL 33612For Sale
 MLS ID #TB8556764, Cassi Currier, REALTY ONE GROUP INNOVATION. Stellar MLS
 - $284,5003 bd1 ba1k sqft(Undisclosed Address), TAMPA, FL 33617For SaleMLS ID #TB8554200, Sulerky Aruca, FLORIDA ALLIANCE PROPERTIES LLC. Stellar MLS
- $322,0004 bd2 ba1.3k sqft4316 CLEWIS AVENUE, TAMPA, FL 33610For SaleMLS ID #O6428140, Steven Koleno, BEYCOME OF FLORIDA LLC. Stellar MLS
- $349,9993 bd2 ba1.3k sqft5103 E 18TH AVENUE, TAMPA, FL 33619For SaleMLS ID #TB8492215, Elizabeth Yeras, MAGNOLIA REAL ESTATE GROUP LLC. Stellar MLS
- $239,9993 bd1 ba850 sqft4615 N 38TH STREET, TAMPA, FL 33610For SaleMLS ID #TB8558042, Donna Parrish, CHARLES RUTENBERG REALTY INC. Stellar MLS
- $299,0003 bd2 ba1.2k sqft3305 E 38TH AVENUE, TAMPA, FL 33610For SaleMLS ID #TB8538757, Hilary Provost, BRANDYWINE HOMES USA. Stellar MLS
- $284,9003 bd2 ba1.2k sqft1903 E 23RD AVENUE, TAMPA, FL 33605For SaleMLS ID #TB8516596, Sterling Christian, PROPERTY SCHOLARS REALTY & DEV. Stellar MLS
- $289,9003 bd1 ba1.1k sqft1510 E WATERS AVENUE, TAMPA, FL 33604For SaleMLS ID #TB8548037, Mary Stinyard, CHARLES RUTENBERG REALTY INC. Stellar MLS
- $265,0003 bd1 ba812 sqft4214 E PALIFOX STREET, TAMPA, FL 33610For SaleMLS ID #TB8543350, Kristen Chester, DALTON WADE INC. Stellar MLS
- $318,7983 bd2 ba1.1k sqft1306 COOLRIDGE DRIVE, BRANDON, FL 33511For SaleMLS ID #TB8547573, Timothy Ceelen, CENTURY 21 CIRCLE. Stellar MLS
- $295,0002 bd2 ba1k sqft4515 LA CAPRI COURT, TAMPA, FL 33611For SaleMLS ID #TB8558820, Charlene Weston, WESTON GROUP. Stellar MLS
- $308,0003 bd2 ba1k sqft121 INWOOD CIRCLE, BRANDON, FL 33510For SaleMLS ID #O6436784, Karen Albright, OPENDOOR BROKERAGE LLC. Stellar MLS
- $275,0004 bd2 ba1.3k sqft2305 E 28TH AVENUE, TAMPA, FL 33605For SaleMLS ID #TB8545791, Andrei Dovgopolyi, FUTURE HOME REALTY INC. Stellar MLS
- $320,0004 bd1 ba1.2k sqft3424 MAZE LANE, BRANDON, FL 33511For SaleMLS ID #TB8504399, Ricardo Sanchez, RICARDO MANUEL SANCHEZ. Stellar MLS
- $329,9993 bd2 ba1.1k sqft1069 BRIDLEWOOD WAY, BRANDON, FL 33511For SaleMLS ID #O6429423, Noor Masri, PA, LA ROSA REALTY PREMIER LLC. Stellar MLS
- $349,0002 bd3 ba1.1k sqft6714 N HARER STREET, TAMPA, FL 33604For SaleMLS ID #TB8558921, Leslie Sibbitt, COMPASS FLORIDA LLC. Stellar MLS
- $300,0003 bd2 ba1.2k sqft8336 JACKSON SPRINGS ROAD, TAMPA, FL 33615For SaleMLS ID #TB8479020, Garrett Tidwell, DALTON WADE INC. Stellar MLS
