Built in 2019, this home offers the advantage of newer construction, meaning lower maintenance, newer systems, and fewer unexpected expenses compared to older properties. One of its most valuable features is the fully paid-off solar panel system — already in place and fully owned — helping reduce monthly electricity costs and providing long-term energy efficiency from day one. The main home features 3 bedrooms and 2 bathrooms with a functional layout designed for comfortable everyday living. In addition, the property includes a private area with its own bedroom, bathroom, and completely separate entrance. This space provides a high level of privacy and flexibility, ideal for extended household use, guests, or a dedicated personal setup. If you are looking for a newer home with practical upgrades, lower ongoing costs, and added versatility, this property stands out. Information is believed to be accurate but is not guaranteed. All measurements and details should be verified by the buyer and/or buyer’s agent. Schedule your showing today.
For sale
Price cut: $21K (6/12)
$359,000
5103 E 18TH AVENUE, TAMPA, FL 33619
3beds
1,340sqft
:
Get pre-qualified$2,462/mo
Single Family Residence
Built in 2019
6,968 Square Feet Lot
$355,600 Zestimate®
$268/sqft
$-- HOA
What's special
- 112 days |
- 302 |
- 14 |
Zillow last checked:
Listing updated:
Listed by:
Elizabeth Yeras 813-934-9013,
MAGNOLIA REAL ESTATE GROUP LLC 813-934-9013
Source: Stellar MLS,MLS#: TB8492215 Originating MLS: Suncoast Tampa
Originating MLS: Suncoast Tampa
Facts & features
Interior
Bedrooms & bathrooms
- Bedrooms: 3
- Bathrooms: 2
- Full bathrooms: 2
Primary bedroom
- Features: Built-in Closet
- Level: First
Bedroom 2
- Features: Built-in Closet
- Level: First
Bedroom 3
- Features: Built-in Closet
- Level: First
Bathroom 1
- Level: First
Bathroom 2
- Level: First
Dining room
- Level: First
Kitchen
- Level: First
Living room
- Level: First
Heating
- Central
Cooling
- Central Air
Appliances
- Included: Dishwasher, Microwave, Range, Refrigerator
- Laundry: In Garage
Features
- Other, In-Law Floorplan
- Flooring: Carpet, Ceramic Tile, Laminate
- Has fireplace: No
Interior area
- Total structure area: 6,968
- Total interior livable area: 1,340 sqft
Video & virtual tour
Property
Parking
- Total spaces: 2
- Parking features: Garage - Attached
- Attached garage spaces: 2
Features
- Levels: One
- Stories: 1
- Exterior features: Other
Lot
- Size: 6,968 Square Feet
- Dimensions: 52 x 134
Details
- Parcel number: A1029194BZ00000000144.0
- Zoning: RS-50
- Special conditions: None
Construction
Type & style
- Home type: SingleFamily
- Property subtype: Single Family Residence
Materials
- Concrete
- Foundation: Block
- Roof: Shingle
Condition
- New construction: No
- Year built: 2019
Utilities & green energy
- Sewer: Septic Tank
- Water: Public
- Utilities for property: Cable Connected, Sewer Connected
Community & HOA
Community
- Pet fee: $0 monthly
- Subdivision: FLORENCE VILLA
HOA
- Has HOA: No
Location
- Region: Tampa
Financial & listing details
- Price per square foot: $268/sqft
- Tax assessed value: $251,481
- Annual tax amount: $4,318
- Date on market: 4/5/2026
- Cumulative days on market: 105 days
- Ownership: Fee Simple
- Total actual rent: 0
- Road surface type: Other
Estimated market value
$355,600
$338,000 - $373,000
$2,360/mo
Price history
| Date | Event | Price |
|---|---|---|
| 6/12/2026 | Price change | $359,000-5.5%$268/sqft |
Source:  Stellar MLS #TB8492215 Report a problem Stellar MLS #TB8492215 Report a problem | ||
| 6/4/2026 | Pending sale | $380,000$284/sqft |
Source: Stellar MLS #TB8492215 Report a problem | ||
| 4/6/2026 | Listed for sale | $380,000+15.2%$284/sqft |
Source: Stellar MLS #TB8492215 Report a problem | ||
| 10/24/2024 | Sold | $330,000+6.5%$246/sqft |
Source: Stellar MLS #T3510307 Report a problem | ||
| 8/13/2024 | Pending sale | $310,000$231/sqft |
Source: Stellar MLS #T3510307 Report a problem | ||
| 7/31/2024 | Price change | $310,000-6.1%$231/sqft |
Source: Stellar MLS #T3510307 Report a problem | ||
| 7/16/2024 | Pending sale | $330,000$246/sqft |
Source: Stellar MLS #T3510307 Report a problem | ||
| 7/2/2024 | Price change | $330,000-2.9%$246/sqft |
Source: Stellar MLS #T3510307 Report a problem | ||
| 6/20/2024 | Price change | $340,000-2.9%$254/sqft |
Source: Stellar MLS #T3510307 Report a problem | ||
| 4/9/2024 | Price change | $350,000-6.7%$261/sqft |
Source: Stellar MLS #T3510307 Report a problem | ||
| 3/8/2024 | Listed for sale | $375,000+92.3%$280/sqft |
Source: Stellar MLS #T3510307 Report a problem | ||
| 7/29/2019 | Sold | $195,000+2.6%$146/sqft |
Source: Public Record Report a problem | ||
| 10/20/2018 | Sold | $190,000-2.6%$142/sqft |
Source: Agent Provided Report a problem | ||
| 8/6/2018 | Listed for sale | $195,000$146/sqft |
Source: CHARLES RUTENBERG REALTY INC #T2920629 Report a problem | ||
| 7/2/2018 | Listing removed | $195,000$146/sqft |
Source: CHARLES RUTENBERG REALTY INC #T2920629 Report a problem | ||
| 6/19/2018 | Listed for sale | $195,000$146/sqft |
Source: CHARLES RUTENBERG REALTY INC #T2920629 Report a problem | ||
| 4/12/2018 | Listing removed | $195,000$146/sqft |
Source: CHARLES RUTENBERG REALTY INC #T2920629 Report a problem | ||
| 4/11/2018 | Listed for sale | $195,000$146/sqft |
Source: CHARLES RUTENBERG REALTY INC #T2920629 Report a problem | ||
| 4/11/2018 | Pending sale | $195,000$146/sqft |
Source: CHARLES RUTENBERG REALTY INC #T2920629 Report a problem | ||
| 1/3/2018 | Listed for sale | $195,000-7.1%$146/sqft |
Source: CHARLES RUTENBERG REALTY INC #T2920629 Report a problem | ||
| 4/25/2017 | Listing removed | $210,000$157/sqft |
Source: CHARLES RUTENBERG REALTY INC #T2865934 Report a problem | ||
| 2/21/2017 | Listed for sale | $210,000+483.3%$157/sqft |
Source: CHARLES RUTENBERG REALTY INC #T2865934 Report a problem | ||
| 10/24/2016 | Sold | $36,000+24.1%$27/sqft |
Source: Public Record Report a problem | ||
| 9/13/2011 | Sold | $29,000-55.3%$22/sqft |
Source: Public Record Report a problem | ||
| 4/24/2010 | Listing removed | $64,900$48/sqft |
Source: CHARLES RUTENBERG REALTY,INC. #T2405297 Report a problem | ||
| 2/27/2010 | Listed for sale | $64,900$48/sqft |
Source: CHARLES RUTENBERG REALTY,INC. #T2405297 Report a problem | ||
Public tax history
| Year | Property taxes | Tax assessment |
|---|---|---|
| 2025 | $4,318 +42.6% | $251,481 +30.4% |
| 2024 | $3,027 +2.9% | $192,888 +3% |
| 2023 | $2,942 +3.1% | $187,270 +3% |
| 2022 | $2,854 +1.5% | $181,816 +3% |
| 2021 | $2,812 -2.3% | $176,520 -1.5% |
| 2020 | $2,879 +1076.3% | $179,229 +1794.6% |
| 2019 | $245 | $9,460 -4.9% |
| 2018 | $245 +33.3% | $9,950 +27.3% |
| 2017 | $184 +14.3% | $7,818 -25.4% |
| 2016 | $161 -26.8% | $10,486 +10% |
| 2015 | $219 +12.6% | $9,533 +10% |
| 2014 | $195 | $8,666 +10% |
| 2013 | $195 -82.4% | $7,878 -83.8% |
| 2012 | $1,110 -28.2% | $48,749 -29.2% |
| 2011 | $1,547 -10.6% | $68,892 -11.6% |
| 2010 | $1,731 +156.9% | $77,912 -24.8% |
| 2009 | $674 -0.4% | $103,650 +69.8% |
| 2008 | $677 -13.6% | $61,051 +3% |
| 2007 | $783 -4.2% | $59,273 +2.5% |
| 2006 | $817 +2.2% | $57,827 +3% |
| 2005 | $800 | $56,143 +3% |
| 2004 | -- | $54,508 +1.9% |
| 2003 | -- | $53,492 +2.4% |
| 2002 | -- | $52,238 +1.6% |
| 2001 | -- | $51,415 -13.8% |
| 2000 | $623 | $59,643 |
Find assessor info on the county website
Monthly payment
Est. payment
Payment breakdown
Explore the cost of this home by adjusting the details. Changes won't be saved.Climate risks
Neighborhood: Beasley
Nearby schools
GreatSchools rating
- 4/10Oak Park Elementary SchoolGrades: PK-5Distance: 0.5 mi
- 3/10Mann Middle SchoolGrades: 6-8Distance: 7.3 mi
- 2/10Blake High SchoolGrades: 9-12Distance: 4.2 mi
- $344,2003 bd2 ba1.3k sqft5101 E 18th Ave, Tampa, FL 33619Off Market

- $261,9005 bd2 ba1.4k sqft5105 E 18th Ave, Tampa, FL 33619Off Market

- $303,0003 bd1 ba1.6k sqft5104 E 17th Ave, Tampa, FL 33619Off Market
- $297,4002 bd1 ba1.2k sqft5109 E 18th Ave, Tampa, FL 33619Off Market
- $30,0002 bd1 ba1.4k sqft5108 17th Ave, Tampa, FL 33619Sold
- $225,0003 bd2 ba1.2k sqft5023 E 18th Ave, Tampa, FL 33619Sold
- $226,5002 bd1 ba1.1k sqft5102 E 18th Ave, Tampa, FL 33619Off Market
- $259,7003 bd1 ba950 sqft5106 E 18th Ave, Tampa, FL 33619Off Market
A local agent can set up tours, give advice and negotiate with sellers.
A local lender can help you make sure your offer is ready when you are.
Similar homes
- $378,9004 bd2 ba1k sqft2619 E CHELSEA STREET, TAMPA, FL 33610For Sale
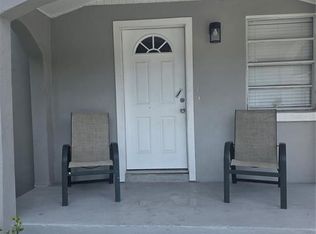
 MLS ID #TB8511975, Blanca Lopez Torres, FRIENDS REALTY LLC. Stellar MLS
 - $424,0003 bd2 ba1.4k sqft3110 N MASSACHUSETTS AVENUE, TAMPA, FL 33603For Sale
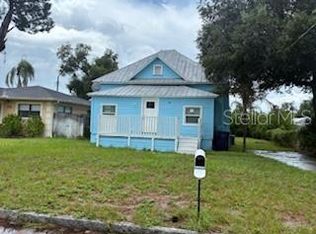 MLS ID #G5115565, Brett Garcia, LPT REALTY, LLC. Stellar MLS
 - $330,0003 bd2 ba1.8k sqft2405 CORRINE STREET, TAMPA, FL 33605For Sale
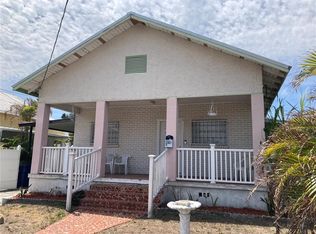 MLS ID #TB8492206, Leann Collins Pacitto, KELLER WILLIAMS SOUTH TAMPA. Stellar MLS
 - $359,9003 bd2 ba1.9k sqft107 SLIPPER KEY ROAD, APOLLO BEACH, FL 33572For Sale
 MLS ID #TB8531409, Marie Negron, HOMM REAL ESTATE SERVICES. Stellar MLS
 - $360,0003 bd2 ba1.4k sqft11230 TAFT LANE, SEFFNER, FL 33584For SaleMLS ID #TB8486234, Maria Tarrau, JPT REALTY LLC. Stellar MLS
- $405,0003 bd2 ba1.5k sqft2127 W PERIO STREET #1, TAMPA, FL 33612For SaleMLS ID #TB8506987, Sharon Seiden, SEIDEN SOLUTIONS INC. Stellar MLS
- $346,9003 bd2 ba1k sqft4916 ELDORADO DRIVE, TAMPA, FL 33615For SaleMLS ID #TB8449156, Silvia Henriquez, PEOPLE'S CHOICE REALTY SVC LLC. Stellar MLS
- $374,9003 bd2 ba1.4k sqft25237 SEVEN RIVERS CIRCLE, LAND O LAKES, FL 34639For SaleMLS ID #TB8532226, Rosa Valdivia, FRIENDS REALTY LLC. Stellar MLS
- $359,9953 bd2 ba1.4k sqft245 CHARDONNAY PLACE, VALRICO, FL 33594For SaleMLS ID #TB8522201, Arun Perumpral, PEOPLE'S CHOICE REALTY SVC LLC. Stellar MLS
- $390,0004 bd2 ba1.5k sqft3307 E 26TH AVENUE, TAMPA, FL 33605New ConstructionMLS ID #TB8456824, Monye Cato, LPT REALTY, LLC. Stellar MLS
- $--3 bd2 ba1.5k sqft3180 Suncoast Plains Dr, Odessa, FL 33556AuctionXome
- $364,9953 bd2 ba1.5k sqft14358 EDINBURGH MOOR DRIVE, WIMAUMA, FL 33598For SaleMLS ID #TB8528575, Curt Howell, FATHOM REALTY FL LLC. Stellar MLS
- $383,0003 bd2 ba1.3k sqft2206 PAVILION PLACE, BRANDON, FL 33511For SaleMLS ID #TB8529318, Yaimin Gonzalez, JPT REALTY LLC. Stellar MLS
- $325,0003 bd3 ba1.6k sqft4411 BANYAN TREE PLACE, RIVERVIEW, FL 33578For SaleMLS ID #TB8493166, Mary Parks, FUTURE HOME REALTY INC. Stellar MLS
- $315,9902 bd1 ba818 sqft4005 N MYRTLE AVENUE, TAMPA, FL 33603For SaleMLS ID #TB8511349, Ali Bicinciler, Jr., LUXURY & BEACH REALTY INC. Stellar MLS
- $430,0003 bd2 ba975 sqft10111 N OLA AVENUE, TAMPA, FL 33612For SaleMLS ID #TB8524909, Katerin Matos Garcia, FRIENDS REALTY LLC. Stellar MLS
- $450,0003 bd2 ba1.4k sqft10804 N MYRTLE STREET, TAMPA, FL 33617For SaleMLS ID #TB8490732, Hilda Diaz, PEOPLE'S CHOICE REALTY SVC LLC. Stellar MLS
- $299,9003 bd2 ba1.3k sqft1111 E OKALOOSA AVENUE, TAMPA, FL 33604For SaleMLS ID #TB8522974, Bridgette Daniels, HOMERIVER GROUP. Stellar MLS
- $345,0003 bd2 ba1.5k sqft11331 PALM ISLAND AVENUE, RIVERVIEW, FL 33569For SaleMLS ID #TB8520595, Lazara Diaz, JPT REALTY LLC. Stellar MLS
- $275,0002 bd1 ba840 sqft4607 N 35TH STREET, TAMPA, FL 33610For SaleMLS ID #TB8525216, Juan Montes, JPT REALTY LLC. Stellar MLS
