A beautiful updated home in desirable Tampa Heights. This 3bed,2 bath home features an open floor plan, newer floors , kitchen ,appliances and much More. Fenced back yard , Front porch overlooking to the park and baseball fields. If looking for a great home in a great area this is it.
For sale
Price cut: $10K (8/4)
$414,000
3110 N MASSACHUSETTS AVENUE, TAMPA, FL 33603
3beds
1,452sqft
:
Get pre-qualified$2,813/mo
Single Family Residence
Built in 1910
5,000 Square Feet Lot
$405,600 Zestimate®
$285/sqft
$-- HOA
What's special
Beautiful updated homeOpen floor planNewer floors
- 18 days |
- 442 |
- 7 |
Zillow last checked:
Listing updated:
Listed by:
Brett Garcia 916-612-6072,
LPT REALTY, LLC 877-366-2213
Source: Stellar MLS,MLS#: G5115565 Originating MLS: Orlando Regional
Originating MLS: Orlando Regional
Facts & features
Interior
Bedrooms & bathrooms
- Bedrooms: 3
- Bathrooms: 2
- Full bathrooms: 2
Rooms
- Room types: Family Room, Utility Room
Primary bedroom
- Features: Walk-In Closet(s)
- Level: First
Bathroom 2
- Features: Walk-In Closet(s)
- Level: First
Bathroom 3
- Features: Walk-In Closet(s)
- Level: First
Kitchen
- Features: No Closet
- Level: First
Living room
- Features: No Closet
- Level: First
Heating
- Central
Cooling
- Central Air
Appliances
- Included: Convection Oven, Dishwasher, Disposal, Microwave, Refrigerator
- Laundry: Laundry Room
Features
- High Ceilings, Open Floorplan, Primary Bedroom Main Floor, Thermostat
- Flooring: Laminate
- Has fireplace: No
Interior area
- Total structure area: 1,452
- Total interior livable area: 1,452 sqft
Video & virtual tour
Property
Parking
- Parking features: Driveway
- Has uncovered spaces: Yes
Features
- Levels: One
- Stories: 1
- Patio & porch: Front Porch
- Exterior features: Private Yard, Rain Gutters
- Fencing: Fenced
- Has view: Yes
- View description: Park/Greenbelt
Lot
- Size: 5,000 Square Feet
- Dimensions: 50 x 100
- Features: Cleared, Landscaped, Sidewalk
- Residential vegetation: Mature Landscaping, Trees/Landscaped
Details
- Parcel number: A1229184QU00000400006.0
- Zoning: RS-50
- Special conditions: None
Construction
Type & style
- Home type: SingleFamily
- Architectural style: Contemporary
- Property subtype: Single Family Residence
- Attached to another structure: Yes
Materials
- Vinyl Siding
- Foundation: Pillar/Post/Pier
- Roof: Metal
Condition
- Completed
- New construction: No
- Year built: 1910
Utilities & green energy
- Sewer: Public Sewer
- Water: Public
- Utilities for property: Cable Connected, Electricity Connected
Community & HOA
Community
- Pet fee: $0 monthly
- Subdivision: WESTERN HEIGHTS
HOA
- Has HOA: No
Location
- Region: Tampa
Financial & listing details
- Price per square foot: $285/sqft
- Annual tax amount: $4,979
- Date on market: 7/26/2026
- Cumulative days on market: 19 days
- Listing terms: Cash,Conventional,FHA,VA Loan
- Ownership: Fee Simple
- Total actual rent: 0
- Electric utility on property: Yes
- Road surface type: Asphalt
Estimated market value
$405,600
$385,000 - $426,000
$2,849/mo
Price history
| Date | Event | Price |
|---|---|---|
| 8/4/2026 | Price change | $414,000-2.4%$285/sqft |
Source:  Stellar MLS #G5115565 Report a problem Stellar MLS #G5115565 Report a problem | ||
| 7/26/2026 | Listed for sale | $424,000+21.1%$292/sqft |
Source: Stellar MLS #G5115565 Report a problem | ||
| 2/13/2026 | Listing removed | $350,000$241/sqft |
Source: Stellar MLS #TB8464459 Report a problem | ||
| 1/14/2026 | Listed for sale | $350,000-12.3%$241/sqft |
Source: Stellar MLS #TB8464459 Report a problem | ||
| 5/4/2025 | Listing removed | $399,000$275/sqft |
Source: Stellar MLS #TB8346951 Report a problem | ||
| 4/16/2025 | Price change | $399,000-11.1%$275/sqft |
Source: Stellar MLS #TB8346951 Report a problem | ||
| 2/5/2025 | Listed for sale | $449,000-6.3%$309/sqft |
Source: Stellar MLS #TB8346951 Report a problem | ||
| 9/28/2024 | Listing removed | $479,000$330/sqft |
Source: Stellar MLS #T3545255 Report a problem | ||
| 9/5/2024 | Price change | $479,000-4%$330/sqft |
Source: Stellar MLS #T3545255 Report a problem | ||
| 8/23/2024 | Price change | $499,000-9.1%$344/sqft |
Source: Stellar MLS #T3545255 Report a problem | ||
| 7/31/2024 | Listed for sale | $549,000+1.9%$378/sqft |
Source: Stellar MLS #T3545255 Report a problem | ||
| 10/28/2023 | Listing removed | -- |
Source: Stellar MLS #T3477419 Report a problem | ||
| 10/13/2023 | Listed for sale | $539,000$371/sqft |
Source: Stellar MLS #T3477419 Report a problem | ||
Public tax history
Tax history is unavailable.
Monthly payment
Est. payment
Payment breakdown
Explore the cost of this home by adjusting the details. Changes won't be saved.Climate risks
Neighborhood: Tampa Heights
Nearby schools
GreatSchools rating
- 3/10Graham Elementary SchoolGrades: PK-5Distance: 0.2 mi
- 4/10Stewart Middle Magnet SchoolGrades: 6-8Distance: 1 mi
- 3/10Hillsborough High SchoolGrades: PK,9-12Distance: 1.3 mi
- $367,2003 bd2 ba1.2k sqft3110 Massachusetts Ave, Tampa, FL 33603Off Market

- $122,400-- bd-- ba-- sqft3112 N Massachusetts Ave, Tampa, FL 33603Off Market
- $535,0003 bd2 ba1.3k sqft3108 N Massachusetts Ave, Tampa, FL 33603Sold
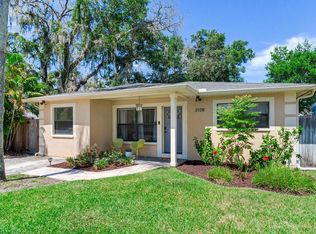
- $496,6003 bd2 ba1.6k sqft3111 N Woodrow Ave, Tampa, FL 33603Off Market

- $482,8003 bd2 ba1.6k sqft3109 N Woodrow Ave, Tampa, FL 33603Off Market
- $400,0002 bd3 ba968 sqft3106 N Massachusetts Ave, Tampa, FL 33603Sold
- $185,0005,000 sqft3106 1/2 N Massachusetts Ave #4, Tampa, FL 33603Sold
- $491,9003 bd2 ba1.1k sqft3107 N Woodrow Ave, Tampa, FL 33603Off Market
A local agent can set up tours, give advice and negotiate with sellers.
A local lender can help you make sure your offer is ready when you are.
Similar homes
- $419,9003 bd2 ba1.1k sqft6717 MORNAY CIRCLE, TAMPA, FL 33615For Sale
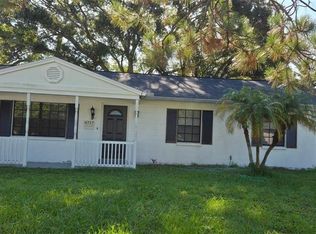
 MLS ID #TB8537193, Gary Ganzie, GRF REALTY. Stellar MLS
 - $289,0004 bd2 ba1.5k sqft2405 E 17TH AVENUE, TAMPA, FL 33605For Sale
 MLS ID #G5116061, Brett Garcia, LPT REALTY, LLC. Stellar MLS
 - $480,9993 bd2 ba1.3k sqft6504 N PACKWOOD AVENUE, TAMPA, FL 33604For Sale
 MLS ID #O6429570, Tania Borges, CIGNOS REAL ESTATE, LLC.. Stellar MLS
 - $339,9993 bd2 ba1.2k sqft1506 E 28TH AVENUE, TAMPA, FL 33605For Sale
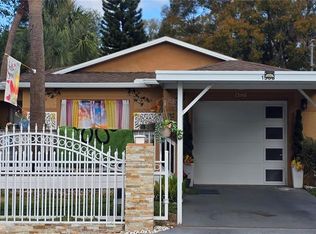 MLS ID #O6385126, Courtney James, LA ROSA REALTY ORLANDO LLC. Stellar MLS
 - $405,0003 bd2 ba1.5k sqft2127 W PERIO STREET #1, TAMPA, FL 33612For SaleMLS ID #TB8506987, Sharon Seiden, SEIDEN SOLUTIONS INC. Stellar MLS
- $419,0003 bd2 ba1k sqft4306 W LA SALLE STREET, TAMPA, FL 33607For SaleMLS ID #TB8412435, Ali Alchikh, MR, BAY T REALTY LLC. Stellar MLS
- $359,0005 bd3 ba1.6k sqft8210 N KLONDYKE STREET, TAMPA, FL 33604For SaleMLS ID #TB8534444, Grant Patterson, GREAT WESTERN REALTY. Stellar MLS
- $398,0004 bd3 ba1.8k sqft9306 FOREST HILLS DRIVE, TAMPA, FL 33612For SaleMLS ID #TB8474565, Mabel Quevedo, JPT REALTY LLC. Stellar MLS
- $350,0003 bd2 ba1k sqft7211 N TALIAFERRO AVENUE, TAMPA, FL 33604For SaleMLS ID #TB8487342, Roxanne Marchetta, CHARLES RUTENBERG REALTY INC. Stellar MLS
- $425,0003 bd2 ba1.5k sqft8806 CYPRESS HAMMOCK DRIVE, TAMPA, FL 33614For SaleMLS ID #TB8524883, Jason Almerico, LING REALTY, LLC. Stellar MLS
- $394,9004 bd3 ba1k sqft11105 N 22ND STREET, TAMPA, FL 33612For SaleMLS ID #TB8532334, Rachel Reverter Rosenada, RUIZ REALTY SERVICES INC.. Stellar MLS
- $475,0004 bd4 ba1.4k sqft2414 E 8TH AVENUE, TAMPA, FL 33605For SaleMLS ID #TB8519173, Ovais Syed, STAR BAY REALTY CORP.. Stellar MLS
- $329,0003 bd2 ba1k sqft3004 E DR MARTIN LUTHER KING JR BOULEVARD, TAMPA, FL 33610For SaleMLS ID #TB8528943, Luis Amoretti, STAR BAY REALTY CORP.. Stellar MLS
- $380,0004 bd2 ba1.2k sqft4432 Perch St, Tampa, FL 33617For Sale By Owner
- $389,0004 bd3 ba1.1k sqft6813 TUTTLE STREET, TAMPA, FL 33634For SaleMLS ID #TB8452868, Josue Romero, INVESTMENT REALTY. Stellar MLS
- $360,9004 bd2 ba1k sqft2619 E CHELSEA STREET, TAMPA, FL 33610For SaleMLS ID #TB8511975, Blanca Lopez Torres, FRIENDS REALTY LLC. Stellar MLS
- $435,0003 bd2 ba1.5k sqft4912 E SERENA DRIVE, TAMPA, FL 33617For SaleMLS ID #TB8483582, Lilia Vasquez, GRAYSTONE REAL ESTATE. Stellar MLS
- $279,0002 bd2 ba1.1k sqft1910 E PALM AVENUE #10303, TAMPA, FL 33605For SaleMLS ID #TB8538800, Rob Morrison, REALTY HUB. Stellar MLS
- $425,0003 bd2 ba1.2k sqft6713 WILLOW SPRING COURT, TAMPA, FL 33615For SaleMLS ID #TB8522957, David Garcia, FRIENDS REALTY LLC. Stellar MLS
- $539,9995 bd3 ba1.7k sqft4533 W FERN STREET, TAMPA, FL 33614For SaleMLS ID #TB8536767, Jason Henning, EASY HOME SALES. Stellar MLS
