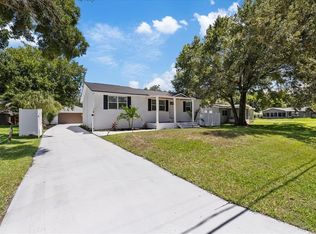
**PRICE IMPROVEMENT — MOVE-IN READY & BEAUTIFULLY RENOVATED!** Welcome to 6717 Mornay Circle, a refreshed **3-bedroom, 2-bath home** in the heart of Town 'N Country. The renovation is complete and this home is ready for its next owner! Step inside to a **brand-new kitchen featuring Shaker cabinetry, quartz countertops, new stainless-steel appliances and modern finishes.** Both bathrooms have been updated, including a newly designed primary bath, creating a comfortable and functional 2-bath layout. Updates continue throughout the home with **new flooring, fresh interior paint, updated doors, trim, fixtures and finishes.** Beyond the beautiful cosmetic improvements, several major components have already been addressed, including **roof (2022), A/C (2022), electrical (2022), plumbing (2026) and water heater (2025)** — giving the next owner added peace of mind. The home also offers **indoor laundry, an attached garage, ample parking and a spacious fenced yard** with plenty of room to relax, entertain, garden or enjoy Florida living. Conveniently located near **Tampa International Airport, Veterans Expressway, shopping, dining, schools and major Tampa employment centers.** Why buy a home that still needs updating? **The work here has already been done — move in and enjoy!** **NEW PROFESSIONAL PHOTOS! Vacant and easy to show. OPEN HOUSE THIS WEEKEND — come see the transformation in person!**
For sale
Price cut: $10K (8/14)
$409,900
6717 MORNAY CIRCLE, TAMPA, FL 33615
3beds
1,189sqft
Single Family Residence
Built in 1967
8,190 Square Feet Lot
$-- Zestimate®
$345/sqft
$-- HOA
What's special
Modern finishesFresh interior paintQuartz countertopsAmple parkingFunctional floor planIndoor laundryNewly designed primary bath
- 5 days |
- 251 |
- 4 |
Likely to sell faster than
Zillow last checked:
Listing updated:
Listed by:
Gary Ganzie 813-774-7777,
GRF REALTY 813-774-7777
Source: Stellar MLS,MLS#: TB8537193 Originating MLS: Suncoast Tampa
Originating MLS: Suncoast Tampa
Facts & features
Interior
Bedrooms & bathrooms
- Bedrooms: 3
- Bathrooms: 2
- Full bathrooms: 2
Primary bedroom
- Features: Ceiling Fan(s), No Closet
- Level: First
- Area: 176 Square Feet
- Dimensions: 16x11
Kitchen
- Features: No Closet
- Level: First
- Area: 150 Square Feet
- Dimensions: 15x10
Living room
- Features: No Closet
- Level: First
Heating
- Electric
Cooling
- Central Air
Appliances
- Included: Dishwasher, Microwave, Range, Refrigerator
- Laundry: Electric Dryer Hookup, In Garage, Washer Hookup
Features
- Ceiling Fan(s), Living Room/Dining Room Combo
- Flooring: Laminate, Tile
- Has fireplace: No
Interior area
- Total structure area: 1,784
- Total interior livable area: 1,189 sqft
Video & virtual tour
Property
Parking
- Total spaces: 1
- Parking features: Garage - Attached
- Attached garage spaces: 1
Features
- Levels: One
- Stories: 1
- Patio & porch: Covered, Rear Porch
- Exterior features: Private Yard
- Fencing: Fenced
Lot
- Size: 8,190 Square Feet
- Dimensions: 70 x 117
Details
- Parcel number: U3628170CT00004600014.0
- Zoning: RSC-6
- Special conditions: None
Construction
Type & style
- Home type: SingleFamily
- Property subtype: Single Family Residence
Materials
- Block, Concrete
- Foundation: Slab
- Roof: Shingle
Condition
- New construction: No
- Year built: 1967
Utilities & green energy
- Sewer: Public Sewer
- Water: Public
- Utilities for property: BB/HS Internet Available
Community & HOA
Community
- Pet fee: $0 monthly
- Subdivision: TOWN'N COUNTRY PARK UNIT NO 20 LOT 14 BLOCK 46
HOA
- Has HOA: No
Location
- Region: Tampa
Financial & listing details
- Price per square foot: $345/sqft
- Tax assessed value: $248,978
- Annual tax amount: $5,177
- Date on market: 8/8/2026
- Cumulative days on market: 38 days
- Listing terms: Cash,Conventional,Trade,FHA,VA Loan
- Ownership: Fee Simple
- Total actual rent: 0
- Road surface type: Asphalt
Estimated market value
Not available
Estimated sales range
Not available
Not available
Price history
| Date | Event | Price |
|---|---|---|
| 8/14/2026 | Price change | $409,900-2.4%$345/sqft |
Source:  Stellar MLS #TB8537193 Report a problem Stellar MLS #TB8537193 Report a problem | ||
| 8/11/2026 | Price change | $419,900-1.2%$353/sqft |
Source: Stellar MLS #TB8537193 Report a problem | ||
| 8/9/2026 | Listed for sale | $424,900+21.4%$357/sqft |
Source: Stellar MLS #TB8537193 Report a problem | ||
| 7/24/2026 | Listed for rent | $2,495+10.9%$2/sqft |
Source: Stellar MLS #TB8511803 Report a problem | ||
| 7/10/2026 | Listing removed | $2,250$2/sqft |
Source: Zillow Rentals Report a problem | ||
| 7/9/2026 | Listing removed | $349,900$294/sqft |
Source: Stellar MLS #TB8516712 Report a problem | ||
| 6/18/2026 | Price change | $2,250-4.3%$2/sqft |
Source: Stellar MLS #TB8511803 Report a problem | ||
| 6/8/2026 | Listed for sale | $349,900+601.2%$294/sqft |
Source: Stellar MLS #TB8516712 Report a problem | ||
| 5/23/2026 | Price change | $2,350+12%$2/sqft |
Source: Stellar MLS #TB8511803 Report a problem | ||
| 11/23/2022 | Price change | $2,098+0.1%$2/sqft |
Source: Zillow Rental Manager Report a problem | ||
| 10/20/2022 | Listed for rent | $2,095+33.4%$2/sqft |
Source: Zillow Rental Network_1 #T3408891 Report a problem | ||
| 11/29/2020 | Listing removed | $1,570$1/sqft |
Source: Zillow Rental Manager Report a problem | ||
| 11/19/2020 | Price change | $1,570+1.3%$1/sqft |
Source: Zillow Rental Manager Report a problem | ||
| 10/31/2020 | Listed for rent | $1,550$1/sqft |
Source: Zillow Rental Manager Report a problem | ||
| 6/1/1989 | Sold | $49,900$42/sqft |
Source: Agent Provided Report a problem | ||
Public tax history
| Year | Property taxes | Tax assessment |
|---|---|---|
| 2025 | $5,177 +10.6% | $246,583 +10% |
| 2024 | $4,680 +7.8% | $224,166 +10% |
| 2023 | $4,343 +10.9% | $203,787 +10% |
| 2022 | $3,915 +11.8% | $185,261 +10% |
| 2021 | $3,503 +8.4% | $168,419 +8.3% |
| 2020 | $3,230 +255.1% | $155,576 +143.2% |
| 2019 | $910 | $63,979 +1.9% |
| 2018 | $910 +4.1% | $62,786 -43.9% |
| 2017 | $874 +0.8% | $111,946 +85.9% |
| 2016 | $867 +2% | $60,230 +0.7% |
| 2015 | $851 +0.9% | $59,811 +0.8% |
| 2014 | $843 | $59,336 +1.5% |
| 2013 | $843 -1.6% | $58,459 +1.7% |
| 2012 | $857 -9% | $57,482 -15.6% |
| 2011 | $942 +1.8% | $68,070 +1.5% |
| 2010 | $926 +1.9% | $67,064 +2.7% |
| 2009 | $908 +1.1% | $65,301 +0.1% |
| 2008 | $898 -12.4% | $65,236 +3% |
| 2007 | $1,025 -1.7% | $63,336 +2.5% |
| 2006 | $1,043 +1.3% | $61,791 +3% |
| 2005 | $1,030 | $59,991 +3% |
| 2004 | -- | $58,244 +1.9% |
| 2003 | -- | $57,158 +2.4% |
| 2002 | -- | $55,818 +1.6% |
| 2001 | -- | $54,939 -16.3% |
| 2000 | $906 | $65,630 |
Find assessor info on the county website
Monthly payment
Est. payment
Payment breakdown
Explore the cost of this home by adjusting the details. Changes won't be saved.Climate risks
Neighborhood: Town 'n' Country
Nearby schools
GreatSchools rating
- 5/10Morgan Woods Elementary SchoolGrades: PK-5Distance: 0.4 mi
- 3/10Webb Middle SchoolGrades: 6-8Distance: 0.5 mi
- 4/10Leto High SchoolGrades: 9-12Distance: 2.7 mi
Schools provided by the listing agent
- Elementary: Morgan Woods-HB
- Middle: Webb-HB
- High: Leto-HB
Source: Stellar MLS. This data may not be complete. We recommend contacting the local school district to confirm school assignments for this home.
- $389,0003 bd2 ba1.6k sqft6715 Mornay Cir, Tampa, FL 33615Off Market
- $413,2003 bd2 ba1.2k sqft7420 W Elm St, Tampa, FL 33615Off Market
- $309,2002 bd1 ba1.1k sqft7418 W Elm St, Tampa, FL 33615Off Market
- $359,5002 bd2 ba1.5k sqft6713 Mornay Cir, Tampa, FL 33615Off Market
- $422,3003 bd2 ba1.6k sqft6718 Mornay Cir, Tampa, FL 33615Off Market
- $429,0003 bd2 ba1.5k sqft6716 Mornay Cir, Tampa, FL 33615Off Market
- $409,1004 bd2 ba1.6k sqft7702 W Elm St, Tampa, FL 33615Off Market
- $563,1004 bd3 ba2.5k sqft7416 W Elm St, Tampa, FL 33615Off Market
A local agent can set up tours, give advice and negotiate with sellers.
Similar homes
- $413,0004 bd2 ba1.5k sqft5116 ELDORADO DRIVE, TAMPA, FL 33615For Sale

 MLS ID #TB8537653, Mihee Sevelin, FLORIDA REALTY INVESTMENTS. Stellar MLS
 - $349,0002 bd2 ba1.1k sqft6424 ELDORADO DRIVE, TAMPA, FL 33615For Sale
 MLS ID #TB8538546, Carmine Petruzziello, THE SOMERDAY GROUP PL. Stellar MLS
 - $400,0003 bd2 ba1.1k sqft5005 STOLLS AVENUE, TAMPA, FL 33615For Sale
 MLS ID #O6430421, Candace Garber, TRUDEALS REALTY CORP. Stellar MLS
 - $447,9003 bd3 ba1.5k sqft6403 ELLIOT DRIVE, TAMPA, FL 33615For Sale
 MLS ID #TB8537848, Mayelin Gomez Herrera, AVENUE HOMES LLC. Stellar MLS
 - $430,0003 bd2 ba1.5k sqft6802 CRESTHILL COURT, TAMPA, FL 33615For SaleMLS ID #TB8509150, Rachelle Smith, DALTON WADE INC. Stellar MLS
- $399,9003 bd2 ba1.4k sqft9216 W ROBSON STREET, TAMPA, FL 33615For SaleMLS ID #TB8536894, Mickey Arruda, KNOWN REAL ESTATE LLC. Stellar MLS
- $449,0003 bd2 ba1.5k sqft7003 LARIMER COURT, TAMPA, FL 33615For SaleMLS ID #TB8531600, Giselle McNab, EXP REALTY LLC. Stellar MLS
- $429,0003 bd2 ba1.4k sqft9001 ARNDALE CIRCLE, TAMPA, FL 33615For SaleMLS ID #TB8535671, Emily Colamarino, CIRCUITOUS REALTY. Stellar MLS
- $420,0003 bd2 ba1.4k sqft7508 W CARACAS STREET, TAMPA, FL 33615For SaleMLS ID #TB8529033, Malinda Shughart P.A., PREMIER SOTHEBYS INTL REALTY. Stellar MLS
- $399,0004 bd2 ba1.3k sqft4845 SAN PABLO PLACE, TAMPA, FL 33634For SaleMLS ID #TB8536452, David O'Brien, STAR BAY REALTY CORP.. Stellar MLS
- $419,0003 bd2 ba1.3k sqft7906 WOODVINE CIRCLE, TAMPA, FL 33615For SaleMLS ID #TB8518197, Lea Haverstock, LE REAL ESTATE GROUP. Stellar MLS
- $415,0003 bd2 ba1.2k sqft5812 LIVERPOOL DRIVE, TAMPA, FL 33615For SaleMLS ID #TB8513373, Carlos Carrion, SOUTH CEDAR REAL ESTATE, INC. Stellar MLS
- $399,9004 bd2 ba1.7k sqft7010 COBBLEWOOD COURT, TAMPA, FL 33615For SaleMLS ID #TB8513832, Don Suda, TAMPA BAY PREMIER REALTY. Stellar MLS
- $410,0004 bd3 ba1.2k sqft5101 TOWN N COUNTRY BOULEVARD, TAMPA, FL 33615For SaleMLS ID #TB8506892, Sissi Gonzalez Echemendia, FENIX HOME REALTY LLC. Stellar MLS
- $434,9003 bd2 ba1.3k sqft5010 STOLLS AVENUE, TAMPA, FL 33615For SaleMLS ID #W7887408, Cori McNichols, CHARLES RUTENBERG REALTY INC. Stellar MLS
- $415,0004 bd2 ba1.4k sqft8848 OAK CIRCLE, TAMPA, FL 33615For SaleMLS ID #TB8528307, Nelson Blanco, RE FLORIDA HOMES. Stellar MLS
- $377,9003 bd2 ba1.3k sqft8002 WOODVINE PLACE, TAMPA, FL 33615For SaleMLS ID #TB8528951, Janet Pereira Peraza, FUTURE HOME REALTY INC. Stellar MLS
- $424,9003 bd2 ba988 sqft8253 GREENLEAF CIRCLE, TAMPA, FL 33615For SaleMLS ID #TB8526212, Jennifer Mitchell, MIHARA & ASSOCIATES INC.. Stellar MLS
- $384,9993 bd2 ba1.4k sqft8302 N FLINTROCK COURT, TAMPA, FL 33615For SaleMLS ID #A4696694, Christina Dai, FLORIDA MORNING REALTY LLC. Stellar MLS
- $449,9003 bd2 ba1.6k sqft8413 MILLWOOD DRIVE, TAMPA, FL 33615For SaleMLS ID #TB8529755, Jay Waddell, RENAISSANCE REALTY NETWORK, IN. Stellar MLS
