Virtually Staged. Welcome to this beautifully maintained 3-bedroom, 2-bathroom, 1 car garage, home situated on a 7,500- sq. ft. corner lot in the desirable Town 'N' Country area of Tampa. This move-in-ready home offers a functional and inviting floor plan featuring a spacious living room, family room, dining area, functional kitchen, and an interior laundry room. The home showcases tile flooring throughout, providing durability and easy maintenance. The kitchen is equipped with granite countertops and stainless steel appliances, creating a stylish and functional space for everyday cooking and entertaining. Both bathrooms have been tastefully updated, adding a modern touch to the home's appeal. A valuable upgrade includes hurricane impact windows installed in 2024, offering enhanced storm protection, improved energy efficiency, and peace of mind, all Ac Air vents are 2026. Best of all, there is NO HOA, giving you greater flexibility and fewer monthly expenses. Ideally located just minutes from Tampa International Airport, Downtown Tampa, International Plaza, Veterans Expressway, I-275, shopping, dining, parks, schools, and the beautiful Gulf Coast beaches. This home combines comfort, convenience, and an unbeatable location. Whether you're a fire 2026rst-time homebuyer, looking to downsize, or searching for an excellent investment opportunity, this property is a must-see. Schedule your private showing today!
For sale
$377,900
8002 WOODVINE PLACE, TAMPA, FL 33615
3beds
1,320sqft
:
Get pre-qualified$2,568/mo
Single Family Residence
Built in 1977
7,500 Square Feet Lot
$373,500 Zestimate®
$286/sqft
$-- HOA
What's special
Granite countertopsFamily roomTile flooring throughoutHurricane impact windowsDining areaStainless steel appliancesFunctional kitchen
- 17 days |
- 1,006 |
- 64 |
Likely to sell faster than
Zillow last checked:
Listing updated:
Listed by:
Janet Pereira Peraza 813-451-8730,
FUTURE HOME REALTY INC 813-855-4982
Source: Stellar MLS,MLS#: TB8528951 Originating MLS: Suncoast Tampa
Originating MLS: Suncoast Tampa
Facts & features
Interior
Bedrooms & bathrooms
- Bedrooms: 3
- Bathrooms: 2
- Full bathrooms: 2
Rooms
- Room types: Family Room, Dining Room, Living Room, Utility Room
Primary bedroom
- Features: Built-in Closet
- Level: First
- Area: 132 Square Feet
- Dimensions: 12x11
Primary bathroom
- Features: No Closet
- Level: First
- Area: 28 Square Feet
- Dimensions: 7x4
Kitchen
- Level: First
- Area: 80 Square Feet
- Dimensions: 10x8
Living room
- Features: Built-in Closet
- Level: First
- Area: 144 Square Feet
- Dimensions: 12x12
Heating
- Central, Electric
Cooling
- Central Air
Appliances
- Included: Dryer, Electric Water Heater, Microwave, Range, Refrigerator, Washer
- Laundry: Electric Dryer Hookup, Inside, Laundry Room
Features
- Solid Surface Counters, Thermostat
- Flooring: Ceramic Tile
- Has fireplace: Yes
- Fireplace features: Electric
- Common walls with other units/homes: Corner Unit
Interior area
- Total structure area: 1,525
- Total interior livable area: 1,320 sqft
Video & virtual tour
Property
Parking
- Total spaces: 1
- Parking features: Garage - Attached
- Attached garage spaces: 1
Accessibility
- Accessibility features: Accessible Approach with Ramp
Features
- Levels: One
- Stories: 1
- Patio & porch: Enclosed, Front Porch, Patio
- Exterior features: Private Yard
- Fencing: Fenced
- Has view: Yes
- View description: City
Lot
- Size: 7,500 Square Feet
- Dimensions: 75 x 100
- Features: Corner Lot, City Lot, Landscaped, Sidewalk
Details
- Additional structures: Shed(s), Storage
- Parcel number: U26281709T00000100007.0
- Zoning: PD
- Special conditions: None
Construction
Type & style
- Home type: SingleFamily
- Architectural style: Contemporary
- Property subtype: Single Family Residence
Materials
- Block, Stucco
- Foundation: Slab
- Roof: Shingle
Condition
- Completed
- New construction: No
- Year built: 1977
Utilities & green energy
- Sewer: Public Sewer
- Water: Public
- Utilities for property: BB/HS Internet Available, Electricity Available, Electricity Connected, Sewer Available, Sewer Connected, Water Available, Water Connected
Community & HOA
Community
- Pet fee: $0 monthly
- Subdivision: WOODBRIDGE AT ROCKY CREEK
HOA
- Has HOA: No
Location
- Region: Tampa
Financial & listing details
- Price per square foot: $286/sqft
- Tax assessed value: $263,239
- Annual tax amount: $1,275
- Date on market: 7/14/2026
- Cumulative days on market: 17 days
- Listing terms: Cash,Conventional,FHA,VA Loan
- Ownership: Fee Simple
- Total actual rent: 0
- Electric utility on property: Yes
- Road surface type: Paved
Estimated market value
$373,500
$355,000 - $392,000
$2,161/mo
Price history
| Date | Event | Price |
|---|---|---|
| 7/14/2026 | Listed for sale | $377,900+214.9%$286/sqft |
Source:  Stellar MLS #TB8528951 Report a problem Stellar MLS #TB8528951 Report a problem | ||
| 1/5/2004 | Sold | $120,000$91/sqft |
Source: Public Record Report a problem | ||
Public tax history
| Year | Property taxes | Tax assessment |
|---|---|---|
| 2025 | $1,276 +7.7% | $86,657 +2.9% |
| 2024 | $1,185 +6.4% | $84,215 +3% |
| 2023 | $1,114 -4.3% | $81,762 +3% |
| 2022 | $1,164 +3.5% | $79,381 +3% |
| 2021 | $1,124 +7.3% | $77,069 +1.4% |
| 2020 | $1,048 +7% | $76,005 +2.3% |
| 2019 | $979 | $74,296 +1.9% |
| 2018 | $979 +3.6% | $72,911 -40.5% |
| 2017 | $945 +0.7% | $122,535 +75.2% |
| 2016 | $939 +1.7% | $69,942 +0.7% |
| 2015 | $923 +0.4% | $69,456 +0.8% |
| 2014 | $919 | $68,905 +1.5% |
| 2013 | $919 -1.8% | $67,887 +1.7% |
| 2012 | $936 -3% | $66,752 -5% |
| 2011 | $965 -10.4% | $70,253 -11.4% |
| 2010 | $1,077 -21.3% | $79,289 -15.5% |
| 2009 | $1,369 -25.7% | $93,852 -20.1% |
| 2008 | $1,843 -10.1% | $117,509 +3% |
| 2007 | $2,049 -4.2% | $114,086 +2.5% |
| 2006 | $2,139 +0.4% | $111,303 +3% |
| 2005 | $2,130 | $108,061 +3% |
| 2004 | -- | $104,914 +1.1% |
| 2003 | -- | $103,739 +4.5% |
| 2002 | -- | $99,303 +34.4% |
| 2001 | -- | $73,883 +9.3% |
| 2000 | $1,856 | $67,589 |
Find assessor info on the county website
Monthly payment
Est. payment
Payment breakdown
Explore the cost of this home by adjusting the details. Changes won't be saved.Climate risks
Neighborhood: Town 'n' Country
Nearby schools
GreatSchools rating
- 4/10Woodbridge Elementary SchoolGrades: PK-5Distance: 0.6 mi
- 3/10Webb Middle SchoolGrades: 6-8Distance: 1.8 mi
- 4/10Leto High SchoolGrades: 9-12Distance: 3.7 mi
- $368,3003 bd2 ba1.3k sqft8004 Woodvine Pl, Tampa, FL 33615Off Market
- $458,7004 bd2 ba1.7k sqft8701 Woodvine Ct, Tampa, FL 33615Off Market

- $333,0003 bd1 ba1.1k sqft7944 Woodvine Cir, Tampa, FL 33615Off Market
- $377,4003 bd2 ba1.5k sqft8009 Woodvine Pl, Tampa, FL 33615Off Market
- $373,2003 bd2 ba1.2k sqft8006 Woodvine Pl, Tampa, FL 33615Off Market
- $410,2003 bd2 ba1.3k sqft8703 Woodvine Ct, Tampa, FL 33615Off Market
- $343,8003 bd1 ba1.1k sqft7902 Woodvine Cir, Tampa, FL 33615Off Market
- $365,0003 bd1 ba1.1k sqft7942 Woodvine Cir, Tampa, FL 33615Sold
A local agent can set up tours, give advice and negotiate with sellers.
Similar homes
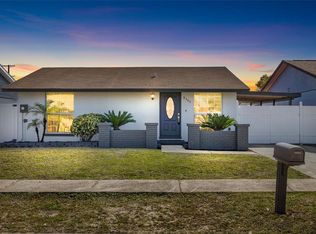
- $350,0003 bd2 ba961 sqft9403 AFTON COURT, TAMPA, FL 33615For Sale

 MLS ID #TB8534425, Chandler Thompson, FRANK ALBERT REALTY. Stellar MLS
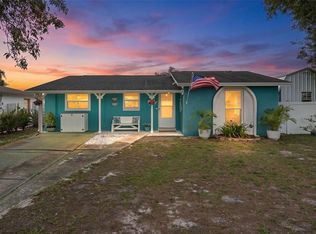
 - $354,9003 bd2 ba1.3k sqft8309 DASA PL, TAMPA, FL 33615For Sale
 MLS ID #TB8484745, Yanitsia Rodriguez Abreus, MARTINEZ 2 & ASSOCIATES OF FLO. Stellar MLS
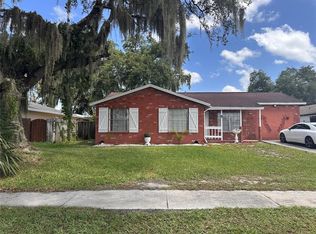
 - $440,0003 bd2 ba1.3k sqft7906 WOODVINE CIRCLE, TAMPA, FL 33615For Sale
 MLS ID #TB8518197, Lea Haverstock, LE REAL ESTATE GROUP. Stellar MLS
 - $415,0004 bd2 ba1.4k sqft8848 OAK CIRCLE, TAMPA, FL 33615For Sale
 MLS ID #TB8528307, Nelson Blanco, RE FLORIDA HOMES. Stellar MLS
 - $379,9003 bd2 ba1.4k sqft7131 HOLLOWELL DRIVE, TAMPA, FL 33634For SaleMLS ID #TB8531006, Rick Gomez, BEST OF THE BAY REALTY,INC.. Stellar MLS
- $347,9003 bd2 ba1.2k sqft10102 MISSY COURT, TAMPA, FL 33615For SaleMLS ID #TB8519023, PILAR DeLeon Burnell, DISCOVERY PROPERTIES GROUP. Stellar MLS
- $459,9003 bd2 ba1.3k sqft7003 LARIMER COURT, TAMPA, FL 33615For SaleMLS ID #TB8531600, Giselle McNab, EXP REALTY LLC. Stellar MLS
- $449,9003 bd2 ba988 sqft8253 GREENLEAF CIRCLE, TAMPA, FL 33615For SaleMLS ID #TB8526212, Jennifer Mitchell, MIHARA & ASSOCIATES INC.. Stellar MLS
- $424,9004 bd2 ba1.7k sqft7010 COBBLEWOOD COURT, TAMPA, FL 33615For SaleMLS ID #TB8513832, Don Suda, TAMPA BAY PREMIER REALTY. Stellar MLS
- $434,0003 bd3 ba1.2k sqft10114 BRIARWICK COURT, TAMPA, FL 33615For SaleMLS ID #TB8518261, Asley Garcia, LANTES REAL ESTATE LLC. Stellar MLS
- $425,0003 bd2 ba1.2k sqft6713 WILLOW SPRING COURT, TAMPA, FL 33615For SaleMLS ID #TB8522957, David Garcia, FRIENDS REALTY LLC. Stellar MLS
- $430,0003 bd2 ba1.7k sqft8422 POYDRAS LANE, TAMPA, FL 33635For SaleMLS ID #TB8533824, Lance Willard LLC, CHARLES RUTENBERG REALTY INC. Stellar MLS
- $439,5003 bd2 ba1.2k sqft9409 LONSDALE COURT, TAMPA, FL 33615For SaleMLS ID #TB8502569, Cindy Lopera, LPT REALTY, LLC. Stellar MLS
- $420,0003 bd2 ba1.2k sqft5812 LIVERPOOL DRIVE, TAMPA, FL 33615For SaleMLS ID #TB8513373, Carlos Carrion, SOUTH CEDAR REAL ESTATE, INC. Stellar MLS
- $239,0002 bd2 ba1k sqft8584 Briar Grove Cir, Tampa, FL 33615For Sale By Owner
- $340,0002 bd2 ba1.1k sqft6201 THERESA STREET, TAMPA, FL 33615For SaleMLS ID #TB8506530, Thanh LE, FUTURE HOME REALTY INC. Stellar MLS
- $419,9903 bd3 ba1.5k sqft10119 CHIMNEY HILL COURT, TAMPA, FL 33615For SaleMLS ID #TB8498491, Keegan Siegfried, LPT REALTY, LLC. Stellar MLS
- $445,0003 bd2 ba1.6k sqft6805 LONGPOINTE WAY, TAMPA, FL 33615For SaleMLS ID #TB8521238, Sylvia Haddad, REDFIN CORPORATION. Stellar MLS
- $450,0003 bd2 ba1.5k sqft6802 CRESTHILL COURT, TAMPA, FL 33615For SaleMLS ID #TB8509150, Rachelle Smith, DALTON WADE INC. Stellar MLS
- $539,9993 bd2 ba1.5k sqft8205 WESTRIDGE DRIVE, TAMPA, FL 33615For SaleMLS ID #TB8518933, Lori Dozark, FUTURE HOME REALTY INC. Stellar MLS
