This stunning, fully renovated modern home at 9409 Lonsdale Ct, Tampa, FL 33615 blends luxury finishes, sleek design, and top-tier amenities in one seamless living experience. Every inch of the property has been updated and is ready for first use, offering a brand-new living experience. Step inside to an open-concept floor plan featuring clean lines, expansive impact windows, and premium designer lighting. Tile flooring throughout the home adds durability and sophistication. The gourmet kitchen is completely new, equipped with stainless steel appliances, custom cabinetry, and quartz countertops, making it both stylish and functional. The bathrooms are designed with luxury in mind, boasting smart toilets, tower showers with LED lighting, digital temperature displays, frameless glass shower doors, and anti-fog LED mirrors for a modern, spa-like feel. This is a true Smart Home: the ceiling fans and AC thermostat can be synced to your smartphone, giving you remote control of your comfort settings. The entire home is designed for ease of living with advanced features and seamless technology integration. The spacious living area includes a chic fireplace, perfect for cozy gatherings or entertaining. Outdoors, enjoy a private swimming pool surrounded by a generous patio and an expansive, fully fenced backyard—ideal for pets, family fun, or hosting unforgettable outdoor events. Additional highlights include impact windows for enhanced safety and energy efficiency, high-end fixtures, built-in storage solutions, and upscale finishes throughout. From top to bottom, this home has been crafted with quality and care. Located in a quiet neighborhood, this home places you just minutes from some of Tampa’s best destinations. International Plaza & Bay Street is nearby, featuring upscale shopping and dining such as The Capital Grille, The Cheesecake Factory, and more. For entertainment, enjoy 1UP Entertainment + Social, a modern venue offering bowling, VR, arcade games, axe throwing, and a full restaurant + bar experience. Families and sports fans will love Dave & Buster’s, while those seeking arts and culture are close to The Ritz Ybor, a historic venue for concerts and events, and the Tampa Theatre, known for film screenings and live performances. Best of all, Tampa International Airport is just 18 minutes away, making travel and connectivity effortless. Whether you're looking for style, convenience, or entertainment, this home has it all. With every feature and fixture brand new, smart tech integration, and a location that connects you to the heart of Tampa, this property delivers elevated living with a vibrant lifestyle just outside your door.
For sale
Price cut: $10.4K (6/8)
$439,500
9409 LONSDALE COURT, TAMPA, FL 33615
3beds
1,284sqft
:
Get pre-qualified$2,986/mo
Single Family Residence
Built in 1985
5,130 Square Feet Lot
$435,700 Zestimate®
$342/sqft
$-- HOA
What's special
Private swimming poolChic fireplaceLuxury finishesSleek designDigital temperature displaysExpansive impact windowsQuartz countertops
- 96 days |
- 778 |
- 78 |
Zillow last checked:
Listing updated:
Listed by:
Cindy Lopera 813-585-0500,
LPT REALTY, LLC 877-366-2213
Source: Stellar MLS,MLS#: TB8502569 Originating MLS: Orlando Regional
Originating MLS: Orlando Regional
Facts & features
Interior
Bedrooms & bathrooms
- Bedrooms: 3
- Bathrooms: 2
- Full bathrooms: 2
Primary bedroom
- Features: En Suite Bathroom, Dual Closets
- Level: First
- Area: 150 Square Feet
- Dimensions: 15x10
Dining room
- Level: First
- Area: 80 Square Feet
- Dimensions: 10x8
Kitchen
- Level: First
- Area: 90 Square Feet
- Dimensions: 10x9
Living room
- Level: First
- Area: 195 Square Feet
- Dimensions: 15x13
Heating
- Electric
Cooling
- Central Air
Appliances
- Included: Dishwasher, Disposal, Microwave, Range, Refrigerator, Washer
- Laundry: In Garage
Features
- Ceiling Fan(s), Eating Space In Kitchen, Kitchen/Family Room Combo, Living Room/Dining Room Combo, Open Floorplan, Split Bedroom
- Flooring: Ceramic Tile
- Doors: Sliding Doors
- Has fireplace: Yes
- Fireplace features: Wood Burning
Interior area
- Total structure area: 1,741
- Total interior livable area: 1,284 sqft
Video & virtual tour
Property
Parking
- Total spaces: 1
- Parking features: Garage Door Opener
- Attached garage spaces: 1
Features
- Levels: One
- Stories: 1
- Patio & porch: Screened, Side Porch
- Exterior features: Garden, Lighting
- Has private pool: Yes
- Pool features: In Ground, Screen Enclosure
Lot
- Size: 5,130 Square Feet
- Dimensions: 54 x 95
- Features: Cul-De-Sac
Details
- Additional structures: Shed(s)
- Parcel number: U2728170AS00000100193.0
- Zoning: PD
- Special conditions: None
Construction
Type & style
- Home type: SingleFamily
- Property subtype: Single Family Residence
Materials
- Block
- Foundation: Slab
- Roof: Shingle
Condition
- New construction: No
- Year built: 1985
Utilities & green energy
- Sewer: Public Sewer
- Water: Public
- Utilities for property: BB/HS Internet Available, Cable Available, Electricity Available, Sewer Connected, Water Available
Community & HOA
Community
- Pet fee: $0 monthly
- Subdivision: TIMBERLANE SUB UNIT 8A
HOA
- Has HOA: No
Location
- Region: Tampa
Financial & listing details
- Price per square foot: $342/sqft
- Tax assessed value: $309,928
- Annual tax amount: $6,315
- Date on market: 4/28/2026
- Cumulative days on market: 67 days
- Listing terms: Cash,Conventional,FHA,VA Loan
- Ownership: Fee Simple
- Total actual rent: 0
- Electric utility on property: Yes
- Road surface type: Paved
Estimated market value
$435,700
$414,000 - $457,000
$2,643/mo
Price history
| Date | Event | Price |
|---|---|---|
| 6/8/2026 | Price change | $439,500-2.3%$342/sqft |
Source:  Stellar MLS #TB8502569 Report a problem Stellar MLS #TB8502569 Report a problem | ||
| 4/28/2026 | Listed for sale | $449,900-5.3%$350/sqft |
Source: Stellar MLS #TB8502569 Report a problem | ||
| 10/30/2025 | Listing removed | $475,000$370/sqft |
Source: Stellar MLS #TB8432973 Report a problem | ||
| 10/1/2025 | Listed for sale | $475,000+75.9%$370/sqft |
Source: Stellar MLS #TB8432973 Report a problem | ||
| 4/9/2025 | Sold | $270,000-12.9%$210/sqft |
Source: Public Record Report a problem | ||
| 12/19/2024 | Listing removed | $310,000$241/sqft |
Source: Stellar MLS #L4946731 Report a problem | ||
| 10/31/2024 | Price change | $310,000-13.9%$241/sqft |
Source: Stellar MLS #L4946731 Report a problem | ||
| 10/23/2024 | Pending sale | $360,000$280/sqft |
Source: Stellar MLS #L4946731 Report a problem | ||
| 10/1/2024 | Price change | $360,000-4%$280/sqft |
Source: Stellar MLS #L4946731 Report a problem | ||
| 8/8/2024 | Listed for sale | $375,000$292/sqft |
Source: Stellar MLS #L4946731 Report a problem | ||
Public tax history
| Year | Property taxes | Tax assessment |
|---|---|---|
| 2025 | $6,315 +9.8% | $309,928 +5.6% |
| 2024 | $5,753 +10.6% | $293,425 +10% |
| 2023 | $5,204 +349.4% | $266,750 +229.3% |
| 2022 | $1,158 +3.6% | $80,998 +3% |
| 2021 | $1,118 +6.9% | $78,639 +1.4% |
| 2020 | $1,046 +8% | $77,553 +2.3% |
| 2019 | $969 | $75,809 +1.9% |
| 2018 | $969 +4.5% | $74,395 -44% |
| 2017 | $927 +0.7% | $132,844 +86.1% |
| 2016 | $920 +1.5% | $71,366 +0.7% |
| 2015 | $906 +0.4% | $70,870 +0.8% |
| 2014 | $903 | $70,308 +1.5% |
| 2013 | $903 -2.2% | $69,269 +1.7% |
| 2012 | $922 +0.3% | $68,111 +0.8% |
| 2011 | $920 -17.1% | $67,549 -17.7% |
| 2010 | $1,109 -9.6% | $82,062 -6.7% |
| 2009 | $1,227 +0.7% | $87,982 +0.1% |
| 2008 | $1,218 -16% | $87,894 +3% |
| 2007 | $1,450 -3.3% | $85,334 +2.5% |
| 2006 | $1,500 +0.8% | $83,253 +3% |
| 2005 | $1,488 | $80,828 +3% |
| 2004 | -- | $78,474 +7.3% |
| 2003 | -- | $73,114 +2.4% |
| 2002 | -- | $71,400 +1.6% |
| 2001 | -- | $70,276 -2.4% |
| 2000 | $1,269 | $72,028 |
Find assessor info on the county website
Monthly payment
Est. payment
Payment breakdown
Explore the cost of this home by adjusting the details. Changes won't be saved.Climate risks
Neighborhood: Town 'n' Country
Nearby schools
GreatSchools rating
- 5/10Davis Elementary SchoolGrades: PK-5Distance: 0.5 mi
- 3/10Davidsen Middle SchoolGrades: 6-8Distance: 2.3 mi
- 6/10Alonso High SchoolGrades: 9-12Distance: 0.6 mi
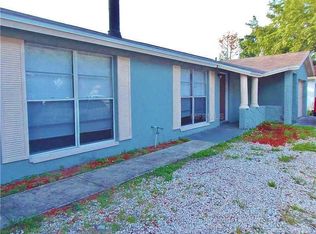
- $364,8004 bd2 ba1.2k sqft10101 Hunters Point Ct, Tampa, FL 33615Off Market
- $269,3002 bd1 ba961 sqft9407 Lonsdale Ct, Tampa, FL 33615Off Market
- $344,5003 bd2 ba1.2k sqft10102 Hunters Point Ct, Tampa, FL 33615Off Market

- $372,8005 bd2 ba1.6k sqft9410 Lonsdale Ct, Tampa, FL 33615Off Market

- $374,3003 bd2 ba1.5k sqft9410 Hilldrop Ct, Tampa, FL 33615Off Market
- $315,9004 bd2 ba1.2k sqft9408 Hilldrop Ct, Tampa, FL 33615Off Market
- $352,1004 bd3 ba1.2k sqft10103 Hunters Point Ct, Tampa, FL 33615Off Market
- $365,9003 bd2 ba1.2k sqft9405 Lonsdale Ct, Tampa, FL 33615Off Market
A local agent can set up tours, give advice and negotiate with sellers.
Similar homes
- $449,9003 bd2 ba1.6k sqft8413 MILLWOOD DRIVE, TAMPA, FL 33615For Sale
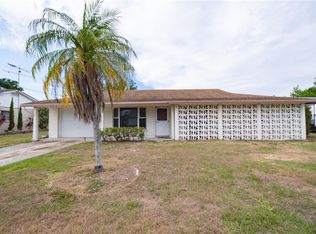
 MLS ID #TB8529755, Jay Waddell, RENAISSANCE REALTY NETWORK, IN. Stellar MLS
 - $420,0003 bd2 ba1.2k sqft5812 LIVERPOOL DRIVE, TAMPA, FL 33615For Sale
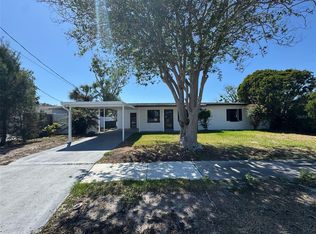 MLS ID #TB8513373, Carlos Carrion, SOUTH CEDAR REAL ESTATE, INC. Stellar MLS
 - $410,0004 bd3 ba1.2k sqft5101 TOWN N COUNTRY BOULEVARD, TAMPA, FL 33615For Sale
 MLS ID #TB8506892, Sissi Gonzalez Echemendia, FENIX HOME REALTY LLC. Stellar MLS
 - $495,9394 bd2 ba1.5k sqft5803 TAMPA SHORES BOULEVARD, TAMPA, FL 33615For Sale
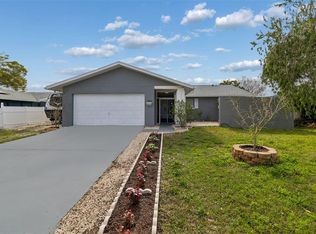 MLS ID #TB8488964, Oanh Enos, PEOPLE'S CHOICE REALTY SVC LLC. Stellar MLS
 - $354,9003 bd2 ba1.3k sqft8309 DASA PL, TAMPA, FL 33615For SaleMLS ID #TB8484745, Yanitsia Rodriguez Abreus, MARTINEZ 2 & ASSOCIATES OF FLO. Stellar MLS
- $429,9003 bd2 ba1.5k sqft2101 W HAMILTON AVENUE, TAMPA, FL 33604For SaleMLS ID #TB8518595, Raymond Mihara, MIHARA & ASSOCIATES INC.. Stellar MLS
- $439,9003 bd2 ba1.2k sqft5502 N HABANA AVENUE, TAMPA, FL 33614New ConstructionMLS ID #TB8534763, Zaily Amaya, HOME PRIME REALTY LLC. Stellar MLS
- $440,0003 bd2 ba1.4k sqft815 W MINNEHAHA STREET, TAMPA, FL 33604For SaleMLS ID #TB8509473, Leisdianys Luis, VITA LUXURY REALTY LLC. Stellar MLS
- $439,9003 bd2 ba1.7k sqft9241 N 52ND STREET, TAMPA, FL 33617For SaleMLS ID #TB8525916, Yuxisisbeydi Silva Gonzalez, FRIENDS REALTY LLC. Stellar MLS
- $350,0003 bd2 ba1.2k sqft13613 OLD FARM DRIVE, TAMPA, FL 33625For SaleMLS ID #TB8533976, Gynafer Hollingsworth, COLDWELL BANKER REALTY. Stellar MLS
- $649,0003 bd3 ba1.7k sqft8725 BAY POINTE DRIVE, TAMPA, FL 33615For SaleMLS ID #TB8518780, Jessie Le, DALTON WADE INC. Stellar MLS
- $511,7003 bd2 ba1.1k sqft4211 W BAY VIEW AVENUE, TAMPA, FL 33611For SaleMLS ID #TB8533892, Alexa Davison, AJDWELLINGS LLC. Stellar MLS
- $389,9004 bd2 ba1.4k sqft505 PAPAYA DRIVE, TAMPA, FL 33619For SaleMLS ID #TB8530839, Joe Medina, INVESTOR CORNER REALTY LLC. Stellar MLS
- $410,0004 bd2 ba1.3k sqft8723 N RIVER FOREST CIRCLE, TAMPA, FL 33604For SaleMLS ID #TB8516204, Brandon Johnson, FLORIDA REALTY. Stellar MLS
- $499,9003 bd2 ba1.8k sqft3002 W HAYA STREET, TAMPA, FL 33614For SaleMLS ID #TB8510579, Taina Rodriguez Guzman, ELEVATE REAL ESTATE BROKERS OF FLORIDA LLC. Stellar MLS
- $399,0003 bd2 ba1.1k sqft8709 MARLIN COURT, TAMPA, FL 33634For SaleMLS ID #TB8465823, YAIXY CABRERA, VITA LUXURY REALTY LLC. Stellar MLS
- $445,0004 bd3 ba1.6k sqft8408 N SEMINOLE AVENUE, TAMPA, FL 33604For SaleMLS ID #TB8515474, Yadian Dominguez Fernandez, FENIX HOME REALTY LLC. Stellar MLS
- $479,9003 bd3 ba1.5k sqft1005 APACHE TRAIL, CLEARWATER, FL 33755For SaleMLS ID #TB8534938, Plamen Petkov, 1 REALTY GROUP LLC. Stellar MLS
- $399,9903 bd2 ba1.4k sqft8608 N MITCHELL AVENUE, TAMPA, FL 33604For SaleMLS ID #TB8527285, Jeffrey Bartilucci, AGILE GROUP REALTY. Stellar MLS
- $469,0004 bd2 ba1.2k sqft1702 W JOHNSTON AVENUE, TAMPA, FL 33603For SaleMLS ID #TB8519029, Janna Cantero, PINEYWOODS REALTY LLC. Stellar MLS
