Under contract-accepting backup offers. GREAT OPPORTUNITY! Property is back on the market due to financing, now improved with a brand-NEW ROOF. Discover this spectacular home that combines comfort, style and an excellent location. The property boasts three bedrooms and two modern bathrooms, it has a living room and dining area combo perfect for family time. The kitchen is remodeled with granite and new appliances finger print free with elegant cabinetry. The property was freshly painted with a fence and a paved playground, perfect patio for gatherings and entertainment, the property has new air conditioning, water heater. A new carpot attached to the right side to the house increasing the space for two cars. Located in a quiet and convenience area, close to schools, shopping centers, and major access roads. Don't miss the opportunity!
Under contract
Price increase: $15K (4/30)
$354,900
8309 Dasa Pl, Tampa, FL 33615
3beds
1,350sqft
:
Get pre-qualified$2,433/mo
Single Family Residence
Built in 1977
3,744 Square Feet Lot
$350,700 Zestimate®
$263/sqft
$-- HOA
What's special
Freshly paintedPaved playgroundThree bedroomsTwo modern bathroomsElegant cabinetryNew air conditioning
- 136 days |
- 63 |
- 0 |
Zillow last checked:
Listing updated:
Listed by:
Yanitsia Rodriguez Abreus 770-568-1860,
MARTINEZ 2 & ASSOCIATES OF FLO 813-431-8785,
Daylin Pacheco 813-900-1364,
MARTINEZ 2 & ASSOCIATES OF FLO
Source: Stellar MLS,MLS#: TB8484745 Originating MLS: Suncoast Tampa
Originating MLS: Suncoast Tampa
Facts & features
Interior
Bedrooms & bathrooms
- Bedrooms: 3
- Bathrooms: 2
- Full bathrooms: 2
Primary bedroom
- Features: Ceiling Fan(s), Built-in Closet
- Level: First
- Area: 180 Square Feet
- Dimensions: 12x15
Bedroom 2
- Features: Ceiling Fan(s), Built-in Closet
- Level: First
- Area: 120 Square Feet
- Dimensions: 10x12
Bathroom 1
- Features: Dual Sinks, No Closet
- Level: First
- Area: 121 Square Feet
- Dimensions: 11x11
Kitchen
- Features: No Closet
- Level: First
Living room
- Features: No Closet
- Level: First
- Area: 180 Square Feet
- Dimensions: 12x15
Heating
- Central, Electric
Cooling
- Central Air
Appliances
- Included: Microwave, Range, Refrigerator
- Laundry: Laundry Closet
Features
- Ceiling Fan(s), Solid Wood Cabinets, Thermostat
- Flooring: Ceramic Tile, Laminate
- Has fireplace: No
Interior area
- Total structure area: 1,650
- Total interior livable area: 1,350 sqft
Property
Parking
- Total spaces: 2
- Parking features: Driveway
- Carport spaces: 2
- Has uncovered spaces: Yes
Features
- Levels: One
- Stories: 1
- Exterior features: Garden
- Fencing: Vinyl
Lot
- Size: 3,744 Square Feet
Details
- Parcel number: U26281709X00000300042.0
- Zoning: PD
- Special conditions: None
Construction
Type & style
- Home type: SingleFamily
- Property subtype: Single Family Residence
Materials
- Block, Concrete
- Foundation: Slab
- Roof: Shingle
Condition
- New construction: No
- Year built: 1977
Utilities & green energy
- Sewer: Public Sewer
- Water: Public
- Utilities for property: BB/HS Internet Available, Public
Community & HOA
Community
- Pet fee: $0 monthly
- Subdivision: WOODBRIDGE PARK UNIT 3
HOA
- Has HOA: No
Location
- Region: Tampa
Financial & listing details
- Price per square foot: $263/sqft
- Tax assessed value: $195,010
- Annual tax amount: $4,212
- Date on market: 3/12/2026
- Cumulative days on market: 19 days
- Listing terms: Cash,Conventional,FHA,VA Loan
- Ownership: Fee Simple
- Total actual rent: 0
- Road surface type: Asphalt, Paved
Estimated market value
$350,700
$333,000 - $368,000
$2,631/mo
Price history
| Date | Event | Price |
|---|---|---|
| 7/8/2026 | Contingent | $354,900$263/sqft |
Source:  Stellar MLS #TB8484745 Report a problem Stellar MLS #TB8484745 Report a problem | ||
| 6/16/2026 | Pending sale | $354,900$263/sqft |
Source: Stellar MLS #TB8484745 Report a problem | ||
| 6/13/2026 | Listed for sale | $354,900$263/sqft |
Source: Stellar MLS #TB8484745 Report a problem | ||
| 5/9/2026 | Pending sale | $354,900$263/sqft |
Source: Stellar MLS #TB8484745 Report a problem | ||
| 4/30/2026 | Price change | $354,900+4.4%$263/sqft |
Source: Stellar MLS #TB8484745 Report a problem | ||
| 3/19/2026 | Pending sale | $339,900$252/sqft |
Source: Stellar MLS #TB8484745 Report a problem | ||
| 3/12/2026 | Listed for sale | $339,900+81.8%$252/sqft |
Source: Stellar MLS #TB8484745 Report a problem | ||
| 5/5/2020 | Sold | $187,000+3.9%$139/sqft |
Source: Public Record Report a problem | ||
| 3/5/2020 | Pending sale | $180,000$133/sqft |
Source: MARTINEZ 2 & ASSOCIATES OF FLO #T3229386 Report a problem | ||
| 3/5/2020 | Listed for sale | $180,000+246.2%$133/sqft |
Source: MARTINEZ 2 & ASSOCIATES OF FLO #T3229386 Report a problem | ||
| 9/17/2010 | Sold | $52,000-51.8%$39/sqft |
Source: Public Record Report a problem | ||
| 9/15/2004 | Sold | $107,900$80/sqft |
Source: Public Record Report a problem | ||
Public tax history
| Year | Property taxes | Tax assessment |
|---|---|---|
| 2025 | $4,212 +7.6% | $195,010 +5.2% |
| 2024 | $3,915 +6.2% | $185,423 +10% |
| 2023 | $3,687 +12.3% | $168,566 +10% |
| 2022 | $3,285 +15.5% | $153,242 +15% |
| 2021 | $2,845 +206.5% | $133,267 +109.1% |
| 2020 | $928 +6.5% | $63,727 +2.3% |
| 2019 | $871 | $62,294 +1.9% |
| 2018 | $871 +0.2% | $61,132 -18.5% |
| 2017 | $870 +26.6% | $74,993 +73.7% |
| 2016 | $687 +4.8% | $43,185 +0.7% |
| 2015 | $655 +3.4% | $42,885 +0.8% |
| 2014 | $634 | $42,545 +1.5% |
| 2013 | $634 +1.2% | $41,916 +1.7% |
| 2012 | $626 -8.4% | $41,215 -6.3% |
| 2011 | $683 -48.4% | $44,006 -13.6% |
| 2010 | $1,323 -12.6% | $50,953 -15.8% |
| 2009 | $1,514 -28.2% | $60,507 -32.9% |
| 2008 | $2,109 -6.1% | $90,138 -8.8% |
| 2007 | $2,245 +2.2% | $98,826 +11.2% |
| 2006 | $2,196 +4.2% | $88,873 +8.3% |
| 2005 | $2,107 | $82,026 +113% |
| 2004 | -- | $38,505 +1.9% |
| 2003 | -- | $37,787 +2.4% |
| 2002 | -- | $36,901 +1.6% |
| 2001 | -- | $36,320 -15.3% |
| 2000 | $476 | $42,882 |
Find assessor info on the county website
Monthly payment
Est. payment
Payment breakdown
Explore the cost of this home by adjusting the details. Changes won't be saved.Climate risks
Neighborhood: Town 'n' Country
Nearby schools
GreatSchools rating
- 4/10Woodbridge Elementary SchoolGrades: PK-5Distance: 0.8 mi
- 3/10Webb Middle SchoolGrades: 6-8Distance: 1.8 mi
- 4/10Leto High SchoolGrades: 9-12Distance: 3.6 mi
Schools provided by the listing agent
- Elementary: Woodbridge-HB
- Middle: Webb-HB
- High: Leto-HB
Source: Stellar MLS. This data may not be complete. We recommend contacting the local school district to confirm school assignments for this home.
- $347,1003 bd2 ba1.2k sqft8307 Dasa Pl, Tampa, FL 33615Off Market

- $200,0002 bd1 ba1.1k sqft8311 Dasa Pl, Tampa, FL 33615Sold
- $348,4003 bd2 ba1k sqft8305 Dasa Pl, Tampa, FL 33615Off Market
- $328,4003 bd2 ba1.2k sqft8310 Regina Pl, Tampa, FL 33615Off Market
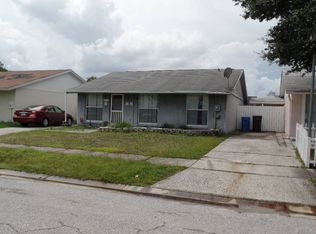
- $287,9002 bd2 ba1.2k sqft8308 Regina Pl, Tampa, FL 33615Off Market
- $450,1005 bd3 ba2.1k sqft8312 Regina Pl, Tampa, FL 33615Off Market
- $302,1002 bd2 ba1.4k sqft8306 Regina Pl, Tampa, FL 33615Off Market
- $311,1003 bd2 ba1k sqft8310 Dasa Pl, Tampa, FL 33615Off Market
A local agent can set up tours, give advice and negotiate with sellers.
Similar homes
- $345,0003 bd1 ba1k sqft8704 Marlin Ct, Tampa, FL 33634For Sale

 MLS ID #TB8531776, Alexa Bradley, RE/MAX CHAMPIONS. Stellar MLS
 - $429,9004 bd2 ba1.5k sqft6003 Tampa Shores Blvd, Tampa, FL 33615For Sale
 MLS ID #TB8513341, Kevin McCarron, EXP REALTY LLC. Stellar MLS
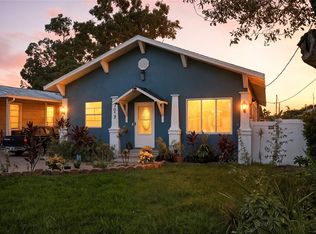
 - $337,5003 bd2 ba1.5k sqft7012 N Hubert Ave, Tampa, FL 33614For Sale
 MLS ID #O6323856, Bryan Rubio, RUBIO REALTY INVESTMENTS LLC. Stellar MLS
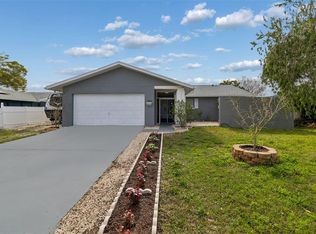
 - $495,9394 bd2 ba1.5k sqft5803 Tampa Shores Blvd, Tampa, FL 33615For Sale
 MLS ID #TB8488964, Oanh Enos, PEOPLE'S CHOICE REALTY SVC LLC. Stellar MLS
 - $378,9003 bd2 ba1.4k sqft714 E 137th Ave, Tampa, FL 33613For SaleMLS ID #TB8506796, Geisy Martin Martinez, KELLER WILLIAMS TAMPA PROPERTIES. Stellar MLS
- $324,9003 bd2 ba1.3k sqft413 Country Club Dr, Oldsmar, FL 34677For SaleMLS ID #O6422167, Steven Koleno, BEYCOME OF FLORIDA LLC. Stellar MLS
- $350,0004 bd3 ba1.4k sqft8514 N Mitchell Ave, Tampa, FL 33604For SaleMLS ID #R4911143, Amalfis Sepulveda-Nova, EASY REALTY. Stellar MLS
- $345,0003 bd2 ba1.3k sqft611 Tangerine Dr, Oldsmar, FL 34677For SaleMLS ID #TB8513141, Sid Vehabovic, AMERICAN HERITAGE REALTY, INC.. Stellar MLS
- $335,9003 bd2 ba1.2k sqft1208 E Chilkoot Ave, Tampa, FL 33612For SaleMLS ID #TB8507145, Victoria Palacios, PALACIOS INTERNATIONAL REALTY LLC. Stellar MLS
- $329,0003 bd2 ba1k sqft8514 N Branch Ave, Tampa, FL 33604For SaleMLS ID #TB8519589, Danielle Kaniewski, PINPOINT REALTY GROUP LLC. Stellar MLS
- $365,0003 bd3 ba1.8k sqft5030 Umber Way, Tampa, FL 33624For SaleMLS ID #TB8524058, Lynne Hajj, FUTURE HOME REALTY INC. Stellar MLS
- $425,0003 bd2 ba1.8k sqft2024 W Sitka St, Tampa, FL 33604For SaleMLS ID #TB8491910, David Morales, REDFIN CORPORATION. Stellar MLS
- $380,0003 bd3 ba1.5k sqft801 E Baker St, Tampa, FL 33603For SaleMLS ID #TB8526536, Denzel Robinson, EXP REALTY LLC. Stellar MLS
- $389,5003 bd2 ba1k sqft6810 Livingston Ave N, Saint Petersburg, FL 33702For SaleMLS ID #TB8524047, Abigail Chadwick, THE TENPENNY COLLECTION. Stellar MLS
- $365,0003 bd2 ba984 sqft1715 Waikiki Way, Tampa, FL 33619For SaleMLS ID #TB8524966, Norailys Lopez Zayas, PRIME OPTION REALTY LLC. Stellar MLS
- $349,9003 bd2 ba1.6k sqft8120 Brown Pelican Ave, New Port Richey, FL 34653For SaleMLS ID #W7886704, Nicholas Vavoulis, RE/MAX MARKETING SPECIALISTS. Stellar MLS
- $336,5003 bd1 ba1.1k sqft1124 Jadewood Ave, Clearwater, FL 33759For SaleMLS ID #TB8526437, Michelle Garcia, CENTURY 21 EXECUTIVE TEAM. Stellar MLS
- $480,0004 bd2 ba1.7k sqft16018 Saddlestring Dr, Tampa, FL 33618For SaleMLS ID #TB8519348, Mari Worley, FUTURE HOME REALTY INC. Stellar MLS
- $372,5004 bd2 ba1.8k sqft7102 Dellwood Dr, Tampa, FL 33619For SaleMLS ID #TB8512364, Eric Dixon, 54 REALTY LLC. Stellar MLS
- $476,0003 bd2 ba1.6k sqft11903 Steppingstone Blvd, Tampa, FL 33635For SaleMLS ID #TB8471883, Patricia Scimone, FUTURE HOME REALTY INC. Stellar MLS
