Under contract-accepting backup offers. Welcome to this beautifully renovated corner lot property offering both modern comfort and timeless charm. Boasting four spacious bedrooms and three full bathrooms, this home features approximately 1,650 square feet of air-conditioned living space. The roof is completely brand new this year, offering peace of mind for years to come. Inside, you’ll be welcomed by a host of upgrades. The kitchen is entirely remodeled with stylish finishes and high-end appliances, making it a chef’s dream. All bathrooms have been fully modernized, exuding a fresh and luxurious feel. The flooring is entirely new throughout the home, giving each room a fresh, cohesive look. The main portion of the house offers three bedrooms and two bathrooms, perfect for everyday living. Additionally, there’s a fourth bedroom and a third bathroom that provide extra space—ideal for guests, a home office, or multigenerational living. The expansive corner lot offers ample outdoor space for relaxation, entertaining, or future additions. This home is a true gem, ready to welcome its new owners with quality upgrades, thoughtful design, and a layout that suits a variety of lifestyles.
Under contract
Price cut: $5K (6/11)
$445,000
8408 N SEMINOLE AVENUE, TAMPA, FL 33604
4beds
1,650sqft
:
Get pre-qualified$2,990/mo
Single Family Residence
Built in 1930
4,400 Square Feet Lot
$442,500 Zestimate®
$270/sqft
$-- HOA
What's special
- 53 days |
- 112 |
- 5 |
Likely to sell faster than
Zillow last checked:
Listing updated:
Listed by:
Yadian Dominguez Fernandez 941-260-6381,
FENIX HOME REALTY LLC 813-992-8249,
Ernesto Salvia Dominguez 813-992-8249,
FENIX HOME REALTY LLC
Source: Stellar MLS,MLS#: TB8515474 Originating MLS: Suncoast Tampa
Originating MLS: Suncoast Tampa
Facts & features
Interior
Bedrooms & bathrooms
- Bedrooms: 4
- Bathrooms: 3
- Full bathrooms: 3
Primary bedroom
- Features: Built-in Closet
- Level: First
- Area: 120 Square Feet
- Dimensions: 12x10
Bedroom 1
- Features: Built-in Closet
- Level: First
- Area: 100 Square Feet
- Dimensions: 10x10
Bedroom 2
- Features: Built-in Closet
- Level: First
- Area: 100 Square Feet
- Dimensions: 10x10
Primary bathroom
- Level: First
- Area: 48 Square Feet
- Dimensions: 8x6
Kitchen
- Level: First
- Area: 80 Square Feet
- Dimensions: 10x8
Living room
- Level: First
- Area: 100 Square Feet
- Dimensions: 10x10
Heating
- Central
Cooling
- Central Air
Appliances
- Included: Microwave, Range, Refrigerator
- Laundry: Other
Features
- Ceiling Fan(s)
- Flooring: Vinyl
- Has fireplace: No
Interior area
- Total structure area: 1,650
- Total interior livable area: 1,650 sqft
Video & virtual tour
Property
Features
- Levels: One
- Stories: 1
- Exterior features: Other
Lot
- Size: 4,400 Square Feet
- Dimensions: 44 x 100
Details
- Parcel number: A2428183EF00002800001.0
- Zoning: RS-50
- Special conditions: None
Construction
Type & style
- Home type: SingleFamily
- Property subtype: Single Family Residence
Materials
- Stucco, Wood Frame
- Foundation: Other
- Roof: Shingle
Condition
- New construction: No
- Year built: 1930
Utilities & green energy
- Sewer: Public Sewer
- Water: Private
- Utilities for property: Cable Connected
Community & HOA
Community
- Pet fee: $0 monthly
- Subdivision: IRVINTON HEIGHTS
HOA
- Has HOA: No
Location
- Region: Tampa
Financial & listing details
- Price per square foot: $270/sqft
- Tax assessed value: $130,735
- Annual tax amount: $2,322
- Date on market: 6/4/2026
- Cumulative days on market: 29 days
- Listing terms: Cash,Conventional,FHA
- Ownership: Fee Simple
- Total actual rent: 0
- Road surface type: Asphalt
Estimated market value
$442,500
$420,000 - $465,000
$2,590/mo
Price history
| Date | Event | Price |
|---|---|---|
| 7/8/2026 | Contingent | $445,000$270/sqft |
Source:  Stellar MLS #TB8515474 Report a problem Stellar MLS #TB8515474 Report a problem | ||
| 6/13/2026 | Pending sale | $445,000$270/sqft |
Source: Stellar MLS #TB8515474 Report a problem | ||
| 6/11/2026 | Price change | $445,000-1.1%$270/sqft |
Source: Stellar MLS #TB8515474 Report a problem | ||
| 6/4/2026 | Listed for sale | $450,000+350%$273/sqft |
Source: Stellar MLS #TB8515474 Report a problem | ||
| 2/25/2026 | Sold | $100,000$61/sqft |
Source: Public Record Report a problem | ||
Public tax history
| Year | Property taxes | Tax assessment |
|---|---|---|
| 2025 | $2,322 +11.3% | $102,834 +10% |
| 2024 | $2,086 +7.1% | $93,485 +10% |
| 2023 | $1,947 +10.5% | $84,986 +10% |
| 2022 | $1,762 +12.7% | $77,260 +10% |
| 2021 | $1,564 +13% | $70,236 +10% |
| 2020 | $1,384 +9.4% | $63,851 +10% |
| 2019 | $1,264 | $58,046 -4.7% |
| 2018 | $1,264 +4.2% | $60,930 +25.8% |
| 2017 | $1,213 +13.2% | $48,436 +11.1% |
| 2016 | $1,071 +10.6% | $43,611 +15.8% |
| 2015 | $968 +33% | $37,651 +16.7% |
| 2014 | $728 | $32,272 +10% |
| 2013 | $728 +17.2% | $29,338 +5.4% |
| 2012 | $621 -9% | $27,824 -9.1% |
| 2011 | $683 -10% | $30,603 -10.9% |
| 2010 | $758 -40.3% | $34,329 -40.7% |
| 2009 | $1,270 -33.2% | $57,861 -33.3% |
| 2008 | $1,902 +0.7% | $86,716 -0.5% |
| 2007 | $1,889 +2% | $87,163 +11.6% |
| 2006 | $1,852 +36.9% | $78,084 +41.6% |
| 2005 | $1,353 | $55,137 +6.5% |
| 2004 | -- | $51,763 +18.3% |
| 2003 | -- | $43,746 +7.9% |
| 2002 | -- | $40,538 +9.5% |
| 2001 | -- | $37,010 +19.6% |
| 2000 | $789 | $30,933 |
Find assessor info on the county website
Monthly payment
Est. payment
Payment breakdown
Explore the cost of this home by adjusting the details. Changes won't be saved.Climate risks
Neighborhood: Sulphur Springs
Nearby schools
GreatSchools rating
- 3/10Sulphur Springs Elementary SchoolGrades: PK-8Distance: 0.6 mi
- 2/10Chamberlain High SchoolGrades: 9-12Distance: 0.9 mi
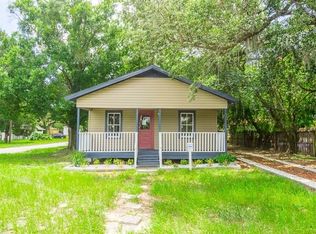
- $150,2002 bd1 ba897 sqft8412 Seminole Ave, Tampa, FL 33604Sold
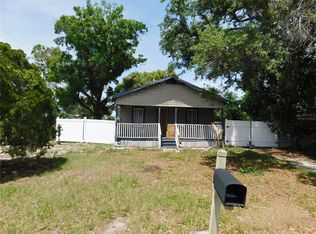
- $135,0002 bd1 ba897 sqft8412 N Seminole Ave, Tampa, FL 33604Sold
- $169,400-- bd-- ba-- sqft316 E Waters Ave, Tampa, FL 33604Off Market
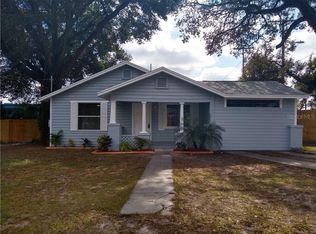
- $350,2003 bd2 ba1.4k sqft311 E Rampart St, Tampa, FL 33604Off Market
- $44,491-- bd-- ba-- sqft8414 N Seminole Ave, Tampa, FL 33604Off Market
- $196,2002 bd1 ba780 sqft8411 N Seminole Ave, Tampa, FL 33604Off Market
- $195,4003 bd1 ba842 sqft310 E Rampart St, Tampa, FL 33604Off Market
- $365,0003 bd2 ba1.3k sqft8413 N Seminole Ave, Tampa, FL 33604Sold
A local agent can set up tours, give advice and negotiate with sellers.
A local lender can help you make sure your offer is ready when you are.
Similar homes
- $435,0003 bd2 ba1.5k sqft806 E HAMILTON AVENUE, TAMPA, FL 33604For Sale

 MLS ID #TB8526745, Natalia Velasco, CHARLES RUTENBERG REALTY INC. Stellar MLS
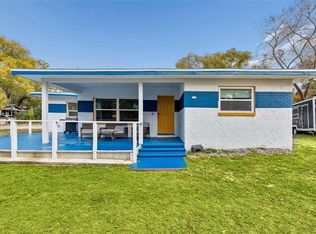
 - $449,0004 bd3 ba2.2k sqft1102 E RIVER COVE STREET, TAMPA, FL 33604For Sale
 MLS ID #O6383900, Steven Koleno, BEYCOME OF FLORIDA LLC. Stellar MLS
 - $440,0003 bd2 ba1.4k sqft815 W MINNEHAHA STREET, TAMPA, FL 33604For Sale
 MLS ID #TB8509473, Leisdianys Luis, VITA LUXURY REALTY LLC. Stellar MLS
 - $419,0003 bd2 ba1.7k sqft1915 E MULBERRY DRIVE, TAMPA, FL 33604For Sale
 MLS ID #O6417488, Steven Koleno, BEYCOME OF FLORIDA LLC. Stellar MLS
 - $410,0004 bd2 ba1.3k sqft8723 N RIVER FOREST CIRCLE, TAMPA, FL 33604For SaleMLS ID #TB8516204, Brandon Johnson, FLORIDA REALTY. Stellar MLS
- $460,0004 bd3 ba1.7k sqft10945 N BOULEVARD, TAMPA, FL 33612For SaleMLS ID #O6423083, Tania Borges, CIGNOS REAL ESTATE, LLC.. Stellar MLS
- $329,0003 bd2 ba1k sqft8514 N BRANCH AVENUE, TAMPA, FL 33604For SaleMLS ID #TB8519589, Danielle Kaniewski, PINPOINT REALTY GROUP LLC. Stellar MLS
- $439,9004 bd2 ba1.6k sqft1404 E CAYUGA STREET, TAMPA, FL 33603For SaleMLS ID #TB8471232, Chris Zoller, BRAINARD REALTY. Stellar MLS
- $420,0003 bd2 ba1.2k sqft6703 N BOULEVARD, TAMPA, FL 33604For SaleMLS ID #TB8481377, Mabel Quevedo, JPT REALTY LLC. Stellar MLS
- $499,0004 bd2 ba1.4k sqft2917 W CLIFTON STREET, TAMPA, FL 33614For SaleMLS ID #TB8531811, Arlety Mollineda Fernandez, AVENUE HOMES LLC. Stellar MLS
- $475,0003 bd3 ba2k sqft7911 N PACKWOOD AVENUE, TAMPA, FL 33604For SaleMLS ID #TB8476113, Frank Albert, FRANK ALBERT REALTY. Stellar MLS
- $540,0005 bd3 ba1.7k sqft2310 W KNOLLWOOD PLACE, TAMPA, FL 33604For SaleMLS ID #TB8527364, Mylena Ruiz Medina, FRIENDS REALTY LLC. Stellar MLS
- $469,9003 bd2 ba1.4k sqft4206 N DOWNING AVENUE, TAMPA, FL 33603For SaleMLS ID #TB8492376, Chris Zoller, BRAINARD REALTY. Stellar MLS
- $469,0004 bd2 ba1.2k sqft1702 W JOHNSTON AVENUE, TAMPA, FL 33603For SaleMLS ID #TB8519029, Janna Cantero, PINEYWOODS REALTY LLC. Stellar MLS
- $375,0003 bd2 ba1k sqft2125 W HIAWATHA STREET, TAMPA, FL 33604For SaleMLS ID #TB8505902, Brian Frey, PINEYWOODS REALTY LLC. Stellar MLS
- $460,0003 bd3 ba1.6k sqft7015 N CENTRAL AVENUE Unit C, TAMPA, FL 33604New ConstructionMLS ID #TB8512943, Zuleidys Ares, SELLING USA, LLC. Stellar MLS
- $399,9005 bd3 ba1.4k sqft9315 N 16TH STREET, TAMPA, FL 33612For SaleMLS ID #TB8478787, Zuleidys Ares, SELLING USA, LLC. Stellar MLS
- $399,9993 bd2 ba1.5k sqft2216 E 109TH AVENUE, TAMPA, FL 33612For SaleMLS ID #TB8515310, Denita Serralles, COMPASS FLORIDA LLC. Stellar MLS
- $319,9003 bd2 ba1k sqft2110 E NEDRO ROAD, TAMPA, FL 33604For SaleMLS ID #TB8526171, Valeria Aliaga, NETWORTH REALTY OF TAMPA, LLC. Stellar MLS
- $399,9993 bd2 ba1.4k sqft10221 N FLEETWOOD DRIVE, TAMPA, FL 33612For SaleMLS ID #TB8510927, Herman Hartanto, LPT REALTY, LLC. Stellar MLS
