Welcome to this beautifully crafted 3-bedroom, 2.5-bath luxury residence offering 1,636 sq ft of living space and 2,083 total sq ft including garage and porch areas. Thoughtfully designed with premium finishes and modern elegance throughout, this home combines style and functionality in every detail. The open-concept floor plan features soaring ceilings, impressive 8-foot doors, and expansive living areas ideal for entertaining. The designer kitchen showcases stainless steel appliances, sleek cabinetry, innovative countertops, and a modern aesthetic. Beautiful porcelain tile flooring spans the first floor, while premium LVP flooring enhances the upstairs living areas. Enjoy your private second-floor balcony with front-facing views, perfect for morning coffee or evening relaxation. Spa-inspired bathrooms feature full tile finishes, frameless glass shower doors, and select floating vanities that add a luxurious contemporary touch. An exceptional opportunity to own a modern luxury home with spacious living and upscale finishes.
New construction
$460,000
7015 N CENTRAL AVENUE Unit C, TAMPA, FL 33604
3beds
1,636sqft
Townhouse
Built in 2026
2,342 Square Feet Lot
$456,100 Zestimate®
$281/sqft
$-- HOA
What's special
Open-concept floor planModern aestheticSleek cabinetrySpa-inspired bathroomsDesigner kitchenSoaring ceilingsFull tile finishes
- 79 days |
- 234 |
- 14 |
Zillow last checked:
Listing updated:
Listed by:
Zuleidys Ares 813-723-0086,
SELLING USA, LLC 813-723-0086,
Cesar Garcia 813-843-4079,
SELLING USA, LLC
Source: Stellar MLS,MLS#: TB8512943 Originating MLS: Suncoast Tampa
Originating MLS: Suncoast Tampa
Facts & features
Interior
Bedrooms & bathrooms
- Bedrooms: 3
- Bathrooms: 3
- Full bathrooms: 2
- 1/2 bathrooms: 1
Primary bedroom
- Features: Built-in Closet
- Level: Second
Bedroom 2
- Features: Built-in Closet
- Level: Second
Dining room
- Level: Second
Family room
- Level: Second
Kitchen
- Level: Second
Living room
- Level: Second
Heating
- Central
Cooling
- Central Air
Appliances
- Included: Dishwasher, Disposal, Microwave, Range, Refrigerator
- Laundry: Inside
Features
- Ceiling Fan(s), Other
- Flooring: Laminate
- Has fireplace: No
Interior area
- Total structure area: 2,083
- Total interior livable area: 1,636 sqft
Video & virtual tour
Property
Parking
- Total spaces: 1
- Parking features: Garage
- Garage spaces: 1
Features
- Levels: Two
- Stories: 2
- Exterior features: Balcony, Other
Lot
- Size: 2,342 Square Feet
Details
- Parcel number: A252818D4L00000000003.0
- Zoning: SH-RM
- Special conditions: None
Construction
Type & style
- Home type: Townhouse
- Property subtype: Townhouse
Materials
- Block
- Foundation: Slab
- Roof: Shingle
Condition
- Completed
- New construction: Yes
- Year built: 2026
Utilities & green energy
- Sewer: Public Sewer
- Water: Public
- Utilities for property: Electricity Connected, Public, Sewer Connected, Water Connected
Community & HOA
Community
- Features: None
- Pet fee: $0 monthly
- Subdivision: ATHENA PKS TWNHMS
HOA
- Has HOA: No
- Services included: None
- Second HOA name: Athena Parks Townhomes
Location
- Region: Tampa
Financial & listing details
- Price per square foot: $281/sqft
- Annual tax amount: $539
- Date on market: 5/28/2026
- Cumulative days on market: 70 days
- Listing terms: Cash,Conventional,FHA,Other
- Ownership: Fee Simple
- Total actual rent: 0
- Electric utility on property: Yes
- Road surface type: Asphalt
Estimated market value
$456,100
$433,000 - $479,000
$3,264/mo
Price history
| Date | Event | Price |
|---|---|---|
| 5/28/2026 | Listed for sale | $460,000$281/sqft |
Source:  Stellar MLS #TB8512943 Report a problem Stellar MLS #TB8512943 Report a problem | ||
Public tax history
Tax history is unavailable.
Monthly payment
Est. payment
Payment breakdown
Explore the cost of this home by adjusting the details. Changes won't be saved.Climate risks
Neighborhood: Old Seminole Heights
Nearby schools
GreatSchools rating
- 4/10Seminole Elementary SchoolGrades: PK-5Distance: 0.6 mi
- 2/10Memorial Middle SchoolGrades: 6-8Distance: 1.8 mi
- 2/10Chamberlain High SchoolGrades: 9-12Distance: 1.7 mi
- $360,0002 bd3 ba1.2k sqft7015 N Central Ave UNIT A, Tampa, FL 33604Sold

- $515,0003 bd3 ba1.8k sqft7015 N Central Ave UNIT D, Tampa, FL 33604New Construction
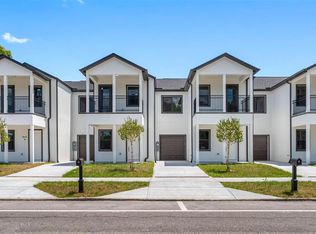
- $382,0002 bd3 ba1.3k sqft7015 N Central Ave UNIT B, Tampa, FL 33604New Construction

- $380,0003 bd3 ba1.4k sqft7009 N Central Ave, Tampa, FL 33604Sold
- $364,400-- bd2 ba1.4k sqft7007 N Central Ave, Tampa, FL 33604Off Market
- $394,0003 bd3 ba1.4k sqft7003 N Central Ave, Tampa, FL 33604Sold
- $98,861-- bd-- ba-- sqft7001 N Central Ave, Tampa, FL 33604Off Market
- $367,100-- bd2 ba1.4k sqft7001 N Central Ave, Tampa, FL 33604Off Market
A local agent can set up tours, give advice and negotiate with sellers.
A local lender can help you make sure your offer is ready when you are.
Similar homes
- $515,0003 bd3 ba1.8k sqft7015 N CENTRAL AVENUE Unit D, TAMPA, FL 33604New Construction
 MLS ID #TB8512502, Zuleidys Ares, SELLING USA, LLC. Stellar MLS
 - $439,9005 bd3 ba1.6k sqft319 E HANLON STREET, TAMPA, FL 33604For Sale
 MLS ID #TB8521332, Kseniya Korneva, REAL BROKER, LLC. Stellar MLS
 - $440,0003 bd2 ba1.4k sqft815 W MINNEHAHA STREET, TAMPA, FL 33604For Sale
 MLS ID #TB8509473, Leisdianys Luis, VITA LUXURY REALTY LLC. Stellar MLS
 - $445,0004 bd3 ba1.6k sqft8408 N SEMINOLE AVENUE, TAMPA, FL 33604For Sale
 MLS ID #TB8515474, Yadian Dominguez Fernandez, FENIX HOME REALTY LLC. Stellar MLS
 - $499,9004 bd2 ba1.5k sqft106 E FERN STREET, TAMPA, FL 33604For SaleMLS ID #TB8501039, James Roy, INVESTCOR REALTY LLC. Stellar MLS
- $468,0004 bd3 ba1.6k sqft2806 N 29TH STREET #2, TAMPA, FL 33605New ConstructionMLS ID #TB8522107, Danielle Davis, ELEVE REAL ESTATE LLC. Stellar MLS
- $468,0004 bd3 ba1.6k sqft2808 N 29TH STREET #1, TAMPA, FL 33605New ConstructionMLS ID #TB8522139, Danielle Davis, ELEVE REAL ESTATE LLC. Stellar MLS
- $468,0004 bd3 ba1.6k sqft2808 N 29TH STREET #2, TAMPA, FL 33605New ConstructionMLS ID #TB8522150, Danielle Davis, ELEVE REAL ESTATE LLC. Stellar MLS
- $468,0004 bd3 ba1.6k sqft2806 N 29TH STREET #1, TAMPA, FL 33605New ConstructionMLS ID #TB8521982, Danielle Davis, ELEVE REAL ESTATE LLC. Stellar MLS
- $599,9003 bd3 ba2.1k sqft112 W SLIGH AVENUE, TAMPA, FL 33604For SaleMLS ID #TB8521612, Jaden Humbyrd, SOUTH CEDAR REAL ESTATE, INC. Stellar MLS
- $449,9003 bd2 ba1.4k sqft4206 N DOWNING AVENUE, TAMPA, FL 33603For SaleMLS ID #TB8492376, Chris Zoller, BRAINARD REALTY. Stellar MLS
- $564,9003 bd3 ba2k sqft5530 N 9TH STREET #2, TAMPA, FL 33604New ConstructionMLS ID #TB8466318, Lauren Rodriguez, VAN WERT REAL ESTATE SVCS.,LLC. Stellar MLS
- $450,0004 bd3 ba1.9k sqft5501 N ALBANY AVENUE, TAMPA, FL 33603For SaleMLS ID #TB8504585, Jessica Sanchez Consuegra, FRIENDS REALTY LLC. Stellar MLS
- $399,9994 bd2 ba1.3k sqft8723 N RIVER FOREST CIRCLE, TAMPA, FL 33604For SaleMLS ID #TB8516204, Brandon Johnson, FLORIDA REALTY. Stellar MLS
- $554,0003 bd3 ba2k sqft5530 N 9TH STREET #3, TAMPA, FL 33604New ConstructionMLS ID #TB8460399, Lauren Rodriguez, VAN WERT REAL ESTATE SVCS.,LLC. Stellar MLS
- $555,9004 bd3 ba2k sqft806 W LOWRY LANE, TAMPA, FL 33604New ConstructionMLS ID #TB8505684, Rebecca Imbeault, LPT REALTY, LLC. Stellar MLS
- $459,0004 bd2 ba1.2k sqft1702 W JOHNSTON AVENUE, TAMPA, FL 33603For SaleMLS ID #TB8519029, Janna Cantero, PINEYWOODS REALTY LLC. Stellar MLS
- $499,9003 bd2 ba1.3k sqft6812 LYMAN AVENUE, TAMPA, FL 33610For SaleMLS ID #W7887227, Scarlet Drada, FLORIDAS A TEAM REALTY. Stellar MLS
- $540,0005 bd3 ba1.7k sqft2310 W KNOLLWOOD PLACE, TAMPA, FL 33604For SaleMLS ID #TB8527364, Mylena Ruiz Medina, FRIENDS REALTY LLC. Stellar MLS
- $559,9004 bd3 ba2.3k sqft404 E SEWARD STREET, TAMPA, FL 33604For SaleMLS ID #TB8533387, Jessica Scialletti, URBAN REAL ESTATE US. Stellar MLS
