Welcome to this well-maintained 3 bedroom, 3 bathroom home in Tampa, Florida! This spacious single-family residence offers a functional layout perfect for comfortable living and entertaining. The kitchen features granite countertops and essential appliances, seamlessly connecting to the main living areas for easy flow and everyday convenience. This home was remodeled in 2025, offering updated finishes and a fresh, modern feel throughout. Major systems have also been taken care of, including a newer HVAC system and water heater installed in 2023, providing added peace of mind. With generously sized bedrooms and a thoughtfully designed floor plan, this home provides both comfort and flexibility. An additional attached living space with a private entrance is currently used as an in-law suite. Ideally located just 15 minutes from Tampa International Airport and International Plaza, and approximately 35 minutes to Clearwater Beach, you’ll enjoy convenient access to some of the area’s top destinations. Don’t miss this opportunity to own a beautifully updated home in a convenient and desirable Tampa location!
For sale
$419,990
10119 CHIMNEY HILL COURT, TAMPA, FL 33615
3beds
1,566sqft
Single Family Residence
Built in 1980
5,130 Square Feet Lot
$417,600 Zestimate®
$268/sqft
$-- HOA
What's special
In-law suiteGenerously sized bedroomsThoughtfully designed floor planKitchen features granite countertopsEssential appliances
- 128 days |
- 905 |
- 58 |
Zillow last checked:
Listing updated:
Listed by:
Keegan Siegfried 813-670-7226,
LPT REALTY, LLC 877-366-2213,
Bryan Ospina 813-369-4189,
LPT REALTY, LLC
Source: Stellar MLS,MLS#: TB8498491 Originating MLS: Orlando Regional
Originating MLS: Orlando Regional
Facts & features
Interior
Bedrooms & bathrooms
- Bedrooms: 3
- Bathrooms: 3
- Full bathrooms: 3
Primary bedroom
- Features: Ceiling Fan(s), Walk-In Closet(s)
- Level: First
- Area: 132 Square Feet
- Dimensions: 12x11
Bedroom 2
- Features: Ceiling Fan(s), Built-in Closet
- Level: First
- Area: 99 Square Feet
- Dimensions: 9x11
Bedroom 3
- Features: Ceiling Fan(s), Built-in Closet
- Level: First
- Area: 121 Square Feet
- Dimensions: 11x11
Primary bathroom
- Features: En Suite Bathroom, Shower No Tub
- Level: First
- Area: 60 Square Feet
- Dimensions: 5x12
Bathroom 2
- Features: Tub With Shower
- Level: First
- Area: 60 Square Feet
- Dimensions: 10x6
Bathroom 3
- Level: First
Balcony porch lanai
- Level: First
- Area: 110 Square Feet
- Dimensions: 10x11
Bonus room
- Features: No Closet
- Level: First
- Area: 120 Square Feet
- Dimensions: 10x12
Dining room
- Level: First
- Area: 90 Square Feet
- Dimensions: 15x6
Family room
- Features: Ceiling Fan(s)
- Level: First
- Area: 180 Square Feet
- Dimensions: 15x12
Kitchen
- Features: Kitchen Island
- Level: First
- Area: 105 Square Feet
- Dimensions: 15x7
Laundry
- Level: First
- Area: 24 Square Feet
- Dimensions: 3x8
Living room
- Level: First
- Area: 144 Square Feet
- Dimensions: 12x12
Heating
- Central
Cooling
- Central Air
Appliances
- Included: Dishwasher, Microwave, Range, Refrigerator
- Laundry: Laundry Room
Features
- Ceiling Fan(s), Eating Space In Kitchen, Kitchen/Family Room Combo, Stone Counters
- Flooring: Laminate, Tile
- Doors: Sliding Doors
- Has fireplace: No
Interior area
- Total structure area: 1,770
- Total interior livable area: 1,566 sqft
Video & virtual tour
Property
Parking
- Total spaces: 1
- Parking features: Garage - Attached
- Attached garage spaces: 1
Features
- Levels: One
- Stories: 1
- Patio & porch: Covered, Front Porch, Rear Porch
- Exterior features: Lighting, Sidewalk
- Has private pool: Yes
- Pool features: Gunite, In Ground
- Fencing: Fenced
Lot
- Size: 5,130 Square Feet
- Dimensions: 54 x 95
- Features: In County, Sidewalk
Details
- Parcel number: 0052315590
- Zoning: PD
- Special conditions: None
Construction
Type & style
- Home type: SingleFamily
- Property subtype: Single Family Residence
Materials
- Block, Concrete
- Foundation: Slab
- Roof: Shingle
Condition
- New construction: No
- Year built: 1980
Utilities & green energy
- Sewer: Public Sewer
- Water: Public
- Utilities for property: BB/HS Internet Available, Cable Available, Electricity Available, Phone Available, Sewer Available, Water Available
Community & HOA
Community
- Pet fee: $0 monthly
- Subdivision: TIMBERLANE SUB UNIT 3A
HOA
- Has HOA: No
Location
- Region: Tampa
Financial & listing details
- Price per square foot: $268/sqft
- Tax assessed value: $255,794
- Annual tax amount: $1,589
- Date on market: 4/16/2026
- Cumulative days on market: 114 days
- Listing terms: Cash,Conventional,FHA,VA Loan
- Ownership: Fee Simple
- Total actual rent: 0
- Electric utility on property: Yes
- Road surface type: Paved
Foreclosure details
Estimated market value
$417,600
$397,000 - $438,000
$3,069/mo
Price history
| Date | Event | Price |
|---|---|---|
| 7/28/2026 | Listed for sale | $419,990$268/sqft |
Source:  Stellar MLS #TB8498491 Report a problem Stellar MLS #TB8498491 Report a problem | ||
| 7/15/2026 | Contingent | $419,990$268/sqft |
Source: Stellar MLS #TB8498491 Report a problem | ||
| 4/16/2026 | Listed for sale | $419,990+383.9%$268/sqft |
Source: Stellar MLS #TB8498491 Report a problem | ||
| 3/22/2000 | Sold | $86,800$55/sqft |
Source: Public Record Report a problem | ||
Public tax history
| Year | Property taxes | Tax assessment |
|---|---|---|
| 2025 | $1,589 +7.1% | $96,561 +2.9% |
| 2024 | $1,484 +4.9% | $93,840 +3% |
| 2023 | $1,415 +9.8% | $91,107 +3% |
| 2022 | $1,288 +5.7% | $88,453 +4.9% |
| 2021 | $1,219 +6.3% | $84,286 +1.4% |
| 2020 | $1,147 +7.4% | $83,122 +2.3% |
| 2019 | $1,068 | $81,253 +1.9% |
| 2018 | $1,068 +4.9% | $79,738 -28.8% |
| 2017 | $1,018 +2.6% | $112,031 +46.5% |
| 2016 | $993 +3.4% | $76,492 +0.7% |
| 2015 | $960 +1.7% | $75,960 +0.8% |
| 2014 | $944 | $75,357 +7.8% |
| 2013 | $944 +21.6% | $69,890 +181.6% |
| 2012 | $776 -5.7% | $24,817 -8.4% |
| 2011 | $823 -6.7% | $27,092 -10.4% |
| 2010 | $883 -56.7% | $30,248 -65.4% |
| 2009 | $2,038 -26.4% | $87,526 -29.3% |
| 2008 | $2,770 -12.2% | $123,747 -14.8% |
| 2007 | $3,156 -1.4% | $145,299 +7.3% |
| 2006 | $3,201 +15.4% | $135,461 +20.7% |
| 2005 | $2,773 | $112,201 +12.7% |
| 2004 | -- | $99,545 +5.6% |
| 2003 | -- | $94,297 +14.9% |
| 2002 | -- | $82,100 +1.6% |
| 2001 | -- | $80,807 +13.6% |
| 2000 | $1,204 | $71,116 |
Find assessor info on the county website
Monthly payment
Est. payment
Payment breakdown
Explore the cost of this home by adjusting the details. Changes won't be saved.Climate risks
Neighborhood: Town 'n' Country
Nearby schools
GreatSchools rating
- 5/10Davis Elementary SchoolGrades: PK-5Distance: 0.3 mi
- 3/10Davidsen Middle SchoolGrades: 6-8Distance: 2.5 mi
- 6/10Alonso High SchoolGrades: 9-12Distance: 0.5 mi
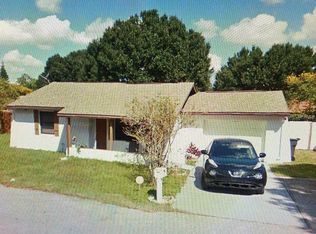
- $291,2003 bd2 ba1k sqft10117 Chimney Hill Ct, Tampa, FL 33615Off Market
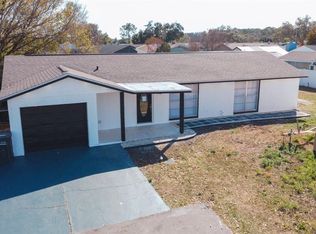
- $385,0003 bd2 ba1.3k sqft7502 Pond View Ct, Tampa, FL 33615Sold
- $336,9003 bd2 ba1.2k sqft10201 Bonnie Bay Ct, Tampa, FL 33615Off Market
- $402,3003 bd2 ba1.2k sqft7501 Eastmoor Ct, Tampa, FL 33615Off Market

- $341,3003 bd2 ba1.2k sqft10120 Chimney Hill Ct, Tampa, FL 33615Off Market
- $401,9003 bd2 ba1.5k sqft7503 Eastmoor Ct, Tampa, FL 33615Off Market
- $289,8003 bd2 ba961 sqft10203 Bonnie Bay Ct, Tampa, FL 33615Off Market
- $335,9003 bd2 ba1.3k sqft7501 Pond View Ct, Tampa, FL 33615Off Market
A local agent can set up tours, give advice and negotiate with sellers.
Similar homes
- $345,0003 bd2 ba1.4k sqft10326 OUT ISLAND DRIVE, TAMPA, FL 33615For Sale

 MLS ID #TB8536362, Wendy Diaz, FUTURE HOME REALTY INC. Stellar MLS
 - $525,0004 bd3 ba2.2k sqft4710 TRAVERTINE DRIVE, TAMPA, FL 33615For Sale
 MLS ID #TB8533689, Julian Linan, SELLSTATE COASTAL REALTY. Stellar MLS
 - $411,0003 bd2 ba1.5k sqft1509 W BARR DRIVE, TAMPA, FL 33603For Sale
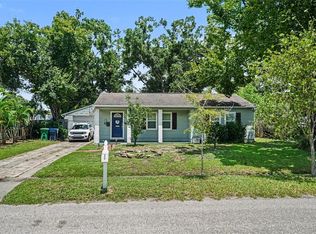 MLS ID #TB8537508, Tania Patone, MARK SPAIN REAL ESTATE. Stellar MLS
 - $435,0004 bd2 ba1.4k sqft1317 DIVOT LANE, TAMPA, FL 33612For Sale
 MLS ID #TB8538177, Brittany Turner, MIHARA & ASSOCIATES INC.. Stellar MLS
 - $449,9004 bd3 ba1.7k sqft6819 32ND AVENUE S, TAMPA, FL 33619For SaleMLS ID #TB8537314, George Sanchez, VITA LUXURY REALTY LLC. Stellar MLS
- $560,0004 bd4 ba2k sqft8318 DRYCREEK DRIVE, TAMPA, FL 33615For SaleMLS ID #TB8526071, Dianne Reyna, AVENUE HOMES LLC. Stellar MLS
- $475,0003 bd2 ba1.4k sqft5309 BLACK PINE DRIVE, TAMPA, FL 33624For SaleMLS ID #TB8518639, Matthew Griffin, OPTIMA ONE REALTY. Stellar MLS
- $419,0003 bd3 ba2.2k sqft1102 E RIVER COVE STREET, TAMPA, FL 33604For SaleMLS ID #O6383900, Steven Koleno, BEYCOME OF FLORIDA LLC. Stellar MLS
- $590,0003 bd2 ba1.3k sqft5017 STOLLS AVENUE, TAMPA, FL 33615For SaleMLS ID #TB8465538, Cuc Dinh, DALTON WADE INC. Stellar MLS
- $448,9003 bd3 ba1.3k sqft1309 W ARCTIC STREET, TAMPA, FL 33604For SaleMLS ID #TB8509343, Maria Leon PLLC, EXP REALTY LLC. Stellar MLS
- $409,0004 bd2 ba1.7k sqft4015 RIVER HILLS DRIVE, TAMPA, FL 33617For SaleMLS ID #TB8531558, Alfonso Gonzalez, ENGEL & VOLKERS TAMPA DOWNTOWN. Stellar MLS
- $399,0003 bd2 ba1.5k sqft8115 N OLA AVENUE, TAMPA, FL 33604For SaleMLS ID #TB8511237, Vioma Lorenzo, DALTON WADE INC. Stellar MLS
- $545,0004 bd3 ba2k sqft7314 WOODKIRK COURT, TAMPA, FL 33634For SaleMLS ID #TB8537226, Anaylin Perez, BHHS FLORIDA PROPERTIES GROUP. Stellar MLS
- $450,0003 bd2 ba1.5k sqft2808 W LAKE AVENUE, TAMPA, FL 33607For SaleMLS ID #TB8510279, Michael Flores, 54 REALTY LLC. Stellar MLS
- $380,0003 bd2 ba1.5k sqft6402 N 41ST STREET, TAMPA, FL 33610For SaleMLS ID #TB8535047, Adriana Johnston, ELEVATED REALTY. Stellar MLS
- $400,0003 bd2 ba1.3k sqft9613 N 46TH STREET, TAMPA, FL 33617For SaleMLS ID #TB8471151, Jeffrey Valdez, SELLSTATE COASTAL REALTY. Stellar MLS
- $460,0003 bd2 ba1.1k sqft6317 Frost Dr, Tampa, FL 33625For Sale By Owner
- $459,0003 bd2 ba1.6k sqft6330 S RENELLIE COURT, TAMPA, FL 33616For SaleMLS ID #TB8538187, Patricc Petti, PREMIER SOTHEBYS INTL REALTY. Stellar MLS
- $429,0004 bd2 ba1.4k sqft4801 ROCK FISH COURT, TAMPA, FL 33617For SaleMLS ID #TB8523938, Eduardo Rodriguez Jorge, NXT LEVEL REALTY GROUP INC. Stellar MLS
- $419,5003 bd2 ba1.7k sqft2250 SPRINGWOOD CIR W, CLEARWATER, FL 33763For SaleMLS ID #TB8530034, Monica Gura, ORCHARD BROKERAGE, LLC. Stellar MLS
