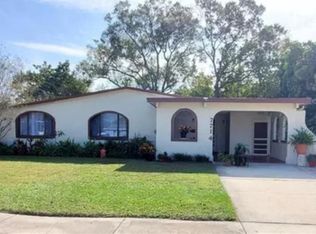
Great opportunity in the heart of Town & Country! This versatile property features a 3-bedroom, 1-bath main home plus a fully equipped in-law suite with its own private entrance, full kitchen, and full bathroom—perfect for extended family, guests, or generating rental income. A major recent upgrade includes a brand-new roof installed in November 2025, complete with a 10-year transferable warranty, providing added value and peace of mind for the new owner. With no rental restrictions, the in-law suite offers excellent potential for short-term rentals, Airbnb, or long-term income opportunities. The home also features a 1-car garage and a 1-car carport, providing ample covered parking and additional storage. Inside, the remodeled kitchen boasts upgraded cabinetry, granite countertops, and a charming picture window overlooking the beautifully fenced backyard. One of the bedrooms features sliding glass doors that provide direct access to the backyard, creating a seamless indoor-outdoor connection.Situated on a spacious corner lot with mature landscaping, the property also includes a detached storage building for added convenience. Ideally located near shopping, dining, and entertainment, with quick access to the Veterans Expressway, this property offers the perfect combination of flexibility, convenience, and investment potential.
For sale
Price cut: $20K (8/10)
$430,000
6802 CRESTHILL COURT, TAMPA, FL 33615
3beds
1,589sqft
:
Get pre-qualified$2,921/mo
Single Family Residence
Built in 1967
0.25 Acres Lot
$-- Zestimate®
$271/sqft
$-- HOA
What's special
Granite countertopsSpacious corner lotRemodeled kitchenMature landscapingUpgraded cabinetry
- 85 days |
- 646 |
- 23 |
Zillow last checked:
Listing updated:
Listed by:
Rachelle Smith 813-992-6950,
DALTON WADE INC 888-668-8283
Source: Stellar MLS,MLS#: TB8509150 Originating MLS: Suncoast Tampa
Originating MLS: Suncoast Tampa
Facts & features
Interior
Bedrooms & bathrooms
- Bedrooms: 3
- Bathrooms: 2
- Full bathrooms: 2
Primary bedroom
- Features: Walk-In Closet(s)
- Level: First
Bedroom 1
- Features: Built-in Closet
- Level: First
Bedroom 2
- Features: Built-in Closet
- Level: First
Kitchen
- Level: First
Living room
- Level: First
Heating
- Central
Cooling
- Central Air
Appliances
- Included: Cooktop, Dishwasher, Dryer, Microwave, Range, Refrigerator, Washer
- Laundry: In Garage, Washer Hookup
Features
- Ceiling Fan(s), Eating Space In Kitchen, Kitchen/Family Room Combo, Living Room/Dining Room Combo, Open Floorplan, Thermostat, Walk-In Closet(s)
- Flooring: Tile
- Has fireplace: No
Interior area
- Total structure area: 2,216
- Total interior livable area: 1,589 sqft
Video & virtual tour
Property
Parking
- Total spaces: 2
- Parking features: Driveway, Garage Door Opener
- Attached garage spaces: 1
- Carport spaces: 1
- Covered spaces: 2
- Has uncovered spaces: Yes
Features
- Levels: One
- Stories: 1
- Exterior features: Private Entrance, Private Yard, Sidewalk, Storage
- Fencing: Fenced
Lot
- Size: 0.25 Acres
- Dimensions: 81 x 135
- Features: Corner Lot, Oversized Lot
Details
- Parcel number: U3528170CT00005000070.0
- Zoning: RSC-6
- Special conditions: None
Construction
Type & style
- Home type: SingleFamily
- Property subtype: Single Family Residence
Materials
- Block
- Foundation: Slab
- Roof: Shingle
Condition
- New construction: No
- Year built: 1967
Utilities & green energy
- Sewer: Public Sewer
- Water: Public
- Utilities for property: BB/HS Internet Available, Electricity Connected, Water Connected
Community & HOA
Community
- Pet fee: $0 monthly
- Subdivision: TOWNN COUNTRY PARK UN 20
HOA
- Has HOA: No
Location
- Region: Tampa
Financial & listing details
- Price per square foot: $271/sqft
- Tax assessed value: $342,750
- Annual tax amount: $3,677
- Date on market: 5/16/2026
- Cumulative days on market: 76 days
- Listing terms: Cash,Conventional,FHA,VA Loan
- Ownership: Fee Simple
- Total actual rent: 0
- Electric utility on property: Yes
- Road surface type: Paved
Estimated market value
Not available
Estimated sales range
Not available
Not available
Price history
| Date | Event | Price |
|---|---|---|
| 8/10/2026 | Price change | $430,000-4.4%$271/sqft |
Source:  Stellar MLS #TB8509150 Report a problem Stellar MLS #TB8509150 Report a problem | ||
| 7/13/2026 | Listed for sale | $450,000$283/sqft |
Source: Stellar MLS #TB8509150 Report a problem | ||
| 7/8/2026 | Contingent | $450,000$283/sqft |
Source: Stellar MLS #TB8509150 Report a problem | ||
| 7/7/2026 | Pending sale | $450,000$283/sqft |
Source: Stellar MLS #TB8509150 Report a problem | ||
| 6/26/2026 | Listed for sale | $450,000$283/sqft |
Source: Stellar MLS #TB8509150 Report a problem | ||
| 6/23/2026 | Pending sale | $450,000$283/sqft |
Source: Stellar MLS #TB8509150 Report a problem | ||
| 6/12/2026 | Price change | $450,000-7.2%$283/sqft |
Source: Stellar MLS #TB8509150 Report a problem | ||
| 5/16/2026 | Listed for sale | $485,000-5.6%$305/sqft |
Source: Stellar MLS #TB8509150 Report a problem | ||
| 2/17/2026 | Listing removed | -- |
Source: Owner Report a problem | ||
| 2/9/2026 | Price change | $514,000+6%$323/sqft |
Source: Owner Report a problem | ||
| 2/5/2026 | Listed for sale | $485,000+156.6%$305/sqft |
Source: Owner Report a problem | ||
| 1/17/2018 | Sold | $189,000-5.5%$119/sqft |
Source: Public Record Report a problem | ||
| 11/3/2017 | Price change | $200,000-2.4%$126/sqft |
Source: ADVANTAGE REAL ESTATE SERVICES #H2204074 Report a problem | ||
| 10/27/2017 | Listed for sale | $204,900$129/sqft |
Source: ADVANTAGE REAL ESTATE SERVICES #H2204074 Report a problem | ||
| 10/27/2017 | Pending sale | $204,900$129/sqft |
Source: ADVANTAGE REAL ESTATE SERVICES #H2204074 Report a problem | ||
| 10/14/2017 | Listed for sale | $204,900$129/sqft |
Source: ADVANTAGE REAL ESTATE SERVICES #H2204074 Report a problem | ||
| 10/14/2017 | Pending sale | $204,900$129/sqft |
Source: ADVANTAGE REAL ESTATE SERVICES #H2204074 Report a problem | ||
| 9/22/2017 | Listed for sale | $204,900$129/sqft |
Source: ADVANTAGE REAL ESTATE SERVICES #H2204074 Report a problem | ||
Public tax history
| Year | Property taxes | Tax assessment |
|---|---|---|
| 2025 | $3,678 +10% | $207,057 +2.9% |
| 2024 | $3,344 +3.7% | $201,222 +3% |
| 2023 | $3,226 +5.7% | $195,361 +3% |
| 2022 | $3,052 +4% | $189,671 +5.1% |
| 2021 | $2,934 +2.9% | $180,386 +1.4% |
| 2020 | $2,851 +3.7% | $177,895 +2.3% |
| 2019 | $2,750 | $173,895 +1.9% |
| 2018 | $2,750 +2% | $170,653 +12.8% |
| 2017 | $2,697 -6.9% | $151,278 +26.1% |
| 2016 | $2,896 +7.1% | $119,966 +10% |
| 2015 | $2,703 +19.8% | $109,060 +10% |
| 2014 | $2,257 | $99,145 +10% |
| 2013 | $2,257 +148.5% | $90,132 +16.5% |
| 2012 | $908 -10.9% | $77,360 -6.5% |
| 2011 | $1,020 +1% | $82,774 +0.5% |
| 2010 | $1,010 +4.8% | $82,394 +2.7% |
| 2009 | $964 +1% | $80,228 +0.1% |
| 2008 | $954 -20.1% | $80,148 +3% |
| 2007 | $1,193 -2.4% | $77,814 +2.5% |
| 2006 | $1,223 +1.3% | $75,916 +3% |
| 2005 | $1,207 | $73,705 +3% |
| 2004 | -- | $71,558 +1.9% |
| 2003 | -- | $70,224 +4.6% |
| 2002 | -- | $67,142 +1.6% |
| 2001 | -- | $66,085 -12.7% |
| 2000 | $1,145 | $75,694 |
Find assessor info on the county website
Monthly payment
Est. payment
Payment breakdown
Explore the cost of this home by adjusting the details. Changes won't be saved.Climate risks
Neighborhood: Town 'n' Country
Nearby schools
GreatSchools rating
- 5/10Morgan Woods Elementary SchoolGrades: PK-5Distance: 0.7 mi
- 3/10Webb Middle SchoolGrades: 6-8Distance: 0.7 mi
- 4/10Leto High SchoolGrades: 9-12Distance: 3 mi
Schools provided by the listing agent
- Elementary: Morgan Woods-HB
- Middle: Webb-HB
- High: Leto-HB
Source: Stellar MLS. This data may not be complete. We recommend contacting the local school district to confirm school assignments for this home.
- $447,0003 bd2 ba1.5k sqft6804 Cresthill Ct, Tampa, FL 33615Off Market

- $466,1004 bd2 ba2k sqft6801 Santa Monica Ct, Tampa, FL 33615Off Market
- $390,4003 bd2 ba1.5k sqft6806 Crest Hill Ct, Tampa, FL 33615Off Market
- $445,0004 bd2 ba1.6k sqft6803 Santa Monica Ct, Tampa, FL 33615Sold

- $549,9005 bd4 ba2.7k sqft7908 W Elm St, Tampa, FL 33615Sold
- $526,2005 bd4 ba2.3k sqft7910 W Elm St, Tampa, FL 33615Off Market
- $482,4004 bd2 ba1.6k sqft6801 Crest Hill Ct, Tampa, FL 33615Off Market
- $422,7004 bd3 ba1.5k sqft7906 W Elm St, Tampa, FL 33615Off Market
A local agent can set up tours, give advice and negotiate with sellers.
Similar homes
- $434,0003 bd3 ba1.2k sqft10114 BRIARWICK COURT, TAMPA, FL 33615For Sale

 MLS ID #TB8518261, Asley Garcia, LANTES REAL ESTATE LLC. Stellar MLS
 - $490,0003 bd2 ba1.7k sqft7714 W POWHATAN, TAMPA, FL 33615For Sale
 MLS ID #TB8461330, Anamarys Perez Jimenez, LANTES REAL ESTATE LLC. Stellar MLS
 - $550,0003 bd3 ba1.4k sqft6503 DOVEWOOD PLACE, TAMPA, FL 33634For Sale
 MLS ID #TB8534860, Marleidy Duran Martínez, MD ROYALTY REALTY INC. Stellar MLS
 - $480,9993 bd2 ba1.3k sqft6504 N PACKWOOD AVENUE, TAMPA, FL 33604For Sale
 MLS ID #O6429570, Tania Borges, CIGNOS REAL ESTATE, LLC.. Stellar MLS
 - $449,9004 bd2 ba1.2k sqft2301 W IDLEWILD AVENUE, TAMPA, FL 33603For SaleMLS ID #TB8534009, Joshua Maples, REALTY ONE GROUP ADVANTAGE. Stellar MLS
- $390,0003 bd2 ba1.3k sqft703 E HAMILTON AVENUE, TAMPA, FL 33604For SaleMLS ID #TB8530687, Juan Montes, JPT REALTY LLC. Stellar MLS
- $398,0004 bd3 ba1.8k sqft9306 FOREST HILLS DRIVE, TAMPA, FL 33612For SaleMLS ID #TB8474565, Mabel Quevedo, JPT REALTY LLC. Stellar MLS
- $460,0005 bd3 ba1.1k sqft6005 W CLIFTON STREET, TAMPA, FL 33634For SaleMLS ID #TB8480999, Kalia Lastra, JPT REALTY LLC. Stellar MLS
- $565,0003 bd2 ba1.4k sqft7102 HOLLOWELL DRIVE, TAMPA, FL 33634For SaleMLS ID #TB8535180, Rocio Smith Lora, FRIENDS REALTY LLC. Stellar MLS
- $410,0004 bd2 ba1.2k sqft8719 N Ashley Street, Tampa, FL 33604For Sale
 MLS ID #B26036237, Jesse Acevedo, Ace Realty & Investment. BeachesMLS
 - $308,0003 bd3 ba1.5k sqft8423 EDGEWATER PLACE BOULEVARD, TAMPA, FL 33615For SaleMLS ID #TB8510963, Johanna Quintana, TOPAZ REALTY LLC. Stellar MLS
- $379,9003 bd2 ba1.2k sqft4405 N TAMPANIA AVENUE, TAMPA, FL 33614For SaleMLS ID #TB8505561, Rafael Ricardo, HOME PRIME REALTY LLC. Stellar MLS
- $420,0003 bd2 ba1.2k sqft309 BELLE CLAIRE PLACE, TEMPLE TERRACE, FL 33617For SaleMLS ID #TB8501955, Lana Duong, PEOPLE'S CHOICE REALTY SVC LLC. Stellar MLS
- $585,0004 bd3 ba2.1k sqft7312 NOVA CIRCLE, TAMPA, FL 33634For SaleMLS ID #TB8529037, Sarah Wentworth, EXP REALTY LLC. Stellar MLS
- $479,9993 bd1 ba1.7k sqft5408 EUREKA SPRINGS ROAD, TAMPA, FL 33610For SaleMLS ID #TB8524116, Misleydis Perdomo, CHARLES RUTENBERG REALTY INC. Stellar MLS
- $375,0003 bd2 ba1.5k sqft3001 E FERN STREET, TAMPA, FL 33610For SaleMLS ID #TB8518504, Gabriela Garcia, THE SOMERDAY GROUP PL. Stellar MLS
- $425,0004 bd2 ba1.2k sqft1606 S 45 Street, Tampa, FL 33619For SaleMLS ID #R11162972, Oscar Luis Garcia, Partnership Realty Inc.. BeachesMLS
- $489,0004 bd2 ba1.6k sqft3147 W CORDELIA STREET, TAMPA, FL 33607For SaleMLS ID #TB8528446, Leidy Hernandez, JPT REALTY LLC. Stellar MLS
- $409,9004 bd2 ba1.3k sqft1304 WINDSOR WAY, TAMPA, FL 33619For SaleMLS ID #TB8503414, Rachel Reverter Rosenada, RUIZ REALTY SERVICES INC.. Stellar MLS
- $410,0004 bd4 ba1.7k sqft3502 LIBBY LOOP, TAMPA, FL 33619For SaleMLS ID #TB8531487, Roberto Diaz, PEOPLE'S CHOICE REALTY SVC LLC. Stellar MLS
