This charming 3-bedroom, 2-bathroom home has been lovingly maintained and features numerous upgrades. In addition to the main living area, the property offers two extra spaces—one a small studio-style room and the other located in a detached structure at the rear—providing flexibility for hosting guests, setting up a home office, or accommodating family members. It is the buyer's responsibility to verify the permit status of all additions with Hillsborough County. Other highlights include a detached storage or utility room at the back, a pergola with an outdoor kitchen and grill (perfect for social gatherings), a beautiful garden with birdhouses, and a convenient outdoor half-bath located next to the pergola and pool. Don't miss this opportunity—plus, the location is a major advantage!
For sale
$550,000
6503 DOVEWOOD PLACE, TAMPA, FL 33634
3beds
1,486sqft
Single Family Residence
Built in 1969
8,280 Square Feet Lot
$537,400 Zestimate®
$370/sqft
$-- HOA
What's special
Beautiful garden with birdhousesSmall studio-style room
- 25 days |
- 160 |
- 8 |
Zillow last checked:
Listing updated:
Listed by:
Marleidy Duran Martínez 813-506-1340,
MD ROYALTY REALTY INC 813-506-1340
Source: Stellar MLS,MLS#: TB8534860 Originating MLS: Suncoast Tampa
Originating MLS: Suncoast Tampa
Facts & features
Interior
Bedrooms & bathrooms
- Bedrooms: 3
- Bathrooms: 3
- Full bathrooms: 2
- 1/2 bathrooms: 1
Primary bedroom
- Features: Built-in Closet
- Level: First
- Area: 150 Square Feet
- Dimensions: 12.5x12
Bathroom 1
- Level: First
- Area: 132 Square Feet
- Dimensions: 11x12
Bathroom 2
- Level: First
- Area: 132 Square Feet
- Dimensions: 11x12
Great room
- Level: First
- Area: 192 Square Feet
- Dimensions: 12x16
Kitchen
- Level: First
- Area: 84 Square Feet
- Dimensions: 10.5x8
Heating
- Central
Cooling
- Central Air
Appliances
- Included: Cooktop, Dishwasher, Microwave, Range, Refrigerator
- Laundry: Inside, Laundry Room
Features
- Eating Space In Kitchen, Primary Bedroom Main Floor
- Flooring: Tile
- Doors: Outdoor Grill, Outdoor Kitchen
- Has fireplace: No
Interior area
- Total structure area: 1,486
- Total interior livable area: 1,486 sqft
Video & virtual tour
Property
Parking
- Total spaces: 8
- Parking features: Carport
- Carport spaces: 8
Features
- Levels: One
- Stories: 1
- Exterior features: Courtyard, Outdoor Grill, Outdoor Kitchen, Storage, Private Entrance, Private Yard
- Has private pool: Yes
- Pool features: Diving Board, Gunite, In Ground, Outside Bath Access
Lot
- Size: 8,280 Square Feet
- Dimensions: 72 x 115
Details
- Parcel number: U3628170DC00000400037.0
- Zoning: RSC-9
- Special conditions: None
Construction
Type & style
- Home type: SingleFamily
- Property subtype: Single Family Residence
Materials
- Block
- Foundation: Block
- Roof: Shingle
Condition
- New construction: No
- Year built: 1969
Utilities & green energy
- Sewer: Public Sewer
- Water: None
- Utilities for property: Public
Community & HOA
Community
- Pet fee: $0 monthly
- Subdivision: NORTHWEST PARK UNIT 2
HOA
- Has HOA: No
Location
- Region: Tampa
Financial & listing details
- Price per square foot: $370/sqft
- Tax assessed value: $307,816
- Annual tax amount: $6,272
- Date on market: 7/31/2026
- Cumulative days on market: 24 days
- Ownership: Fee Simple
- Total actual rent: 0
- Road surface type: Asphalt, Paved
Estimated market value
$537,400
$511,000 - $564,000
$3,754/mo
Price history
| Date | Event | Price |
|---|---|---|
| 7/31/2026 | Listed for sale | $550,000+54.9%$370/sqft |
Source:  Stellar MLS #TB8534860 Report a problem Stellar MLS #TB8534860 Report a problem | ||
| 11/28/2022 | Sold | $355,000+1.5%$239/sqft |
Source: Public Record Report a problem | ||
| 10/26/2022 | Pending sale | $349,900$235/sqft |
Source: Stellar MLS #G5061852 Report a problem | ||
| 10/24/2022 | Listed for sale | $349,900$235/sqft |
Source: Stellar MLS #G5061852 Report a problem | ||
Public tax history
| Year | Property taxes | Tax assessment |
|---|---|---|
| 2025 | $6,272 +4.7% | $307,816 -0.1% |
| 2024 | $5,990 +9.2% | $308,102 +9.8% |
| 2023 | $5,488 +270.7% | $280,565 +187.8% |
| 2022 | $1,481 +2.9% | $97,480 +3% |
| 2021 | $1,439 +5.7% | $94,641 +1.4% |
| 2020 | $1,361 +6.4% | $93,334 +2.3% |
| 2019 | $1,279 | $91,236 +1.9% |
| 2018 | $1,279 +4.2% | $89,535 -37.5% |
| 2017 | $1,228 +2.3% | $143,315 +66.9% |
| 2016 | $1,200 +3% | $85,889 +0.7% |
| 2015 | $1,166 +9.2% | $85,292 +6.2% |
| 2014 | $1,067 | $80,288 +1.5% |
| 2013 | $1,067 +1% | $79,101 +1.7% |
| 2012 | $1,057 +1.2% | $77,779 +0.9% |
| 2011 | $1,044 +3.4% | $77,070 +1.5% |
| 2010 | $1,010 +3.1% | $75,931 +2.7% |
| 2009 | $980 +1% | $73,935 +0.1% |
| 2008 | $970 -19.1% | $73,861 +3% |
| 2007 | $1,199 -2.4% | $71,710 +2.5% |
| 2006 | $1,228 +12.7% | $69,961 +12.1% |
| 2005 | $1,090 | $62,408 +3% |
| 2004 | -- | $60,590 +1.9% |
| 2003 | -- | $59,460 +2.4% |
| 2002 | -- | $58,066 +1.6% |
| 2001 | -- | $57,152 -10.9% |
| 2000 | $963 | $64,145 |
Find assessor info on the county website
Monthly payment
Est. payment
Payment breakdown
Explore the cost of this home by adjusting the details. Changes won't be saved.Climate risks
Neighborhood: Town 'n' Country
Nearby schools
GreatSchools rating
- 5/10Morgan Woods Elementary SchoolGrades: PK-5Distance: 0.7 mi
- 3/10Webb Middle SchoolGrades: 6-8Distance: 0.6 mi
- 4/10Leto High SchoolGrades: 9-12Distance: 2 mi
- $356,4002 bd2 ba1.1k sqft6501 Dovewood Pl, Tampa, FL 33634Off Market
- $386,7003 bd3 ba1.4k sqft6505 Dovewood Pl, Tampa, FL 33634Off Market
- $449,9003 bd2 ba1k sqft6414 Golden Dr, Tampa, FL 33634Off Market

- $398,6003 bd2 ba1.6k sqft6416 Golden Dr, Tampa, FL 33634Off Market
- $380,8002 bd2 ba1.7k sqft6412 Golden Dr, Tampa, FL 33634Off Market
- $425,8004 bd2 ba1.9k sqft6418 Golden Dr, Tampa, FL 33634Off Market
- $440,5004 bd2 ba1.7k sqft6503 Golden Pl, Tampa, FL 33634Off Market
- $500,0005 bd4 ba1.6k sqft6507 Dovewood Pl, Tampa, FL 33634Sold
A local agent can set up tours, give advice and negotiate with sellers.
Similar homes
- $585,0004 bd3 ba2.1k sqft7312 NOVA CIRCLE, TAMPA, FL 33634For Sale
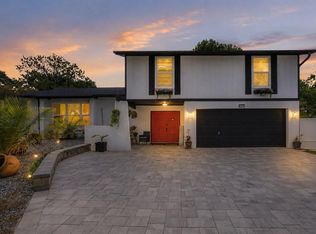
 MLS ID #TB8529037, Sarah Wentworth, EXP REALTY LLC. Stellar MLS
 - $398,0003 bd2 ba1.2k sqft6418 W PARIS STREET, TAMPA, FL 33634For Sale
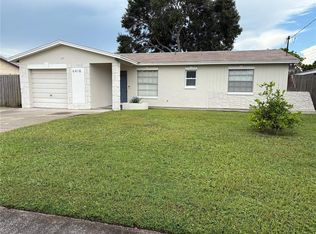 MLS ID #C7514009, Ken Young, HAROLD T. GOFFE, REALTOR INC.. Stellar MLS
 - $450,0005 bd3 ba1.1k sqft6005 W CLIFTON STREET, TAMPA, FL 33634For Sale
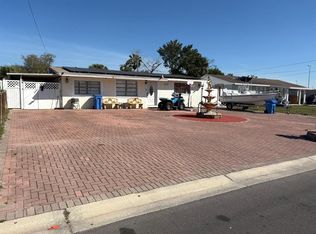 MLS ID #TB8480999, Kalia Lastra, JPT REALTY LLC. Stellar MLS
 - $399,9994 bd3 ba1.2k sqft4808 SIERRA MADRE DRIVE, TAMPA, FL 33634For Sale
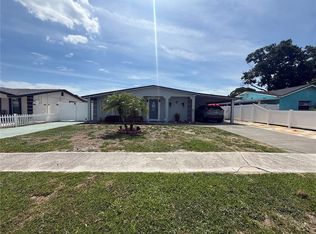 MLS ID #TB8517953, Yoselin Del Pino, EBENEZER REAL ESTATE SOLUTIONS GROUP LLC. Stellar MLS
 - $480,9993 bd2 ba1.3k sqft6504 N PACKWOOD AVENUE, TAMPA, FL 33604For SaleMLS ID #O6429570, Tania Borges, CIGNOS REAL ESTATE, LLC.. Stellar MLS
- $399,0004 bd3 ba1.8k sqft8816 MEMORIAL HIGHWAY, TAMPA, FL 33615For SaleMLS ID #TB8542073, Leonardo Prada, FRIENDS REALTY LLC. Stellar MLS
- $410,0003 bd2 ba1.5k sqft6802 CRESTHILL COURT, TAMPA, FL 33615For SaleMLS ID #TB8509150, Rachelle Smith, DALTON WADE INC. Stellar MLS
- $569,9004 bd3 ba2k sqft14216 BRIARTHORN DRIVE, TAMPA, FL 33625For SaleMLS ID #TB8508529, Mario Perez, ARGO GROUP PROPERTIES LLC. Stellar MLS
- $449,9004 bd2 ba1.2k sqft2301 W IDLEWILD AVENUE, TAMPA, FL 33603For SaleMLS ID #TB8534009, Joshua Maples, REALTY ONE GROUP ADVANTAGE. Stellar MLS
- $415,0004 bd2 ba1.4k sqft8848 OAK CIRCLE, TAMPA, FL 33615For SaleMLS ID #TB8528307, Nelson Blanco, RE FLORIDA HOMES. Stellar MLS
- $495,0005 bd3 ba2k sqft709 E 119TH AVENUE, TAMPA, FL 33612For SaleMLS ID #TB8520949, Jamie Young, PEOPLE'S TRUST REALTY. Stellar MLS
- $549,9003 bd2 ba1.6k sqft1170 WEXFORD DRIVE, PALM HARBOR, FL 34683For SaleMLS ID #TB8532677, Christopher Kuhlman, CHARLES RUTENBERG REALTY INC. Stellar MLS
- $420,0003 bd3 ba1.2k sqft10114 BRIARWICK COURT, TAMPA, FL 33615For SaleMLS ID #TB8518261, Asley Garcia, LANTES REAL ESTATE LLC. Stellar MLS
- $479,9993 bd1 ba1.7k sqft5408 EUREKA SPRINGS ROAD, TAMPA, FL 33610For SaleMLS ID #TB8524116, Misleydis Perdomo, CHARLES RUTENBERG REALTY INC. Stellar MLS
- $345,9003 bd2 ba1k sqft4916 ELDORADO DRIVE, TAMPA, FL 33615For SaleMLS ID #TB8449156, Silvia Henriquez, PEOPLE'S CHOICE REALTY SVC LLC. Stellar MLS
- $460,0006 bd3 ba1.8k sqft4416 COBIA DRIVE, TAMPA, FL 33617For SaleMLS ID #TB8534132, Nelly Gomez, ENTERPRISE REALTY SERVICES LLC. Stellar MLS
- $380,0004 bd2 ba1.7k sqft7326 SHEFFIELD ROAD, TAMPA, FL 33615For SaleMLS ID #TB8456259, Yemma Gallardo Pedreira, LANTES REAL ESTATE LLC. Stellar MLS
- $499,0004 bd3 ba1.7k sqft16513 SILVERHILL DRIVE, TAMPA, FL 33624For SaleMLS ID #TB8505033, Julie Phan, LLC, LPT REALTY, LLC. Stellar MLS
- $390,0003 bd2 ba1.3k sqft703 E HAMILTON AVENUE, TAMPA, FL 33604For SaleMLS ID #TB8530687, Juan Montes, JPT REALTY LLC. Stellar MLS
- $457,0003 bd2 ba1.2k sqft10026 83RD CIRCLE, SEMINOLE, FL 33777For SaleMLS ID #TB8541542, Angela Fowler, ANGELA FOWLER REAL ESTATE, LLC. Stellar MLS
