****Price Reduction****Location, Location, Location****Very nice, very well maintained three Bedroom, two Bath, one car Garage home. open floor plan. Late Stainless-Steel Refrigerator, Range, Microwave. also included Dishwasher, Washer and Dryer. Home is ready to move in and offers great potential. Huge Lani with view of pond in rear. 21' x 10' Garage, Parking for 4 Vehicles in Drive. New Roof in 2018, New A/C in 2022.
For sale
Price cut: $1.9K (7/9)
$398,000
6418 W PARIS STREET, TAMPA, FL 33634
3beds
1,293sqft
Single Family Residence
Built in 1975
8,424 Square Feet Lot
$385,700 Zestimate®
$308/sqft
$-- HOA
What's special
Open floor planWasher and dryerLate stainless-steel refrigerator
- 379 days
- 304
- 14
Zillow last checked:
Listing updated:
Listed by:
Ken Young 941-456-1100,
HAROLD T. GOFFE, REALTOR INC. 941-639-5777
Source: Stellar MLS,MLS#: C7514009 Originating MLS: Port Charlotte
Originating MLS: Port Charlotte
Facts & features
Interior
Bedrooms & bathrooms
- Bedrooms: 3
- Bathrooms: 2
- Full bathrooms: 2
Primary bedroom
- Features: Ceiling Fan(s), Built-in Closet
- Level: First
- Area: 144 Square Feet
- Dimensions: 12x12
Bedroom 2
- Features: Ceiling Fan(s), Built-in Closet
- Level: First
- Area: 140 Square Feet
- Dimensions: 10x14
Bedroom 3
- Features: Ceiling Fan(s), Built-in Closet
- Level: First
- Area: 100 Square Feet
- Dimensions: 10x10
Primary bathroom
- Features: En Suite Bathroom
- Level: First
- Area: 40 Square Feet
- Dimensions: 5x8
Bathroom 2
- Features: Tub With Shower
- Level: First
- Area: 35 Square Feet
- Dimensions: 5x7
Balcony porch lanai
- Level: First
- Area: 364 Square Feet
- Dimensions: 14x26
Dining room
- Features: Ceiling Fan(s)
- Level: First
- Area: 90 Square Feet
- Dimensions: 9x10
Family room
- Features: Ceiling Fan(s)
- Level: First
- Area: 156 Square Feet
- Dimensions: 12x13
Kitchen
- Features: Granite Counters
- Level: First
- Area: 70 Square Feet
- Dimensions: 7x10
Living room
- Level: First
- Area: 224 Square Feet
- Dimensions: 14x16
Heating
- Central, Electric
Cooling
- Central Air
Appliances
- Included: Dishwasher, Dryer, Electric Water Heater, Microwave, Range, Refrigerator, Washer
- Laundry: In Garage
Features
- Ceiling Fan(s)
- Flooring: Ceramic Tile, Engineered Hardwood
- Doors: Sliding Doors
- Has fireplace: No
Interior area
- Total structure area: 2,028
- Total interior livable area: 1,293 sqft
Video & virtual tour
Property
Parking
- Total spaces: 1
- Parking features: Garage - Attached
- Attached garage spaces: 1
Features
- Levels: One
- Stories: 1
- Exterior features: Private Mailbox, Rain Gutters, Sidewalk
- Has view: Yes
- View description: Pond
- Has water view: Yes
- Water view: Pond
- Waterfront features: Pond, Pond Access
Lot
- Size: 8,424 Square Feet
- Dimensions: 72 x 117
Details
- Parcel number: U3628170D400000200033.0
- Zoning: RSC-9
- Special conditions: None
Construction
Type & style
- Home type: SingleFamily
- Property subtype: Single Family Residence
Materials
- Block, Stucco
- Foundation: Slab
- Roof: Shingle
Condition
- New construction: No
- Year built: 1975
Utilities & green energy
- Sewer: Public Sewer
- Water: Public
- Utilities for property: Cable Connected, Electricity Connected
Community & HOA
Community
- Pet fee: $0 monthly
- Subdivision: GEORGE ROAD ESTATES UNIT 7
HOA
- Has HOA: No
Location
- Region: Tampa
Financial & listing details
- Price per square foot: $308/sqft
- Tax assessed value: $339,649
- Annual tax amount: $2,648
- Date on market: 8/25/2025
- Cumulative days on market: 347 days
- Listing terms: Cash,Conventional,FHA
- Ownership: Fee Simple
- Total actual rent: 0
- Electric utility on property: Yes
- Road surface type: Asphalt
Estimated market value
$385,700
$366,000 - $405,000
$2,346/mo
Price history
| Date | Event | Price |
|---|---|---|
| 7/9/2026 | Price change | $398,000-0.5%$308/sqft |
Source:  Stellar MLS #C7514009 Report a problem Stellar MLS #C7514009 Report a problem | ||
| 5/14/2026 | Price change | $399,900-2.9%$309/sqft |
Source: Stellar MLS #C7514009 Report a problem | ||
| 4/26/2026 | Price change | $412,000+3%$319/sqft |
Source: Stellar MLS #C7514009 Report a problem | ||
| 9/13/2025 | Price change | $399,900-5.9%$309/sqft |
Source: Stellar MLS #C7514009 Report a problem | ||
| 8/25/2025 | Listed for sale | $425,000+181.5%$329/sqft |
Source: Stellar MLS #C7514009 Report a problem | ||
| 5/13/2016 | Sold | $151,000+0.7%$117/sqft |
Source: Stellar MLS #T2809634 Report a problem | ||
| 5/8/2016 | Pending sale | $149,900$116/sqft |
Source: FUTURE HOME REALTY INC #T2809634 Report a problem | ||
| 5/8/2016 | Listed for sale | $149,900$116/sqft |
Source: FUTURE HOME REALTY INC #T2809634 Report a problem | ||
| 3/29/2016 | Listing removed | $149,900$116/sqft |
Source: FUTURE HOME REALTY INC #T2809634 Report a problem | ||
| 3/28/2016 | Listed for sale | $149,900+120.8%$116/sqft |
Source: FUTURE HOME REALTY INC #T2809634 Report a problem | ||
| 3/3/1995 | Sold | $67,900$53/sqft |
Source: Public Record Report a problem | ||
Public tax history
| Year | Property taxes | Tax assessment |
|---|---|---|
| 2025 | $2,885 +8.9% | $167,141 +2.9% |
| 2024 | $2,648 +4.6% | $162,431 +3% |
| 2023 | $2,532 +6.5% | $157,700 +3% |
| 2022 | $2,376 +1.5% | $153,107 +3% |
| 2021 | $2,342 +3.7% | $148,648 +1.4% |
| 2020 | $2,258 +4.3% | $146,596 +2.3% |
| 2019 | $2,164 | $143,300 +1.9% |
| 2018 | $2,164 +2.5% | $140,628 +10.8% |
| 2017 | $2,111 +12.7% | $126,936 +86.7% |
| 2016 | $1,872 +119.1% | $68,007 +0.7% |
| 2015 | $854 +0.6% | $67,534 +0.8% |
| 2014 | $850 | $66,998 +1.5% |
| 2013 | $850 -1.9% | $66,008 +1.7% |
| 2012 | $866 +1.6% | $64,905 +3% |
| 2011 | $853 +1.7% | $63,015 +1.5% |
| 2010 | $838 +2.1% | $62,084 +2.7% |
| 2009 | $821 -75.9% | $60,452 -61.5% |
| 2008 | $3,410 +287.1% | $156,850 +167.5% |
| 2007 | $881 -1.3% | $58,633 +2.5% |
| 2006 | $892 +1.6% | $57,203 +3% |
| 2005 | $878 | $55,537 +3% |
| 2004 | -- | $53,919 +1.9% |
| 2003 | -- | $52,914 +2.4% |
| 2002 | -- | $51,674 +1.6% |
| 2001 | -- | $50,860 -10.5% |
| 2000 | $760 | $56,812 |
Find assessor info on the county website
Monthly payment
Est. payment
Payment breakdown
Explore the cost of this home by adjusting the details. Changes won't be saved.Climate risks
Neighborhood: Town 'n' Country
Similar homes
- $550,0003 bd3 ba1.4k sqft6503 DOVEWOOD PLACE, TAMPA, FL 33634For Sale

 MLS ID #TB8534860, Marleidy Duran Martínez, MD ROYALTY REALTY INC. Stellar MLS
 - $460,0003 bd2 ba1.2k sqft5608 GATEWAY DRIVE, TAMPA, FL 33615New Construction
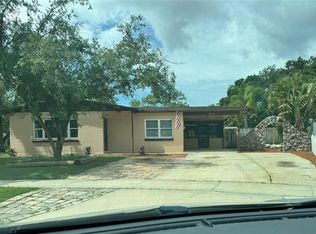 MLS ID #TB8542831, Pilar Lesmes, LOKATION. Stellar MLS
 - $425,0003 bd2 ba1.5k sqft8806 CYPRESS HAMMOCK DRIVE, TAMPA, FL 33614For Sale
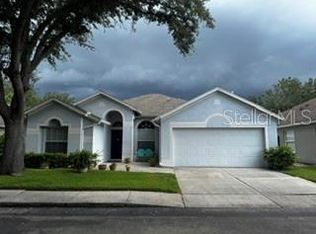 MLS ID #TB8524883, Jason Almerico, LING REALTY, LLC. Stellar MLS
 - $324,5003 bd2 ba1.1k sqft10205 BELLHURST COURT, TAMPA, FL 33615For Sale
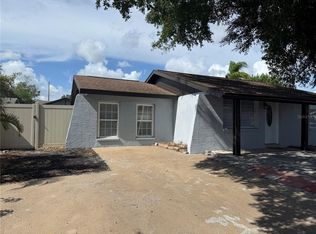 MLS ID #TB8540216, clara Urena, INTEGRITY REAL PROPERTIES,IN. Stellar MLS
 - $398,0004 bd3 ba1.8k sqft9306 FOREST HILLS DRIVE, TAMPA, FL 33612For SaleMLS ID #TB8474565, Mabel Quevedo, JPT REALTY LLC. Stellar MLS
- $360,0004 bd2 ba1.4k sqft8517 N HIGHLAND AVENUE, TAMPA, FL 33604For SaleMLS ID #TB8484788, Lisette Avin Lopez, FLORIDA ALLIANCE PROPERTIES LLC. Stellar MLS
- $369,9004 bd2 ba1.3k sqft927 LAKEWOOD AVENUE, TAMPA, FL 33613For SaleMLS ID #TB8540459, Robert McDugald, FUTURE HOME REALTY INC. Stellar MLS
- $235,0002 bd1 ba998 sqft7310 BAJA COURT, TAMPA, FL 33634For SaleMLS ID #TB8538372, Lazara Diaz, JPT REALTY LLC. Stellar MLS
- $430,0003 bd2 ba975 sqft10111 N OLA AVENUE, TAMPA, FL 33612For SaleMLS ID #TB8524909, Katerin Matos Garcia, FRIENDS REALTY LLC. Stellar MLS
- $479,0003 bd2 ba1.6k sqft15803 IRONWARE PLACE, TAMPA, FL 33624For SaleMLS ID #TB8544241, Joshua Palathinkal, PEOPLE'S CHOICE REALTY SVC LLC. Stellar MLS
- $349,9003 bd2 ba1.4k sqft3103 E 25TH AVENUE, TAMPA, FL 33605For SaleMLS ID #TB8525562, Michael Embden, SIGNATURE REALTY ASSOCIATES. Stellar MLS
- $379,9003 bd2 ba1.1k sqft7710 CORAL VINE LANE, TAMPA, FL 33619For SaleMLS ID #TB8532548, Kenia Lopez, VITA LUXURY REALTY LLC. Stellar MLS
- $399,9004 bd4 ba1.7k sqft3502 LIBBY LOOP, TAMPA, FL 33619For SaleMLS ID #TB8531487, Roberto Diaz, PEOPLE'S CHOICE REALTY SVC LLC. Stellar MLS
- $385,0003 bd2 ba1.3k sqft20 S SATURN AVENUE, CLEARWATER, FL 33755For SaleMLS ID #TB8539666, Pam Ryan Anderson, PAM RYAN REALTY INC. Stellar MLS
- $374,9003 bd2 ba1.1k sqft623 DEXTER DRIVE, DUNEDIN, FL 34698For SaleMLS ID #TB8533077, Chiyeen Penachio, PALM LIFE REALTY. Stellar MLS
- $360,9004 bd2 ba1k sqft2619 E CHELSEA STREET, TAMPA, FL 33610For SaleMLS ID #TB8511975, Blanca Lopez Torres, FRIENDS REALTY LLC. Stellar MLS
- $400,0004 bd2 ba1.7k sqft439 E MARTIN LUTHER KING JR DRIVE, TARPON SPRINGS, FL 34689For SaleMLS ID #TB8537638, Michael Binafegha, PEOPLE'S CHOICE REALTY SVC LLC. Stellar MLS
- $349,0005 bd3 ba1.6k sqft8210 N KLONDYKE STREET, TAMPA, FL 33604For SaleMLS ID #TB8534444, Grant Patterson, GREAT WESTERN REALTY. Stellar MLS
- $375,0003 bd2 ba1k sqft2175 43RD AVENUE N, ST PETERSBURG, FL 33714For SaleMLS ID #TB8539714, Leah Herzwurm, COMPASS FLORIDA LLC. Stellar MLS
- $420,0003 bd2 ba1.3k sqft623 PALM BOULEVARD, DUNEDIN, FL 34698For SaleMLS ID #A4699298, Moe Mossa, SAVVY AVENUE, LLC. Stellar MLS
