THE SELLERS ARE REPLACING THE ROOF AND REPLACING THE AIR CONDITIONER. SEND YOUR OFFER TODAY! A versatile Tampa home with separate In-Law Suite-No HOA, No CDD, Low taxes. Offering an excellent opportunity for comfortable family living with added flexibilty or extra income. The laundry connection for washer and dryer are in an inclosed covered lanai. The main house features a 2 bedrooms and 1 bath, vaulted ceings and tile flooring throughout, spacious pantry in the kitchen. The separate in law unit consits of 1 bedroom with 1 bath with its own private entrance and Kitchen, spacious fenced in backyard for privacy. There is a storage shed in the backyard for additional storage, convenient Town N Country location, minutes from Tampa International Airport, close to shopping, schools, hospitals, and beaches. This is a convenient house close to everything. Call for your appointment to view and purchase this home before it is gone!
For sale
Price cut: $400 (9/4)
$324,500
10205 BELLHURST COURT, TAMPA, FL 33615
3beds
1,143sqft
Single Family Residence
Built in 1983
4,725 Square Feet Lot
$323,900 Zestimate®
$284/sqft
$-- HOA
What's special
Tile flooring throughout
- 21 days
- 804
- 34
Likely to sell faster than
Zillow last checked:
Listing updated:
Listed by:
clara Urena 813-784-3759,
INTEGRITY REAL PROPERTIES,IN 813-784-3759
Source: Stellar MLS,MLS#: TB8540216 Originating MLS: Suncoast Tampa
Originating MLS: Suncoast Tampa
Facts & features
Interior
Bedrooms & bathrooms
- Bedrooms: 3
- Bathrooms: 2
- Full bathrooms: 2
Primary bedroom
- Features: Built-in Closet
- Level: First
Bedroom 1
- Features: Built-in Closet
- Level: First
Bathroom 1
- Features: No Closet
- Level: First
Great room
- Features: No Closet
- Level: First
Kitchen
- Features: Built-in Closet
- Level: First
Heating
- Central, Electric
Cooling
- Central Air
Appliances
- Included: Range, Refrigerator
- Laundry: Laundry Closet, Outside
Features
- Cathedral Ceiling(s)
- Flooring: Ceramic Tile
- Has fireplace: No
Interior area
- Total structure area: 1,329
- Total interior livable area: 1,143 sqft
Video & virtual tour
Property
Features
- Levels: One
- Stories: 1
- Exterior features: None, Sidewalk
- Fencing: Fenced,Vinyl
Lot
- Size: 4,725 Square Feet
- Dimensions: 63 x 75
Details
- Parcel number: U2728170AP00001400007.0
- Zoning: PD
- Special conditions: None
Construction
Type & style
- Home type: SingleFamily
- Property subtype: Single Family Residence
Materials
- Block
- Foundation: Block, Slab
- Roof: Shingle
Condition
- New construction: No
- Year built: 1983
Utilities & green energy
- Sewer: Public Sewer
- Water: Public
- Utilities for property: Cable Available, Electricity Available, Phone Available, Public, Sewer Available, Sewer Connected, Water Available, Water Connected
Community & HOA
Community
- Pet fee: $0 monthly
- Subdivision: TIMBERLANE SUB UNIT 6
HOA
- Has HOA: No
Location
- Region: Tampa
Financial & listing details
- Price per square foot: $284/sqft
- Tax assessed value: $230,999
- Annual tax amount: $4,849
- Date on market: 8/18/2026
- Cumulative days on market: 22 days
- Listing terms: Cash,Conventional,FHA
- Ownership: Fee Simple
- Total actual rent: 0
- Electric utility on property: Yes
- Road surface type: Asphalt
Estimated market value
$323,900
$308,000 - $340,000
$2,349/mo
Price history
| Date | Event | Price |
|---|---|---|
| 9/4/2026 | Price change | $324,500-0.1%$284/sqft |
Source:  Stellar MLS #TB8540216 Report a problem Stellar MLS #TB8540216 Report a problem | ||
| 8/27/2026 | Price change | $324,9000%$284/sqft |
Source: Stellar MLS #TB8540216 Report a problem | ||
| 8/25/2026 | Price change | $325,000-3%$284/sqft |
Source: Stellar MLS #TB8540216 Report a problem | ||
| 8/21/2026 | Price change | $334,900-1.2%$293/sqft |
Source: Stellar MLS #TB8540216 Report a problem | ||
| 8/19/2026 | Listed for sale | $339,000+41.3%$297/sqft |
Source: Stellar MLS #TB8540216 Report a problem | ||
| 2/3/2025 | Sold | $240,000-7.7%$210/sqft |
Source: Stellar MLS #TB8338355 Report a problem | ||
| 1/27/2025 | Pending sale | $260,000$227/sqft |
Source: Stellar MLS #TB8338355 Report a problem | ||
| 1/24/2025 | Listed for sale | $260,000+162.6%$227/sqft |
Source: Stellar MLS #TB8338355 Report a problem | ||
| 6/27/2011 | Listing removed | $99,000$87/sqft |
Source: Visual Tour #T2422791 Report a problem | ||
| 12/23/2010 | Listed for sale | $99,000+3.1%$87/sqft |
Source: Visual Tour #T2422791 Report a problem | ||
| 9/30/2010 | Sold | $96,000-3.9%$84/sqft |
Source: Stellar MLS #T2422791 Report a problem | ||
| 8/7/2010 | Price change | $99,900-2.9%$87/sqft |
Source: Prudential Real Estate #T2422791 Report a problem | ||
| 7/1/2010 | Price change | $102,900-4.6%$90/sqft |
Source: Prudential Real Estate #T2422791 Report a problem | ||
| 6/7/2010 | Listed for sale | $107,900+76.9%$94/sqft |
Source: PRUDENTIAL BOB HATTON REALTY #T2422791 Report a problem | ||
| 4/23/2010 | Sold | $61,000+5.4%$53/sqft |
Source: Public Record Report a problem | ||
| 3/20/2010 | Listed for sale | $57,900-55.5%$51/sqft |
Source: foreclosure.com Report a problem | ||
| 5/31/2005 | Sold | $130,000+71.1%$114/sqft |
Source: Public Record Report a problem | ||
| 4/3/2002 | Sold | $76,000$66/sqft |
Source: Public Record Report a problem | ||
Public tax history
| Year | Property taxes | Tax assessment |
|---|---|---|
| 2025 | $4,850 +29.7% | $230,999 +45.4% |
| 2024 | $3,740 +10.7% | $158,925 +10% |
| 2023 | $3,378 +7.6% | $144,477 +10% |
| 2022 | $3,140 +12.6% | $131,343 +9.4% |
| 2021 | $2,789 +10% | $120,014 +10% |
| 2020 | $2,536 +11.4% | $109,104 +10% |
| 2019 | $2,276 | $99,185 -14.4% |
| 2018 | $2,276 +4.9% | $115,819 +18.9% |
| 2017 | $2,171 +10.3% | $97,371 +32.3% |
| 2016 | $1,967 +12.4% | $73,614 +10% |
| 2015 | $1,750 +15.8% | $66,922 +10% |
| 2014 | $1,512 | $60,838 +10% |
| 2013 | $1,512 +15% | $55,307 +10% |
| 2012 | $1,314 +0% | $50,279 +0.2% |
| 2011 | $1,314 -14.5% | $50,163 -18.6% |
| 2010 | $1,538 -15.1% | $61,616 -18% |
| 2009 | $1,811 -35.3% | $75,155 -39.4% |
| 2008 | $2,798 -7.6% | $124,040 -10.1% |
| 2007 | $3,030 +11.5% | $137,920 +22.5% |
| 2006 | $2,719 +122.6% | $112,579 +65.2% |
| 2005 | $1,221 | $68,160 +5% |
| 2004 | -- | $64,904 +1.9% |
| 2003 | -- | $63,694 +4.8% |
| 2002 | -- | $60,803 +9.6% |
| 2001 | -- | $55,454 +6.2% |
| 2000 | $1,486 | $52,240 |
Find assessor info on the county website
Monthly payment
Est. payment
Payment breakdown
Explore the cost of this home by adjusting the details. Changes won't be saved.Climate risks
Neighborhood: Town 'n' Country
Nearby schools
Schools provided by the listing agent
- High: Alonso-HB
Source: Stellar MLS. This data may not be complete. We recommend contacting the local school district to confirm school assignments for this home.

Similar homes
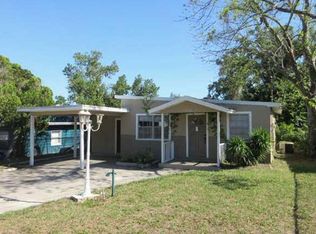
- $370,0004 bd2 ba1.3k sqft4718 ELDORADO DRIVE, TAMPA, FL 33615For Sale

 MLS ID #TB8540390, Dayanis Milhet Teran, SUCCESS HOMES REAL ESTATE INC. Stellar MLS
 - $--3 bd1 ba975 sqft4109 E Hanna Ave, Tampa, FL 33610Auction
 Xome
Xome - $304,0003 bd2 ba1.1k sqft4209 E ALENE DRIVE, TAMPA, FL 33617For Sale
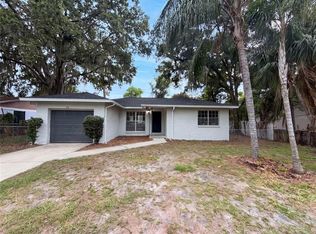 MLS ID #O6423657, Karen Albright, OPENDOOR BROKERAGE LLC. Stellar MLS
 - $325,0003 bd2 ba1.1k sqft10611 N ALTMAN STREET, TAMPA, FL 33612For Sale
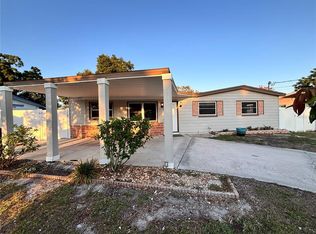 MLS ID #TB8510033, Johanna Yanez Hernandez, HOME PRIME REALTY LLC. Stellar MLS
 - $357,0004 bd2 ba1.4k sqft7117 N 50TH STREET, TAMPA, FL 33617For SaleMLS ID #O6433542, Karen Albright, OPENDOOR BROKERAGE LLC. Stellar MLS
- $308,9003 bd2 ba1.1k sqft1705 E BIRD STREET, TAMPA, FL 33604For SaleMLS ID #TB8536180, Lynne Powers, POWERS REAL ESTATE SOLUTIONS LLC. Stellar MLS
- $322,0004 bd2 ba1.3k sqft4316 CLEWIS AVENUE, TAMPA, FL 33610For SaleMLS ID #O6428140, Steven Koleno, BEYCOME OF FLORIDA LLC. Stellar MLS
- $395,0003 bd2 ba1.3k sqft8415 N GOMEZ AVENUE, TAMPA, FL 33614For SaleMLS ID #TB8536993, Thao Lam, MORRIS WILLIAMS REALTY. Stellar MLS
- $305,0003 bd2 ba1.2k sqft3305 E 38TH AVENUE, TAMPA, FL 33610For SaleMLS ID #TB8538757, Hilary Provost, BRANDYWINE HOMES USA. Stellar MLS
- $398,0003 bd2 ba1.2k sqft6418 W PARIS STREET, TAMPA, FL 33634For SaleMLS ID #C7514009, Ken Young, HAROLD T. GOFFE, REALTOR INC.. Stellar MLS
- $299,9004 bd2 ba1.2k sqft2016 E CRENSHAW STREET, TAMPA, FL 33610For SaleMLS ID #TB8508964, Hilary Provost, BRANDYWINE HOMES USA. Stellar MLS
- $299,0004 bd2 ba1.4k sqft2620 E 33RD AVENUE, TAMPA, FL 33610For SaleMLS ID #TB8516336, Wil Sanders, EXP REALTY LLC. Stellar MLS
- $280,0003 bd1 ba990 sqft3812 N 54TH STREET, TAMPA, FL 33619For SaleMLS ID #O6438849, Steven Koleno, BEYCOME OF FLORIDA LLC. Stellar MLS
- $317,0003 bd2 ba1.1k sqft1348 FRIEND AVENUE, CLEARWATER, FL 33756For SaleMLS ID #TB8508214, Fabrice Barrault, STREETSMART REALTY. Stellar MLS
- $329,9992 bd1 ba944 sqft8904 N 20TH STREET, TAMPA, FL 33604For SaleMLS ID #TB8537911, Fatima Poche, HOME PRIME REALTY LLC. Stellar MLS
- $339,0004 bd2 ba1.2k sqft8315 LIBBY LANE, TAMPA, FL 33619For SaleMLS ID #TB8539227, Ken Jones, EXP REALTY LLC. Stellar MLS
- $299,9994 bd2 ba1.3k sqft3613 E CHELSEA STREET, TAMPA, FL 33610For SaleMLS ID #TB8532805, Charles Carey, EXP REALTY LLC. Stellar MLS
- $320,0004 bd2 ba1.6k sqft1212 E CHILKOOT AVENUE, TAMPA, FL 33612For SaleMLS ID #TB8517879, Patricia Salazar, DALTON WADE INC. Stellar MLS
