Come see this beautiful home in the highly desirable Cypress Glen community! This property blends style and comfort. As you enter the grand foyer, you'll be welcomed by a spacious open floor plan that includes a spacious kitchen. The expansive living and dining areas are perfect for both relaxation and entertaining. The two bathrooms are accommodated with cabinets, toilets, flooring, and light fixtures. Large tiles covers the living space. Cypress Glen is a gated community in a quiet neighborhood just south of Carrollwood, offering security and convenience. With its close proximity to restaurants, shopping, the airport, parks, and more, this home provides a lifestyle of ease and sophistication. Don’t miss the opportunity to make this stunning property your new home. Ac new 2011, Roof was permitted and replaced on December 2020..All information provided is deemed reliable, but is not guaranteed and should be independently verified.
For sale
$425,000
8806 CYPRESS HAMMOCK DRIVE, TAMPA, FL 33614
3beds
1,538sqft
Single Family Residence
Built in 1999
4,510 Square Feet Lot
$419,100 Zestimate®
$276/sqft
$111/mo HOA
What's special
Gated communityQuiet neighborhoodSpacious open floor planSpacious kitchenGrand foyer
- 53 days
- 468
- 17
Zillow last checked:
Listing updated:
Listed by:
Jason Almerico 813-323-5923,
LING REALTY, LLC 813-731-5415
Source: Stellar MLS,MLS#: TB8524883 Originating MLS: Suncoast Tampa
Originating MLS: Suncoast Tampa
Facts & features
Interior
Bedrooms & bathrooms
- Bedrooms: 3
- Bathrooms: 2
- Full bathrooms: 2
Primary bedroom
- Features: Ceiling Fan(s), Walk-In Closet(s)
- Level: First
- Area: 240 Square Feet
- Dimensions: 12x20
Bedroom 1
- Features: Built-in Closet
- Level: First
- Area: 80 Square Feet
- Dimensions: 8x10
Bedroom 2
- Features: Built-in Closet
- Level: First
- Area: 80 Square Feet
- Dimensions: 8x10
Primary bathroom
- Features: Garden Bath
- Level: First
- Area: 60 Square Feet
- Dimensions: 10x6
Bathroom 2
- Features: Tub With Shower
- Level: First
- Area: 24 Square Feet
- Dimensions: 4x6
Dining room
- Level: First
- Area: 144 Square Feet
- Dimensions: 12x12
Kitchen
- Features: Pantry
- Level: First
- Area: 200 Square Feet
- Dimensions: 10x20
Living room
- Features: Ceiling Fan(s)
- Level: First
- Area: 484 Square Feet
- Dimensions: 22x22
Heating
- Central, Electric
Cooling
- Central Air
Appliances
- Included: Dishwasher, Dryer, Washer
- Laundry: Inside, Laundry Room
Features
- Ceiling Fan(s), Open Floorplan, Primary Bedroom Main Floor
- Flooring: Ceramic Tile
- Has fireplace: No
Interior area
- Total structure area: 2,102
- Total interior livable area: 1,538 sqft
Video & virtual tour
Property
Parking
- Total spaces: 2
- Parking features: Driveway
- Attached garage spaces: 2
- Has uncovered spaces: Yes
Features
- Levels: One
- Stories: 1
- Patio & porch: Patio, Screened
- Exterior features: Private Mailbox, Private Yard, Sidewalk
- Fencing: Fenced
Lot
- Size: 4,510 Square Feet
- Features: Sidewalk
Details
- Parcel number: U21281814W00000100025.0
- Zoning: PD
- Special conditions: None
Construction
Type & style
- Home type: SingleFamily
- Property subtype: Single Family Residence
Materials
- Block
- Foundation: Block
- Roof: Shingle
Condition
- Completed
- New construction: No
- Year built: 1999
Utilities & green energy
- Sewer: Public Sewer
- Water: Public
- Utilities for property: Cable Available, Electricity Available, Public, Street Lights, Water Available
Community & HOA
Community
- Features: Gated Community - No Guard
- Security: Gated Community
- Pet fee: $0 monthly
- Subdivision: CYPRESS GLEN
HOA
- Has HOA: Yes
- HOA fee: $111 monthly
- HOA name: Cypress Glenn
Location
- Region: Tampa
Financial & listing details
- Price per square foot: $276/sqft
- Tax assessed value: $282,644
- Annual tax amount: $1,870
- Date on market: 7/6/2026
- Cumulative days on market: 52 days
- Listing terms: Cash,Conventional,FHA
- Ownership: Fee Simple
- Total actual rent: 0
- Electric utility on property: Yes
- Road surface type: Asphalt
Estimated market value
$419,100
$398,000 - $440,000
$2,471/mo
Price history
| Date | Event | Price |
|---|---|---|
| 7/6/2026 | Listed for sale | $425,000+165.8%$276/sqft |
Source:  Stellar MLS #TB8524883 Report a problem Stellar MLS #TB8524883 Report a problem | ||
| 4/13/2020 | Sold | $159,900+16.7%$104/sqft |
Source: Public Record Report a problem | ||
| 11/15/2011 | Sold | $137,000-7.1%$89/sqft |
Source: Public Record Report a problem | ||
| 10/1/2011 | Price change | $147,500-1%$96/sqft |
Source: COOPER & ASSOCIATES REALTY,INC #T2489158 Report a problem | ||
| 6/18/2011 | Listed for sale | $149,000$97/sqft |
Source: Keller Williams - Plant City #T2463597 Report a problem | ||
| 4/19/2011 | Pending sale | $149,000$97/sqft |
Source: Keller Williams - Plant City #T2463597 Report a problem | ||
| 3/24/2011 | Listed for sale | $149,000+37.6%$97/sqft |
Source: KELLER WILLIAMS-PLANT CITY #T2463597 Report a problem | ||
| 2/28/2011 | Sold | $108,300-57%$70/sqft |
Source: Public Record Report a problem | ||
| 8/22/2006 | Sold | $252,000+115.4%$164/sqft |
Source: Public Record Report a problem | ||
| 7/23/1999 | Sold | $117,000$76/sqft |
Source: Public Record Report a problem | ||
Public tax history
| Year | Property taxes | Tax assessment |
|---|---|---|
| 2025 | $1,870 +11% | $135,270 +2.9% |
| 2024 | $1,685 +5.8% | $131,458 +3% |
| 2023 | $1,592 +3.6% | $127,629 +3% |
| 2022 | $1,536 +2.1% | $123,912 +3% |
| 2021 | $1,505 +5.4% | $120,303 +1.4% |
| 2020 | $1,428 +6.5% | $118,642 +2.3% |
| 2019 | $1,341 | $115,975 +1.9% |
| 2018 | $1,341 +3.9% | $113,813 -25.9% |
| 2017 | $1,290 +3.1% | $153,595 +41.2% |
| 2016 | $1,251 +2.1% | $108,810 +0.7% |
| 2015 | $1,226 +0.8% | $108,054 +0.8% |
| 2014 | $1,216 | $107,196 +1.5% |
| 2013 | $1,216 -52.3% | $105,612 -7.5% |
| 2012 | $2,552 +50.4% | $114,210 +2% |
| 2011 | $1,696 -15% | $111,980 -12.3% |
| 2010 | $1,996 +3.3% | $127,687 +2.7% |
| 2009 | $1,931 -40.3% | $124,330 -34.1% |
| 2008 | $3,237 -7.1% | $188,761 +0.3% |
| 2007 | $3,483 +56.9% | $188,213 +59.6% |
| 2006 | $2,220 +0.4% | $117,956 +3% |
| 2005 | $2,211 | $114,520 +3% |
| 2004 | -- | $111,184 +1.9% |
| 2003 | -- | $109,111 +2.4% |
| 2002 | -- | $106,554 +1.6% |
| 2001 | -- | $104,876 +3% |
| 2000 | $2,011 | $101,821 |
Find assessor info on the county website
Monthly payment
Est. payment
Payment breakdown
Explore the cost of this home by adjusting the details. Changes won't be saved.Climate risks
Neighborhood: Leto
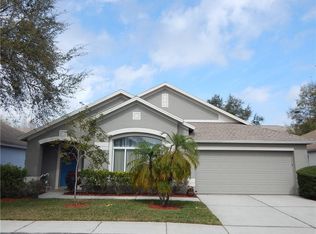
Similar homes
- $389,9004 bd2 ba1.3k sqft927 LAKEWOOD AVENUE, TAMPA, FL 33613For Sale

 MLS ID #TB8540459, Robert McDugald, FUTURE HOME REALTY INC. Stellar MLS
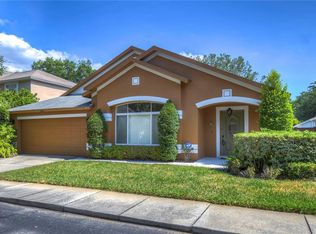
 - $540,0003 bd2 ba1.4k sqft6412 N WOODLYNNE AVENUE, TAMPA, FL 33614For Sale
 MLS ID #TB8518725, Roberto Lopez Aleman, HOME PRIME REALTY LLC. Stellar MLS
 - $398,0003 bd2 ba1.2k sqft6418 W PARIS STREET, TAMPA, FL 33634For Sale
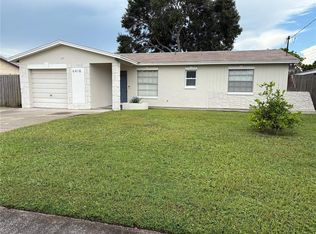 MLS ID #C7514009, Ken Young, HAROLD T. GOFFE, REALTOR INC.. Stellar MLS
 - $460,0006 bd3 ba1.8k sqft4416 COBIA DRIVE, TAMPA, FL 33617For Sale
 MLS ID #TB8534132, Nelly Gomez, ENTERPRISE REALTY SERVICES LLC. Stellar MLS
 - $450,4493 bd2 ba1.8k sqft1033 ROSETREE LANE, TARPON SPRINGS, FL 34689For SaleMLS ID #W7888784, Ron Mastrodonato, SANDPEAK REALTY. Stellar MLS
- $475,0003 bd2 ba2k sqft8026 JACKSON SPRINGS ROAD, TAMPA, FL 33615For SaleMLS ID #TB8472874, Dayanis Milhet Teran, SUCCESS HOMES REAL ESTATE INC. Stellar MLS
- $549,9004 bd3 ba1.6k sqft8906 N ALBANY AVENUE, TAMPA, FL 33604For SaleMLS ID #TB8531973, Lisette Avin Lopez, YANY REALTY LLC. Stellar MLS
- $364,9003 bd2 ba1.4k sqft11102 28TH STREET, TAMPA, FL 33612For SaleMLS ID #TB8464852, Amaya Alayon Rosenada, RUIZ REALTY SERVICES INC.. Stellar MLS
- $349,0005 bd3 ba1.6k sqft8210 N KLONDYKE STREET, TAMPA, FL 33604For SaleMLS ID #TB8534444, Grant Patterson, GREAT WESTERN REALTY. Stellar MLS
- $420,0003 bd2 ba1.3k sqft623 PALM BOULEVARD, DUNEDIN, FL 34698For SaleMLS ID #A4699298, Moe Mossa, SAVVY AVENUE, LLC. Stellar MLS
- $429,9003 bd2 ba1.8k sqft2784 ALEXANDER DRIVE, CLEARWATER, FL 33763For SaleMLS ID #TB8501677, Sandra Vigil, FUTURE HOME REALTY INC. Stellar MLS
- $389,9003 bd2 ba1.1k sqft7710 CORAL VINE LANE, TAMPA, FL 33619For SaleMLS ID #TB8532548, Kenia Lopez, VITA LUXURY REALTY LLC. Stellar MLS
- $305,0003 bd2 ba1.2k sqft3305 E 38TH AVENUE, TAMPA, FL 33610For SaleMLS ID #TB8538757, Hilary Provost, BRANDYWINE HOMES USA. Stellar MLS
- $395,0003 bd2 ba1.5k sqft9321 HUNTINGTON PARKWAY, TAMPA, FL 33647For SaleMLS ID #TB8512022, Frank Leto, GREAT AMERICAN REALTY. Stellar MLS
- $399,9003 bd2 ba1.3k sqft20 S SATURN AVENUE, CLEARWATER, FL 33755For SaleMLS ID #TB8539666, Pam Ryan Anderson, PAM RYAN REALTY INC. Stellar MLS
- $359,9003 bd2 ba1.4k sqft3103 E 25TH AVENUE, TAMPA, FL 33605For SaleMLS ID #TB8525562, Michael Embden, SIGNATURE REALTY ASSOCIATES. Stellar MLS
- $257,9992 bd1 ba874 sqft1301 W HAMILTON AVENUE, TAMPA, FL 33604For SaleMLS ID #TB8537614, Rebecca Imbeault, LPT REALTY, LLC. Stellar MLS
- $309,9004 bd2 ba1.2k sqft2016 E CRENSHAW STREET, TAMPA, FL 33610For SaleMLS ID #TB8508964, Hilary Provost, BRANDYWINE HOMES USA. Stellar MLS
- $329,0003 bd2 ba1.1k sqft2615 E 23RD AVENUE, TAMPA, FL 33605For SaleMLS ID #TB8538425, Yaimin Gonzalez, JPT REALTY LLC. Stellar MLS
- $475,0003 bd2 ba2.1k sqft10864 CORY LAKE DRIVE, TAMPA, FL 33647For SaleMLS ID #TB8531493, Emil Belmontes, EVERNEST. Stellar MLS
