HUNTERS GREEN MOVE IN READY. 3BR, 2 BA, 1510 SF, 2 CAR GARAGE, 10X28 SCREENED PATIO, UPDATED KITCHEN NEW REFRIDGERATOR, DISHWASHER, RANGE, MICROWAVE. NEWER ROOF, LAMINATE FLOORING THRU OUT. PRIMARY BATH HAS GARDEN TUB WITH SEPARATE SHOWER. HOME IS LOCATED ON A CUL-DE-SAC WITH NO BACKYARD NEIGHBORS. SPLIT BEDROOM PLAN. THIS IS A GATED COMMUNITY, DEED RESTRICTED, GOLF CARTS OK, CLUBHOUSE. SEE ATTACHED FLOORPLAN. ****PRICE REDUCTION****
For sale
Price cut: $34K (7/17)
$395,000
9321 Huntington Park Way, Tampa, FL 33647
3beds
1,510sqft
:
Get pre-qualified$2,777/mo
Single Family Residence
Built in 1997
5,100 Square Feet Lot
$385,300 Zestimate®
$262/sqft
$67/mo HOA
What's special
Newer roofSplit bedroom planLaminate flooring thru outUpdated kitchen
- 61 days |
- 303 |
- 6 |
Zillow last checked:
Listing updated:
Listed by:
Frank Leto 813-961-9661,
GREAT AMERICAN REALTY 813-961-9661
Source: Stellar MLS,MLS#: TB8512022 Originating MLS: Suncoast Tampa
Originating MLS: Suncoast Tampa
Facts & features
Interior
Bedrooms & bathrooms
- Bedrooms: 3
- Bathrooms: 2
- Full bathrooms: 2
Rooms
- Room types: Breakfast Room Separate, Dining Room, Great Room
Primary bedroom
- Features: Garden Bath, Tub with Separate Shower Stall, Walk-In Closet(s)
- Level: First
- Area: 168 Square Feet
- Dimensions: 12x14
Bedroom 2
- Features: Ceiling Fan(s), Walk-In Closet(s)
- Level: First
- Area: 100 Square Feet
- Dimensions: 10x10
Bedroom 3
- Features: Ceiling Fan(s), Walk-In Closet(s)
- Level: First
- Area: 100 Square Feet
- Dimensions: 10x10
Dining room
- Level: First
- Area: 121 Square Feet
- Dimensions: 11x11
Kitchen
- Level: First
- Area: 150 Square Feet
- Dimensions: 10x15
Living room
- Features: Ceiling Fan(s)
- Level: First
- Area: 312 Square Feet
- Dimensions: 13x24
Heating
- Central, Electric
Cooling
- Central Air
Appliances
- Included: Dishwasher, Dryer, Electric Water Heater, Microwave, Range, Refrigerator, Washer
- Laundry: Electric Dryer Hookup, In Garage, Washer Hookup
Features
- Ceiling Fan(s), Eating Space In Kitchen, Open Floorplan, Primary Bedroom Main Floor, Split Bedroom, Walk-In Closet(s)
- Flooring: Laminate
- Doors: Sliding Doors
- Windows: Window Treatments
- Has fireplace: No
Interior area
- Total structure area: 2,230
- Total interior livable area: 1,510 sqft
Property
Parking
- Total spaces: 2
- Parking features: Garage Door Opener
- Attached garage spaces: 2
Features
- Levels: One
- Stories: 1
- Patio & porch: Covered, Porch, Rear Porch, Screened
- Exterior features: Sidewalk
- Has view: Yes
- View description: Park/Greenbelt
Lot
- Size: 5,100 Square Feet
- Dimensions: 50 x 102
- Features: Cul-De-Sac, City Lot, Irregular Lot, Landscaped, Sidewalk, Street Dead-End
- Residential vegetation: Mature Landscaping
Details
- Parcel number: A17272023W0000010036.0
- Zoning: PD-A
- Special conditions: None
Construction
Type & style
- Home type: SingleFamily
- Architectural style: Contemporary
- Property subtype: Single Family Residence
Materials
- Block, Stucco
- Foundation: Slab
- Roof: Shingle
Condition
- Completed
- New construction: No
- Year built: 1997
Utilities & green energy
- Sewer: Public Sewer
- Water: Public
- Utilities for property: Cable Available, Electricity Connected, Fire Hydrant, Public, Sewer Connected, Street Lights, Underground Utilities
Community & HOA
Community
- Features: Clubhouse, Deed Restrictions, Fitness Center, Gated Community - Guard, Golf Carts OK, Golf, Playground, Restaurant, Sidewalks, Tennis Court(s)
- Pet fee: $0 monthly
- Subdivision: HUNTERS GREEN
HOA
- Has HOA: Yes
- Amenities included: Basketball Court, Clubhouse, Fitness Center, Gated, Golf Course, Tennis Court(s), Trail(s)
- Services included: Common Area Taxes, Maintenance Structure, Maintenance Grounds, Manager
- HOA fee: $67 monthly
- HOA name: TAMPA PROPERTY MANAGEMENT/BARBARA LUSK
- HOA phone: 813-907-0445
- Second HOA name: HUNTERS GREEN
Location
- Region: Tampa
Financial & listing details
- Price per square foot: $262/sqft
- Tax assessed value: $201,571
- Annual tax amount: $4,260
- Date on market: 5/25/2026
- Cumulative days on market: 61 days
- Listing terms: Cash,Conventional,FHA,Other
- Ownership: Fee Simple
- Total actual rent: 0
- Electric utility on property: Yes
- Road surface type: Paved, Asphalt
Estimated market value
$385,300
$366,000 - $405,000
$2,188/mo
Price history
| Date | Event | Price |
|---|---|---|
| 7/17/2026 | Price change | $395,000-7.9%$262/sqft |
Source:  Stellar MLS #TB8512022 Report a problem Stellar MLS #TB8512022 Report a problem | ||
| 5/25/2026 | Listed for sale | $429,000+90.7%$284/sqft |
Source: Stellar MLS #TB8512022 Report a problem | ||
| 6/4/2025 | Sold | $225,000+60.7%$149/sqft |
Source: Public Record Report a problem | ||
| 7/28/2005 | Sold | $140,000+17.4%$93/sqft |
Source: Public Record Report a problem | ||
| 9/29/1997 | Sold | $119,300$79/sqft |
Source: Public Record Report a problem | ||
Public tax history
| Year | Property taxes | Tax assessment |
|---|---|---|
| 2025 | $4,260 +12% | $201,571 +21.1% |
| 2024 | $3,804 +9% | $166,400 +10% |
| 2023 | $3,489 +7.9% | $151,273 +10% |
| 2022 | $3,234 +13.8% | $137,521 +10% |
| 2021 | $2,842 +11.2% | $125,019 +10% |
| 2020 | $2,556 +10.9% | $113,654 +10% |
| 2019 | $2,304 -1.8% | $103,322 -0.8% |
| 2018 | $2,347 | $104,129 +6.4% |
| 2017 | $2,347 +4.7% | $97,887 +2.6% |
| 2016 | $2,241 +3.2% | $95,418 -3.1% |
| 2015 | $2,172 +2.2% | $98,451 +8.3% |
| 2014 | $2,126 | $90,936 -1.5% |
| 2013 | $2,126 +5.2% | $92,287 +11% |
| 2012 | $2,022 +1.6% | $83,109 +2% |
| 2011 | $1,990 -8.3% | $81,501 -9.8% |
| 2010 | $2,170 -1.8% | $90,381 -1.8% |
| 2009 | $2,209 -20.8% | $92,076 -22.6% |
| 2008 | $2,788 -22.3% | $118,972 -24.9% |
| 2007 | $3,586 +2.3% | $158,383 +11.3% |
| 2006 | $3,507 +54.6% | $142,364 +27.3% |
| 2005 | $2,268 | $111,860 +3% |
| 2004 | -- | $108,602 +1.9% |
| 2003 | -- | $106,577 +2.4% |
| 2002 | -- | $104,079 +1.6% |
| 2001 | -- | $102,440 -4.8% |
| 2000 | $2,060 | $107,632 |
Find assessor info on the county website
Monthly payment
Est. payment
Payment breakdown
Explore the cost of this home by adjusting the details. Changes won't be saved.Climate risks
Neighborhood: Hunters Green
Nearby schools
GreatSchools rating
- 8/10Hunter's Green Elementary SchoolGrades: PK-5Distance: 0.3 mi
- 9/10Benito Middle SchoolGrades: 6-8Distance: 0.5 mi
- 3/10Wharton High SchoolGrades: 9-12Distance: 2 mi
- $429,4003 bd2 ba1.8k sqft9323 Huntington Park Way, Tampa, FL 33647Off Market
- $392,6003 bd2 ba1.8k sqft9319 Huntington Park Way, Tampa, FL 33647Off Market
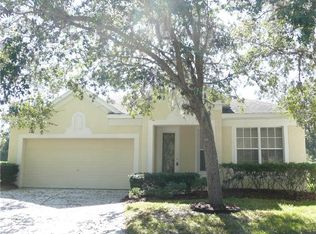
- $424,6003 bd2 ba1.8k sqft9325 Huntington Park Way, Tampa, FL 33647Off Market
- $375,1003 bd2 ba1.8k sqft9317 Huntington Park Way, Tampa, FL 33647Off Market

- $431,6003 bd2 ba1.8k sqft9327 Huntington Park Way, Tampa, FL 33647Off Market
- $377,3004 bd2 ba1.6k sqft9315 Huntington Park Way, Tampa, FL 33647Off Market
- $396,7003 bd2 ba1.5k sqft9326 Hunters Park Way, Tampa, FL 33647Off Market
- $350,0003 bd2 ba1.4k sqft9329 Huntington Park Way, Louisville, FL 33647Sold
A local agent can set up tours, give advice and negotiate with sellers.
A local lender can help you make sure your offer is ready when you are.
Similar homes
- $429,0004 bd2 ba1.6k sqft18014 Arbor Crest Dr, Tampa, FL 33647For Sale
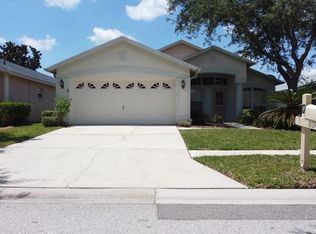
 MLS ID #TB8521306, Amir Khan, VINTAGE REAL ESTATE SERVICES. Stellar MLS
 - $350,0003 bd2 ba1.5k sqft9765 Fox Chapel Rd, Tampa, FL 33647For Sale
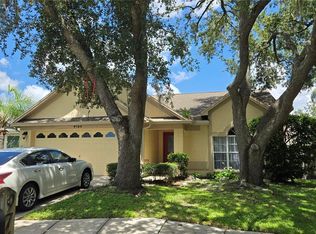 MLS ID #TB8526049, Laura Sanchez, PA, PEOPLE'S CHOICE REALTY SVC LLC. Stellar MLS
 - $435,0003 bd2 ba1.9k sqft18124 Antietam Ct, Tampa, FL 33647For Sale
 MLS ID #TB8524319, Eddie Serralles, SERRALLES GROUP,INC. Stellar MLS
 - $309,9004 bd2 ba1.5k sqft18169 Sandy Pointe Dr, Tampa, FL 33647For Sale
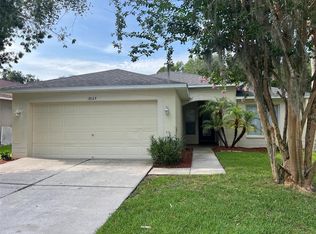 MLS ID #TB8525470, Qi Mai Mai, CENTURY 21 COASTAL ALLIANCE. Stellar MLS
 - $549,9003 bd2 ba2k sqft5106 Stonehurst Rd, Tampa, FL 33647For SaleMLS ID #TB8510930, Ramon Arteaga, MR BIGGS LLC. Stellar MLS
- $375,0003 bd2 ba1.5k sqft2510 Butterfly Landing Dr, Land O Lakes, FL 34638For SaleMLS ID #TB8530407, Shannon Saleh, REDFIN CORPORATION. Stellar MLS
- $360,0004 bd2 ba1.8k sqft30349 Elam Rd, Wesley Chapel, FL 33545For SaleMLS ID #GC541886, Zachary Greenberg, COASTAL REAL ESTATE PROFESSIONALS LLC. Stellar MLS
- $369,9003 bd2 ba1.2k sqft14808 N 30th St, Lutz, FL 33559For SaleMLS ID #TB8510588, Sheriocha Lazo, ENTERPRISE REALTY SERVICES LLC. Stellar MLS
- $405,0003 bd2 ba1.5k sqft2127 W Perio St #1, Tampa, FL 33612For SaleMLS ID #TB8506987, Sharon Seiden, SEIDEN SOLUTIONS INC. Stellar MLS
- $394,9004 bd2 ba1.7k sqft2901 Beagle Pl, Seffner, FL 33584For SaleMLS ID #TB8520288, Honesty Howard, CARTER COMPANY REALTORS. Stellar MLS
- $380,0004 bd2 ba1.9k sqft(Undisclosed Address), Land O Lakes, FL 34639For SaleMLS ID #TB8527552, MJ Arcicovich, ESQUIRE PROPERTY GROUP LLC. Stellar MLS
- $370,9993 bd2 ba1.4k sqft11102 N 28th St, Tampa, FL 33612For SaleMLS ID #TB8464852, Amaya Alayon Rosenada, RUIZ REALTY SERVICES INC.. Stellar MLS
- $369,9003 bd2 ba1.4k sqft3103 E 25th Ave, Tampa, FL 33605For SaleMLS ID #TB8525562, Michael Embden, SIGNATURE REALTY ASSOCIATES. Stellar MLS
- $377,0004 bd2 ba1.5k sqft8206 N 19th St, Tampa, FL 33604For SaleMLS ID #TB8518918, Kamy Gholamy, JALEXIAN ENTERPRISES LLC. Stellar MLS
- $459,0003 bd2 ba2k sqft6328 N Queensway Dr, Temple Terrace, FL 33617For SaleMLS ID #TB8525884, Gloria Kares, COLDWELL BANKER REALTY. Stellar MLS
- $350,0004 bd2 ba1.4k sqft4316 Old Waverly Ct, Zephyrhills, FL 33543For SaleMLS ID #TB8486631, Maylin Vidal, FENIX HOME REALTY LLC. Stellar MLS
- $384,9993 bd2 ba1.4k sqft8302 N Flintrock Ct, Tampa, FL 33615For SaleMLS ID #A4696694, Christina Dai, FLORIDA MORNING REALTY LLC. Stellar MLS
- $413,0003 bd2 ba1.6k sqft712 Hazy Meadow Ct, Brandon, FL 33510For SaleMLS ID #TB8497644, Cyndee Jacobs, ALL ABOUT REALTY, INC.. Stellar MLS
- $389,0003 bd3 ba1.7k sqft3517 Trapnell Ridge Dr, Plant City, FL 33567For SaleMLS ID #TB8512611, Dawn Serina, BAY AREA REAL ESTATE. Stellar MLS
- $359,9953 bd2 ba1.4k sqft245 Chardonnay Pl, Valrico, FL 33594For SaleMLS ID #TB8522201, Arun Perumpral, PEOPLE'S CHOICE REALTY SVC LLC. Stellar MLS
