***NO HOA....NO CDD ****THIS BRIGHT, LOVELY AND SPACIOUS 3 BR, 2 BA, ATTACHED GARAGE HOME LOCATED WITHIN TAMPA CITY LIMITS NEAR PROXIMITY TO DOWNTOWN TAMPA, BENCHMARK ARENA, RAYMOND JAMES STADIUM, YBOR CITY, TAMPA INTERNATIONAL AIRPORT, SCHOOLS, SHOPPING AND ALL THE MAJOR EXPRESSWAYS I4, I75, LEROY SELMON EXPWY AND EASY COMMUTE TO ORLANDO'S DISNEY THEME PARKS. THIS NEWLY REMODELED HOME FEATURES FRESHLY PAINTED INTERIOR THROUGHOUT HOME, NEW 28 MIL LUXURY VINYL PLANK FLOORING IN ALL 3 BEDROOMS AND CLOSETS, ALL BEDROOMS ARE GOOD SIZE, NEWLY INSTALLED 5 1/4" LUXURY BASEBOARDS THROUGHOUT HOME, NEW 2" BLINDS ALL WINDOWS, NEW CEILING FANS AND LIGHT FIXTURES ALL ROOMS, BEAUTIFULLY INSTALLED SHAKER KITCHEN CABINETS AND QUARTZ COUNTER-TOPS, ALL BRAND NEW STAINLESS KITCHEN APPLIANCES INCLUDED, NEWLY INSTALLED VANITIES AND QUARTZ COUNTER-TOPS IN MASTER BATHROOM AND HALL BATHROOM, INSIDE UTILITY ROOM FOR LAUNDRY CONVENIENCE, NEW GLASS TOP FRONT ENTRY DOOR , FENCED YARD WITH ALLEY IN REAR OF PROPERTY FOR ADDED SPACE BETWEEN NEIGHBORS!!!...THIS MOVE-IN READY HOME IS PERFECT FOR A NEW FAMILY!!!... THIS HOME IS A MUST SEE TO APPRECIATE!!!... PLEASE CALL LISTING AGENT AND MAKE APPOINTMENT TO SHOW THIS BEAUTIFUL HOME!!!
For sale
$369,900
3103 E 25th Ave, Tampa, FL 33605
3beds
1,413sqft
:
Get pre-qualified$2,536/mo
Single Family Residence
Built in 1965
4,750 Square Feet Lot
$-- Zestimate®
$262/sqft
$-- HOA
What's special
Attached garage
- 23 days |
- 404 |
- 18 |
Zillow last checked:
Listing updated:
Listed by:
Michael Embden 813-689-3115,
SIGNATURE REALTY ASSOCIATES 813-689-3115
Source: Stellar MLS,MLS#: TB8525562 Originating MLS: Suncoast Tampa
Originating MLS: Suncoast Tampa
Facts & features
Interior
Bedrooms & bathrooms
- Bedrooms: 3
- Bathrooms: 2
- Full bathrooms: 2
Rooms
- Room types: Utility Room
Primary bedroom
- Features: Ceiling Fan(s), Walk-In Closet(s)
- Level: First
- Area: 200 Square Feet
- Dimensions: 20x10
Bedroom 2
- Features: Ceiling Fan(s), Built-in Closet
- Level: First
- Area: 168 Square Feet
- Dimensions: 14x12
Bedroom 3
- Features: Ceiling Fan(s), Built-in Closet
- Level: First
- Area: 156 Square Feet
- Dimensions: 13x12
Dining room
- Level: First
- Area: 144 Square Feet
- Dimensions: 12x12
Kitchen
- Level: First
- Area: 100 Square Feet
- Dimensions: 10x10
Living room
- Features: Ceiling Fan(s)
- Level: First
- Area: 240 Square Feet
- Dimensions: 20x12
Heating
- Central, Electric
Cooling
- Central Air
Appliances
- Included: Dishwasher, Microwave, Range, Refrigerator
- Laundry: Inside, Laundry Room
Features
- Ceiling Fan(s), Living Room/Dining Room Combo, Open Floorplan, Split Bedroom, Walk-In Closet(s)
- Flooring: Ceramic Tile, Luxury Vinyl
- Has fireplace: No
Interior area
- Total structure area: 1,706
- Total interior livable area: 1,413 sqft
Property
Parking
- Total spaces: 1
- Parking features: Driveway, Garage Door Opener
- Attached garage spaces: 1
- Has uncovered spaces: Yes
- Details: Garage Dimensions: 20X12
Features
- Levels: One
- Stories: 1
- Patio & porch: Front Porch, Other
- Exterior features: Sidewalk
- Fencing: Chain Link
Lot
- Size: 4,750 Square Feet
- Dimensions: 50 x 95
- Features: City Lot, In County, Oversized Lot, Sidewalk
- Residential vegetation: Trees/Landscaped
Details
- Parcel number: A0829194NN00000500004.0
- Zoning: RS-50
- Special conditions: None
Construction
Type & style
- Home type: SingleFamily
- Architectural style: Ranch
- Property subtype: Single Family Residence
Materials
- Block, Stucco
- Foundation: Slab
- Roof: Shingle
Condition
- New construction: No
- Year built: 1965
Utilities & green energy
- Sewer: Public Sewer
- Water: Public
- Utilities for property: Public
Community & HOA
Community
- Security: Security System, Security System Owned
- Pet fee: $0 monthly
- Subdivision: JACKSON HEIGHTS 1ST ADD
HOA
- Has HOA: No
Location
- Region: Tampa
Financial & listing details
- Price per square foot: $262/sqft
- Tax assessed value: $203,139
- Annual tax amount: $2,780
- Date on market: 7/2/2026
- Cumulative days on market: 24 days
- Listing terms: Cash,Conventional,FHA,VA Loan
- Ownership: Fee Simple
- Total actual rent: 0
- Road surface type: Paved, Asphalt
Estimated market value
Not available
Estimated sales range
Not available
Not available
Price history
| Date | Event | Price |
|---|---|---|
| 7/2/2026 | Listed for sale | $369,900+3491.3%$262/sqft |
Source:  Stellar MLS #TB8525562 Report a problem Stellar MLS #TB8525562 Report a problem | ||
| 4/29/2004 | Sold | $10,300$7/sqft |
Source: Agent Provided Report a problem | ||
Public tax history
| Year | Property taxes | Tax assessment |
|---|---|---|
| 2025 | $2,780 +12.1% | $97,831 +10% |
| 2024 | $2,481 +8.3% | $88,937 +10% |
| 2023 | $2,291 +9.1% | $80,852 +10% |
| 2022 | $2,101 +14.6% | $73,502 +10% |
| 2021 | $1,833 +8.3% | $66,820 +10% |
| 2020 | $1,693 +9.3% | $60,745 +10% |
| 2019 | $1,548 | $55,223 -29.8% |
| 2018 | $1,548 +15% | $78,638 +36% |
| 2017 | $1,347 +16.8% | $57,826 +39.4% |
| 2016 | $1,153 +10.4% | $41,490 +10% |
| 2015 | $1,045 +24.9% | $37,718 +10% |
| 2014 | $836 | $34,289 +10% |
| 2013 | $836 +29.4% | $31,172 +10% |
| 2012 | $646 -2.5% | $28,338 -2.4% |
| 2011 | $663 -25.9% | $29,036 -27.4% |
| 2010 | $894 -58.8% | $40,015 -59.5% |
| 2009 | $2,169 -16.3% | $98,864 -16.1% |
| 2008 | $2,592 -2.1% | $117,901 -3.3% |
| 2007 | $2,649 +2.8% | $121,963 +12.6% |
| 2006 | $2,576 +702.4% | $108,355 +818% |
| 2005 | $321 | $11,803 +24.2% |
| 2004 | -- | $9,504 -78.2% |
| 2003 | -- | $43,528 +2.6% |
| 2002 | -- | $42,445 +11.3% |
| 2001 | -- | $38,131 +16.5% |
| 2000 | $556 | $32,718 |
Find assessor info on the county website
Monthly payment
Est. payment
Payment breakdown
Explore the cost of this home by adjusting the details. Changes won't be saved.Climate risks
Neighborhood: Jackson Heights
Nearby schools
GreatSchools rating
- 4/10Oak Park Elementary SchoolGrades: PK-5Distance: 1.2 mi
- 2/10Greco Middle SchoolGrades: 6-8Distance: 6.2 mi
- 4/10Middleton High SchoolGrades: 9-12Distance: 1.3 mi
- $222,2002 bd1 ba1.2k sqft3101 E 25th Ave, Tampa, FL 33605Off Market
- $344,2002 bd2 ba1.5k sqft3105 E 25th Ave, Tampa, FL 33605Off Market
- $359,0003 bd2 ba1.5k sqft3105 E 25th Ave N, Tampa, FL 33605Off Market
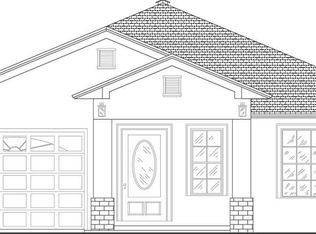
- $314,7003 bd2 ba1.4k sqft3107 E 25th Ave, Tampa, FL 33605Off Market

- $237,1002 bd2 ba1.2k sqft3104 E 24th Ave, Tampa, FL 33605Off Market
- $261,4002 bd2 ba1.2k sqft3102 E 24th Ave, Tampa, FL 33605Off Market
- $242,3002 bd1 ba1.2k sqft3106 E 24th Ave, Tampa, FL 33605Off Market
- $278,7004 bd2 ba1.6k sqft3108 E 24th Ave, Tampa, FL 33605Off Market
A local agent can set up tours, give advice and negotiate with sellers.
Similar homes
- $390,0004 bd2 ba1.5k sqft3307 E 26th Ave, Tampa, FL 33605New Construction

 MLS ID #TB8456824, Monye Cato, LPT REALTY, LLC. Stellar MLS
 - $377,0004 bd2 ba1.5k sqft8206 N 19th St, Tampa, FL 33604For Sale
 MLS ID #TB8518918, Kamy Gholamy, JALEXIAN ENTERPRISES LLC. Stellar MLS
 - $319,9004 bd2 ba1.4k sqft2620 E 33rd Ave, Tampa, FL 33610For Sale
 MLS ID #TB8516336, Wil Sanders, EXP REALTY LLC. Stellar MLS
 - $355,0004 bd2 ba1.5k sqft4617 Snook Dr, Tampa, FL 33617For Sale
 MLS ID #TB8510332, Robert Piccirilli, UNIVERSITY REALTY OF TAMPA. Stellar MLS
 - $369,9003 bd2 ba1.2k sqft4910 Halifax Dr, Tampa, FL 33615For SaleMLS ID #TB8524205, Maria Rivera, RIVERA & ASSOCIATES REALTY. Stellar MLS
- $314,9004 bd2 ba1.2k sqft4414 Booker T Dr, Tampa, FL 33610For SaleMLS ID #TB8512358, Lynne Powers, POWERS REAL ESTATE SOLUTIONS LLC. Stellar MLS
- $295,0003 bd2 ba1.1k sqft2905 E Chelsea St, Tampa, FL 33610For SaleMLS ID #O6404609, Karen Albright, OPENDOOR BROKERAGE LLC. Stellar MLS
- $345,0003 bd2 ba1.1k sqft10611 N Altman St, Tampa, FL 33612For SaleMLS ID #TB8510033, Johanna Yanez Hernandez, HOME PRIME REALTY LLC. Stellar MLS
- $374,5003 bd2 ba1.2k sqft3704 Smith Tree St, Tampa, FL 33619New ConstructionMLS ID #TB8384958, Eleydi Alvarez Lopez, LLC, SELLING USA, LLC. Stellar MLS
- $299,9003 bd2 ba1.3k sqft1111 E Okaloosa Ave, Tampa, FL 33604For SaleMLS ID #TB8522974, Bridgette Daniels, HOMERIVER GROUP. Stellar MLS
- $384,9993 bd2 ba1.4k sqft8302 N Flintrock Ct, Tampa, FL 33615For SaleMLS ID #A4696694, Christina Dai, FLORIDA MORNING REALTY LLC. Stellar MLS
- $369,9003 bd2 ba1.2k sqft14808 N 30th St, Lutz, FL 33559For SaleMLS ID #TB8510588, Sheriocha Lazo, ENTERPRISE REALTY SERVICES LLC. Stellar MLS
- $315,0004 bd2 ba1.4k sqft1617 E Idell St, Tampa, FL 33604For SaleMLS ID #TB8508947, Daro Kurdson, BAY CHOICE REALTY. Stellar MLS
- $405,0003 bd2 ba1.5k sqft2127 W Perio St #1, Tampa, FL 33612For SaleMLS ID #TB8506987, Sharon Seiden, SEIDEN SOLUTIONS INC. Stellar MLS
- $375,0003 bd2 ba1.5k sqft2510 Butterfly Landing Dr, Land O Lakes, FL 34638For SaleMLS ID #TB8530407, Shannon Saleh, REDFIN CORPORATION. Stellar MLS
- $398,0003 bd2 ba1.2k sqft6418 W Paris St, Tampa, FL 33634For SaleMLS ID #C7514009, Ken Young, HAROLD T. GOFFE, REALTOR INC.. Stellar MLS
- $379,9003 bd2 ba1.5k sqft2017 E Seward St, Tampa, FL 33604New ConstructionMLS ID #TB8496340, Jenifer Parker, PINEYWOODS REALTY LLC. Stellar MLS
- $349,0003 bd2 ba1.3k sqft301 Mystic Lake Dr N, Saint Petersburg, FL 33702For SaleMLS ID #TB8532292, Bobby Knuth, RUSSELL PROPERTY GROUP LLC. Stellar MLS
- $375,0002 bd2 ba1k sqft501 Knights Run Ave APT 1113, Tampa, FL 33602For SaleMLS ID #TB8519417, Darren McClellan, REALTY EXPERTS. Stellar MLS
- $359,9953 bd2 ba1.4k sqft245 Chardonnay Pl, Valrico, FL 33594For SaleMLS ID #TB8522201, Arun Perumpral, PEOPLE'S CHOICE REALTY SVC LLC. Stellar MLS
