Harbor Island condo in the heart of Channel Side! This condo unit is fresh and neutral. Beautiful new flooring throughout with ceramic tile in the baths. Granite counters and stainless appliances in the kitchen rounded out by an island work space for easy meal prep. Split plan with separate dining and living space, and it's still open flow for easy entertaining. Enjoy the many amenities which include a resort styled pool, business center, workout room, and an on site car wash. Easy access to downtown and all the Island has to offer. This property has been priced to move. Don't delay.
For sale
Price cut: $6K (8/13)
$369,000
501 KNIGHTS RUN AVENUE #1113, TAMPA, FL 33602
2beds
1,073sqft
Condominium
Built in 1998
-- sqft lot
$-- Zestimate®
$344/sqft
$665/mo HOA
What's special
Resort styled poolBeautiful new flooring throughout
- 66 days |
- 381 |
- 9 |
Zillow last checked:
Listing updated:
Listed by:
Darren McClellan 727-459-1811,
REALTY EXPERTS 727-888-1000
Source: Stellar MLS,MLS#: TB8519417 Originating MLS: Suncoast Tampa
Originating MLS: Suncoast Tampa
Facts & features
Interior
Bedrooms & bathrooms
- Bedrooms: 2
- Bathrooms: 2
- Full bathrooms: 2
Primary bedroom
- Features: Built-in Closet
- Level: First
- Area: 144 Square Feet
- Dimensions: 12x12
Bedroom 2
- Features: Built-in Closet
- Level: First
- Area: 121 Square Feet
- Dimensions: 11x11
Dining room
- Level: First
- Area: 182 Square Feet
- Dimensions: 13x14
Kitchen
- Features: Breakfast Bar, Kitchen Island
- Level: First
- Area: 100 Square Feet
- Dimensions: 10x10
Living room
- Level: First
- Area: 225 Square Feet
- Dimensions: 15x15
Heating
- Central, Electric
Cooling
- Central Air
Appliances
- Included: Dishwasher, Disposal, Dryer, Electric Water Heater, Range, Range Hood, Refrigerator, Washer
- Laundry: Inside
Features
- Ceiling Fan(s), Split Bedroom, Walk-In Closet(s)
- Flooring: Ceramic Tile, Hardwood
- Doors: French Doors, Outdoor Grill
- Has fireplace: No
Interior area
- Total structure area: 1,073
- Total interior livable area: 1,073 sqft
Video & virtual tour
Property
Parking
- Total spaces: 1
- Parking features: Assigned
- Carport spaces: 1
Features
- Levels: One
- Stories: 1
- Exterior features: Irrigation System, Outdoor Grill
Lot
- Features: FloodZone, City Lot, Near Public Transit
Details
- Parcel number: A19291990Z00000001113.0
- Zoning: PD
- Special conditions: None
Construction
Type & style
- Home type: Condo
- Property subtype: Condominium
Materials
- Stucco
- Foundation: Slab
- Roof: Shingle
Condition
- New construction: No
- Year built: 1998
Utilities & green energy
- Sewer: Public Sewer
- Water: Public
- Utilities for property: Public
Community & HOA
Community
- Features: Deed Restrictions, Fitness Center, Pool
- Security: Gated Community
- Pet fee: $0 monthly
- Subdivision: HARBOUR PLACE CITY HOMES A CONDO
HOA
- Has HOA: Yes
- Amenities included: Elevator(s), Fitness Center, Gated, Security
- Services included: Community Pool, Reserve Fund, Insurance, Maintenance Structure, Maintenance Grounds, Manager, Recreational Facilities, Security, Trash
- HOA fee: $665 monthly
- HOA name: HARBOUR PLACE CITY HOMES CONDO ASSOCIATION INC
- Second HOA name: HARBOUR PLACE CITY HOMES CONDO ASSOCIATION INC
Location
- Region: Tampa
Financial & listing details
- Price per square foot: $344/sqft
- Annual tax amount: $6,790
- Date on market: 6/15/2026
- Cumulative days on market: 67 days
- Ownership: Condominium
- Total actual rent: 0
- Road surface type: Asphalt
Estimated market value
Not available
Estimated sales range
Not available
Not available
Price history
| Date | Event | Price |
|---|---|---|
| 8/13/2026 | Price change | $369,000-1.6%$344/sqft |
Source:  Stellar MLS #TB8519417 Report a problem Stellar MLS #TB8519417 Report a problem | ||
| 6/15/2026 | Listed for sale | $375,000-10.5%$349/sqft |
Source: Stellar MLS #TB8519417 Report a problem | ||
| 4/26/2025 | Listing removed | $419,000$390/sqft |
Source: Stellar MLS #TB8345172 Report a problem | ||
| 3/26/2025 | Price change | $419,000-2.3%$390/sqft |
Source: Stellar MLS #TB8345172 Report a problem | ||
| 2/12/2025 | Price change | $429,000-1.8%$400/sqft |
Source: Stellar MLS #TB8345172 Report a problem | ||
| 2/7/2025 | Listed for sale | $437,000$407/sqft |
Source: Stellar MLS #TB8345172 Report a problem | ||
| 12/2/2020 | Listing removed | $1,900$2/sqft |
Source: COASTAL PROPERTIES GROUP INTER #T3277588 Report a problem | ||
| 11/25/2020 | Listed for rent | $1,900$2/sqft |
Source: COASTAL PROPERTIES GROUP INTER #T3277588 Report a problem | ||
Public tax history
Tax history is unavailable.
Monthly payment
Est. payment
Payment breakdown
Explore the cost of this home by adjusting the details. Changes won't be saved.Climate risks
Neighborhood: Harbour Island
Nearby schools
GreatSchools rating
- 10/10Gorrie Elementary SchoolGrades: K-5Distance: 1.1 mi
- 9/10Wilson Middle SchoolGrades: 6-8Distance: 1.2 mi
- 8/10Plant High SchoolGrades: 9-12Distance: 3.3 mi
Schools provided by the listing agent
- Elementary: Gorrie-HB
- Middle: Wilson-HB
- High: Plant-HB
Source: Stellar MLS. This data may not be complete. We recommend contacting the local school district to confirm school assignments for this home.
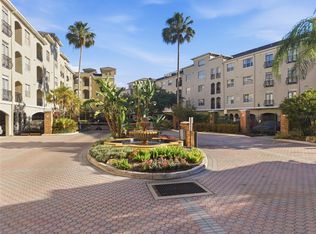
- $559,0002 bd2 ba1.4k sqft501 Knights Run Ave APT 1332, Tampa, FL 33602For Sale
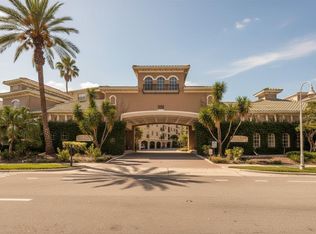
- $450,0003 bd2 ba1.3k sqft501 Knights Run Ave APT 1202, Tampa, FL 33602Sold
- $300,0001 bd1 ba687 sqft501 Knights Run Ave APT 2109, Tampa, FL 33602Sold

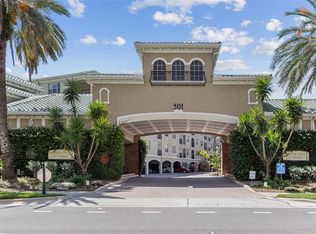
- $287,0001 bd1 ba784 sqft501 Knights Run Ave APT 1117, Tampa, FL 33602Sold
- $352,0002 bd2 ba1k sqft501 Knights Run Ave APT 1215, Tampa, FL 33602Sold
- $410,0002 bd2 ba1.2k sqft501 Knights Run Ave APT 1217, Tampa, FL 33602Sold
- $465,0003 bd2 ba1.3k sqft501 Knights Run Ave APT 1302, Tampa, FL 33602Sold
- $415,0001 bd1 ba934 sqft501 Knights Run Ave APT 1311, Tampa, FL 33602Sold
- $345,0002 bd1 ba934 sqft501 Knights Run Ave APT 1320, Tampa, FL 33602For Sale
A local agent can set up tours, give advice and negotiate with sellers.
A local lender can help you make sure your offer is ready when you are.
Similar homes
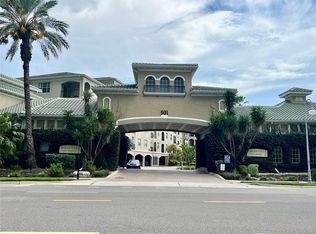
- $300,0001 bd1 ba687 sqft501 KNIGHTS RUN AVENUE #1330, TAMPA, FL 33602For Sale
 MLS ID #TB8530162, Yuhong Wang, BRIGHT REALTY GROUP LLC. Stellar MLS
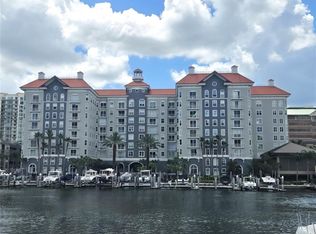
 - $539,0003 bd2 ba1.3k sqft700 S HARBOUR ISLAND BOULEVARD #646, TAMPA, FL 33602For Sale
 MLS ID #TB8511318, Thomas Steriadis, ROYALTY REAL ESTATE. Stellar MLS
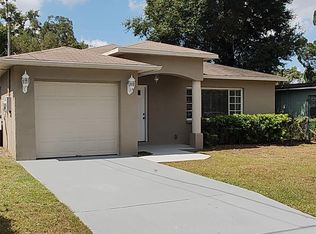
 - $359,9003 bd2 ba1.4k sqft3103 E 25TH AVENUE, TAMPA, FL 33605For Sale
 MLS ID #TB8525562, Michael Embden, SIGNATURE REALTY ASSOCIATES. Stellar MLS
 - $189,0002 bd1 ba867 sqft1810 E PALM AVENUE #5114, TAMPA, FL 33605For Sale
 MLS ID #TB8510216, Matt Generose, THE SOMERDAY GROUP PL. Stellar MLS
 - $286,0002 bd3 ba1.2k sqft4817 TUSCAN LOON DRIVE, TAMPA, FL 33619For SaleMLS ID #S5151406, Luisa Zanella, AGENT TRUST REALTY CORPORATION. Stellar MLS
- $265,0002 bd1 ba844 sqft4410 E 25TH AVENUE, TAMPA, FL 33605For SaleMLS ID #W7888204, Randal Jenkins, FLORIDA REAL ESTATE PARTNERS. Stellar MLS
- $299,0004 bd2 ba1k sqft3001 N 45TH STREET, TAMPA, FL 33605For SaleMLS ID #TB8532103, Juan Montes, JPT REALTY LLC. Stellar MLS
- $325,0002 bd2 ba1.3k sqft4209 FOGCUTTER COURT #4209, TAMPA, FL 33615For SaleMLS ID #TB8522663, Steve Grove, RMS ELITE PROPERTIES. Stellar MLS
- $384,9003 bd2 ba1.4k sqft1312 N TAYLOR ROAD, BRANDON, FL 33510For SaleMLS ID #TB8536336, Matthew Rego, SIGNATURE REALTY ASSOCIATES. Stellar MLS
- $219,9002 bd2 ba875 sqft2302 S MANHATTAN AVENUE #219, TAMPA, FL 33629For SaleMLS ID #TB8447886, Mark Cravens, FIRST QUALITY PROPERTIES. Stellar MLS
- $219,0002 bd2 ba1.2k sqft2623 SEVILLE BOULEVARD #111, CLEARWATER, FL 33764For SaleMLS ID #TB8537209, Ahmad Maki Kubba, BUXTON PROPERTIES INC. Stellar MLS
- $299,9002 bd2 ba1.1k sqft3014 RED OAK COURT #102, PALM HARBOR, FL 34684For SaleMLS ID #TB8503735, Darleen DePoalo, ABI ROAD REALTY LLC. Stellar MLS
- $375,0003 bd2 ba1.3k sqft2206 PAVILION PLACE, BRANDON, FL 33511For SaleMLS ID #TB8529318, Yaimin Gonzalez, JPT REALTY LLC. Stellar MLS
- $325,0004 bd2 ba1.5k sqft4617 SNOOK DRIVE, TAMPA, FL 33617For SaleMLS ID #TB8510332, Robert Piccirilli, UNIVERSITY REALTY OF TAMPA. Stellar MLS
- $345,0002 bd2 ba1k sqft644 YARDARM DRIVE #22, APOLLO BEACH, FL 33572For SaleMLS ID #TB8391410, Shawna Calvert, 27NORTH REALTY. Stellar MLS
- $398,0003 bd2 ba1.2k sqft6418 W PARIS STREET, TAMPA, FL 33634For SaleMLS ID #C7514009, Ken Young, HAROLD T. GOFFE, REALTOR INC.. Stellar MLS
- $420,0003 bd2 ba1.5k sqft7202 N GLEN AVENUE, TAMPA, FL 33614For SaleMLS ID #TB8508052, Juan Sanchez, FUTURE HOME REALTY INC. Stellar MLS
- $275,0004 bd2 ba1.3k sqft8215 N KLONDYKE STREET, TAMPA, FL 33604For SaleMLS ID #TB8527509, Andrei Dovgopolyi, FUTURE HOME REALTY INC. Stellar MLS
- $364,9003 bd2 ba1.4k sqft1628 BAKER ROAD, LUTZ, FL 33559For SaleMLS ID #TB8536455, Scott Robinson, DENNIS REALTY & INV. CORP.. Stellar MLS
- $210,0002 bd3 ba1k sqft2333 FEATHER SOUND DRIVE #C107, CLEARWATER, FL 33762For SaleMLS ID #TB8516552, Patricia Hackett, COLDWELL BANKER REALTY. Stellar MLS
