Under contract-accepting backup offers. Virtually staged to help buyers visualize the home’s space and layout .Beautifully Renovated & Move-In Ready! Welcome to 4617 Snook Dr , This beautifully updated home features an inviting open concept layout, modern finishes, and a cozy wood burning fireplace. The renovated kitchen showcases new Samsung stainless steel appliances, soft close cabinetry, and stunning Calacatta quartz countertops with waterfall edges. Enjoy new laminate flooring, updated bathrooms, modern lighting, new baseboards, doors and hardware, and fresh interior and exterior paint. The spacious backyard offers room to entertain, relax, or explore possibilities for a future pool. A generous driveway provides ample parking, and there is NO HOA! Schedule your private showing today!
Accepting backups
$399,900
4617 SNOOK DRIVE, TAMPA, FL 33617
4beds
1,526sqft
Single Family Residence
Built in 1968
10,700 Square Feet Lot
$388,800 Zestimate®
$262/sqft
$-- HOA
What's special
Modern lightingModern finishesRenovated kitchenCozy wood burning fireplaceInviting open concept layoutNew laminate flooringUpdated bathrooms
- 8 days
- 368
- 56
Likely to sell faster than
Zillow last checked:
Listing updated:
Listed by:
Diego Trujillo-Castillo 321-368-3788,
REALTY HUB 407-900-1001
Source: Stellar MLS,MLS#: O6457041 Originating MLS: Orlando Regional
Facts & features
Interior
Bedrooms & bathrooms
- Bedrooms: 4
- Bathrooms: 2
- Full bathrooms: 2
Primary bedroom
- Features: Built-in Closet
- Level: First
Primary bathroom
- Level: First
Kitchen
- Level: First
Living room
- Level: First
Heating
- Central, Electric
Cooling
- Central Air
Appliances
- Included: Dishwasher, Disposal, Microwave, Range, Refrigerator
- Laundry: Inside
Features
- Ceiling Fan(s), High Ceilings, Kitchen/Family Room Combo, Open Floorplan, Primary Bedroom Main Floor, Solid Surface Counters, Solid Wood Cabinets, Walk-In Closet(s)
- Flooring: Luxury Vinyl
- Has fireplace: No
- Common walls with other units/homes: Corner Unit
Interior area
- Total structure area: 1,890
- Total interior livable area: 1,526 sqft
Video & virtual tour
Property
Parking
- Parking features: Driveway
- Has uncovered spaces: Yes
Features
- Levels: One
- Stories: 1
- Patio & porch: Covered, Porch, Rear Porch, Screened
- Exterior features: Lighting
Lot
- Size: 10,700 Square Feet
- Dimensions: 100 x 107
- Features: In County, Near Public Transit
- Residential vegetation: Mature Landscaping
Details
- Parcel number: U2828191LK00001500020.0
- Zoning: RSC-6
- Special conditions: None
Construction
Type & style
- Home type: SingleFamily
- Architectural style: Traditional
- Property subtype: Single Family Residence
Materials
- Block, Concrete
- Foundation: Slab
- Roof: Shingle
Condition
- New construction: No
- Year built: 1968
Utilities & green energy
- Sewer: Public Sewer
- Water: Public
- Utilities for property: BB/HS Internet Available, Cable Available, Electricity Available, Electricity Connected, Phone Available, Public, Sewer Available, Sewer Connected, Street Lights, Water Available, Water Connected
Community & HOA
Community
- Pet fee: $0 monthly
- Subdivision: DEL RIO ESTATES UNIT 7
HOA
- Has HOA: No
Location
- Region: Tampa
Financial & listing details
- Price per square foot: $262/sqft
- Tax assessed value: $233,833
- Annual tax amount: $4,365
- Date on market: 11/12/2026
- Cumulative days on market: 9 days
- Listing terms: Cash,Conventional,FHA,VA Loan
- Ownership: Fee Simple
- Total actual rent: 0
- Electric utility on property: Yes
- Road surface type: Paved, Asphalt
Estimated market value
$388,800
$369,000 - $408,000
$2,195/mo
Price history
| Date | Event | Price |
|---|---|---|
| 11/12/2026 | Listed for sale | $399,900+56.8%$262/sqft |
Source:  Stellar MLS #O6457041 Report a problem | ||
| 9/14/2026 | Sold | $255,000-21.5%$167/sqft |
Source: Stellar MLS #TB8510332 Report a problem | ||
| 8/17/2026 | Price change | $325,000-8.5%$213/sqft |
Source: Stellar MLS #TB8510332 Report a problem | ||
| 7/23/2026 | Price change | $355,000-2.7%$233/sqft |
Source: Stellar MLS #TB8510332 Report a problem | ||
| 7/8/2026 | Price change | $365,000-2.7%$239/sqft |
Source: Stellar MLS #TB8510332 Report a problem | ||
| 5/28/2026 | Listed for sale | $375,000+316.7%$246/sqft |
Source: Stellar MLS #TB8510332 Report a problem | ||
| 5/13/2016 | Listing removed | $90,000$59/sqft |
Source: Keller Williams - Tampa Central #T2759816 Report a problem | ||
| 5/13/2016 | Listed for sale | $90,000+2.3%$59/sqft |
Source: Keller Williams - Tampa Central #T2759816 Report a problem | ||
| 5/3/2016 | Sold | $88,000-2.2%$58/sqft |
Source: Stellar MLS #T2759816 Report a problem | ||
| 2/24/2016 | Pending sale | $90,000$59/sqft |
Source: Keller Williams - Tampa Central #T2759816 Report a problem | ||
| 2/9/2016 | Listed for sale | $90,000$59/sqft |
Source: Keller Williams - Tampa Central #T2759816 Report a problem | ||
| 1/12/2016 | Pending sale | $90,000+5.9%$59/sqft |
Source: KELLER WILLIAMS TAMPA CENTRAL #T2759816 Report a problem | ||
| 8/28/2015 | Listing removed | $85,000$56/sqft |
Source: KELLER WILLIAMS TAMPA CENTRAL #T2759816 Report a problem | ||
| 6/5/2015 | Listed for sale | $85,000+20.7%$56/sqft |
Source: KELLER WILLIAMS TAMPA CENTRAL #T2759816 Report a problem | ||
| 8/25/1994 | Sold | $70,400$46/sqft |
Source: Public Record Report a problem | ||
Public tax history
| Year | Property taxes | Tax assessment |
|---|---|---|
| 2025 | $4,135 +9.7% | $170,150 +10% |
| 2024 | $3,769 +6.4% | $154,682 +10% |
| 2023 | $3,542 +10.1% | $140,620 +10% |
| 2022 | $3,218 +15.7% | $127,836 +10% |
| 2021 | $2,781 +8.9% | $116,215 +10% |
| 2020 | $2,554 +7.4% | $105,650 +10% |
| 2019 | $2,379 | $96,045 -25.2% |
| 2018 | $2,379 +7.6% | $128,403 +61.8% |
| 2017 | $2,211 +22.1% | $79,376 +55.8% |
| 2016 | $1,811 +165.8% | $50,935 +0.7% |
| 2015 | $681 +18.6% | $50,581 +0.8% |
| 2014 | $575 +3.3% | $50,180 +1.5% |
| 2013 | $556 +0.2% | $49,438 +1.7% |
| 2012 | $555 -13.5% | $48,612 -16.6% |
| 2011 | $641 -10.1% | $58,267 -14.8% |
| 2010 | $713 -6.5% | $68,414 -9.1% |
| 2009 | $763 +3% | $75,268 +0.1% |
| 2008 | $741 -23.3% | $75,193 +3% |
| 2007 | $966 -10.4% | $73,003 +2.5% |
| 2006 | $1,078 +10.4% | $71,222 +22.5% |
| 2005 | $976 | $58,128 +3% |
| 2004 | -- | $56,435 +1.9% |
| 2003 | -- | $55,383 +2.4% |
| 2002 | -- | $54,085 +1.6% |
| 2001 | -- | $53,233 -16.3% |
| 2000 | $854 | $63,620 |
Find assessor info on the county website
Monthly payment
Est. payment
Payment breakdown
Explore the cost of this home by adjusting the details. Changes won't be saved.Climate risks
Neighborhood: 33617
Nearby schools
Schools provided by the listing agent
- Elementary: Robles-HB
- Middle: Greco-HB
- High: King-HB
Source: Stellar MLS. This data may not be complete. We recommend contacting the local school district to confirm school assignments for this home.
Similar homes
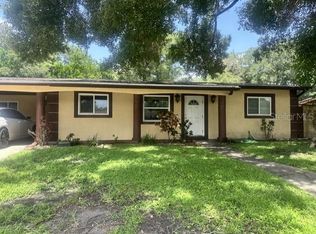
- $349,0004 bd2 ba1.4k sqft7117 N 50TH STREET, TAMPA, FL 33617For Sale

 MLS ID #O6433542, Karen Albright, OPENDOOR BROKERAGE LLC. Stellar MLS
- $400,0003 bd2 ba1.5k sqft4912 E SERENA DRIVE, TAMPA, FL 33617For Sale
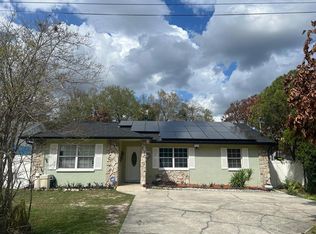 MLS ID #TB8483582, Lilia Vasquez, GRAYSTONE REAL ESTATE. Stellar MLS
- $339,9003 bd2 ba1.3k sqft6112 E 112TH AVENUE, TEMPLE TERRACE, FL 33617For Sale
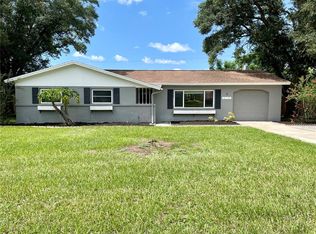 MLS ID #TB8549674, John Simone, BAY AREA REAL ESTATE & RENTALS. Stellar MLS
- $450,0004 bd3 ba1.2k sqft7914 WOODGROVE CIRCLE, TAMPA, FL 33615For Sale
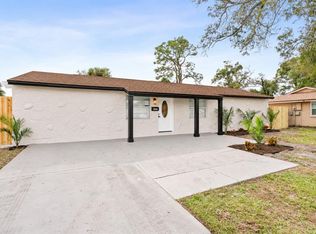 MLS ID #TB8567538, Lisbety Mena, AVENUE HOMES LLC. Stellar MLS
- $450,0004 bd2 ba1.2k sqft5808 N LOIS AVENUE, TAMPA, FL 33614For SaleMLS ID #TB8550882, Nelly Gomez, ENTERPRISE REALTY SERVICES LLC. Stellar MLS
- $450,0003 bd2 ba1.3k sqft309 W JEAN STREET, TAMPA, FL 33604For SaleMLS ID #TB8560410, Sage Olmo-Perez, IMPACT REALTY TAMPA BAY. Stellar MLS
- $450,0003 bd2 ba1.5k sqft14812 N IRIS AVENUE, TAMPA, FL 33613For SaleMLS ID #TB8567534, Lisandra Valdes, AVENUE HOMES LLC. Stellar MLS
- $295,0003 bd2 ba1.4k sqft3407 E FERN STREET E, TAMPA, FL 33610For SaleMLS ID #C7531756, Rodney Williams, Sr, VIP REALTY GROUP, INC.. Stellar MLS
- $439,0003 bd2 ba1.2k sqft1224 E FRIERSON AVENUE, TAMPA, FL 33603For SaleMLS ID #TB8557956, Johnny Wild, WILD REALTY & INV. CO., INC.. Stellar MLS
- $310,0004 bd2 ba1.3k sqft4316 CLEWIS AVENUE, TAMPA, FL 33610For SaleMLS ID #O6428140, Steven Koleno, BEYCOME OF FLORIDA LLC. Stellar MLS
- $299,9004 bd2 ba1.1k sqft4402 N 72ND STREET, TAMPA, FL 33610For SaleMLS ID #O6448155, Steven Koleno, BEYCOME OF FLORIDA LLC. Stellar MLS
- $530,0007 bd6 ba1.5k sqft6217 BLOSSOM AVENUE, TAMPA, FL 33614For SaleMLS ID #TB8553367, Rosa Valdivia, FRIENDS REALTY LLC. Stellar MLS
- $337,0004 bd3 ba1.3k sqft7018 LYNWOOD DRIVE, TAMPA, FL 33637For SaleMLS ID #O6432860, Karen Albright, OPENDOOR BROKERAGE LLC. Stellar MLS
- $349,7773 bd2 ba1.3k sqft936 E SHADOWLAWN AVENUE, TAMPA, FL 33603For SaleMLS ID #TB8556226, Gersson Perez, RE FLORIDA HOMES. Stellar MLS
- $565,0004 bd5 ba1.8k sqft6125 LIBERTY AVENUE, TEMPLE TERRACE, FL 33617For SaleMLS ID #TB8555687, Esteban Perez Suarez, PEREZ HOME REALTY LLC. Stellar MLS
- $410,0005 bd4 ba1.9k sqft2017 N 61ST STREET, TAMPA, FL 33619For SaleMLS ID #TB8510916, Patricia Salazar, DALTON WADE INC. Stellar MLS
- $425,0003 bd2 ba1.5k sqft8806 CYPRESS HAMMOCK DRIVE, TAMPA, FL 33614For SaleMLS ID #TB8524883, Jason Almerico, LING REALTY, LLC. Stellar MLS
- $299,0004 bd2 ba1.4k sqft2620 E 33RD AVENUE, TAMPA, FL 33610For SaleMLS ID #TB8516336, Wil Sanders, EXP REALTY LLC. Stellar MLS
- $369,9004 bd2 ba1.6k sqft420 GREEN ARBOR DRIVE, BRANDON, FL 33511For SaleMLS ID #TB8564985, Sandra Vigil, FUTURE HOME REALTY INC. Stellar MLS
- $305,0003 bd2 ba1.3k sqft1825 HEATHER AVE, TAMPA, FL 33612For SaleMLS ID #TB8557397, Meghan Hobson, ORCHARD BROKERAGE, LLC. Stellar MLS
