Under contract-accepting backup offers. Investors & Do-it-yourselfers: Bring your imagination to this 3-bedroom, 2-bath home located near beautiful Lake Magdalene. This block home has weathered every Florida storm and has features to build upon. Built in 1961, it features two screen Leni area and an extra-deep one-car garage with ample room for storage and the laundry area. The home also features a 20’ X 9’ bonus room with a ceramic tile floor and air conditioning, bringing the total area to 2462 feet in public records. The 71 x 118’ lot has a wood privacy fence and an 8’ x 10’ shed for plenty of storage. The large Leni is 36’ x 7’, making it a perfect spot for grilling and entertaining. Throughout the home, you'll notice the wonderful real wood accents and intricate tile work in both the primary and second bathroom. Floral Garden is a well-established neighborhood with mature trees and serenity. The neighborhood is also surrounded by a variety of local restaurants, Cuban bakeries, shopping centers, and everyday conveniences. Whether you're commuting to Downtown Tampa, heading to Tampa International Airport, or exploring everything the city has to offer, convenient interstate access makes getting around quick and easy.
Under contract
$330,000
14812 N IRIS AVENUE, TAMPA, FL 33613
3beds
1,500sqft
:
Get pre-qualified$2,263/mo
Single Family Residence
Built in 1961
8,378 Square Feet Lot
$330,500 Zestimate®
$220/sqft
$-- HOA
What's special
Wood privacy fenceWonderful real wood accentsTwo screen leni area
- 10 days |
- 663 |
- 39 |
Likely to sell faster than
Zillow last checked:
Listing updated:
Listed by:
Bunni Longwell 727-460-8636,
KELLER WILLIAMS ST PETE REALTY 727-894-1600,
Donna Marley 813-480-6178,
KELLER WILLIAMS ST PETE REALTY
Source: Stellar MLS,MLS#: TB8532970 Originating MLS: Suncoast Tampa
Originating MLS: Suncoast Tampa
Facts & features
Interior
Bedrooms & bathrooms
- Bedrooms: 3
- Bathrooms: 2
- Full bathrooms: 2
Rooms
- Room types: Family Room, Utility Room
Primary bedroom
- Features: Built-in Closet
- Level: First
- Area: 156 Square Feet
- Dimensions: 13x12
Bedroom 2
- Features: Built-in Closet
- Level: First
- Area: 110 Square Feet
- Dimensions: 11x10
Bedroom 3
- Features: Built-in Closet
- Level: First
- Area: 70 Square Feet
- Dimensions: 10x7
Primary bathroom
- Features: No Closet
- Level: First
- Area: 15 Square Feet
- Dimensions: 5x3
Bathroom 1
- Features: Built-in Closet
- Level: First
- Area: 32 Square Feet
- Dimensions: 4x8
Balcony porch lanai
- Level: First
- Area: 72 Square Feet
- Dimensions: 8x9
Balcony porch lanai
- Level: First
- Area: 252 Square Feet
- Dimensions: 36x7
Bonus room
- Features: No Closet
- Level: First
- Area: 180 Square Feet
- Dimensions: 20x9
Dining room
- Features: No Closet
- Level: First
- Area: 80 Square Feet
- Dimensions: 8x10
Kitchen
- Features: No Closet
- Level: First
- Area: 120 Square Feet
- Dimensions: 10x12
Living room
- Features: No Closet
- Level: First
- Area: 238 Square Feet
- Dimensions: 17x14
Heating
- Central
Cooling
- Central Air
Appliances
- Included: Dryer, Electric Water Heater, Microwave, Range, Refrigerator, Washer
- Laundry: In Garage
Features
- Ceiling Fan(s), Eating Space In Kitchen, Solid Wood Cabinets, Thermostat
- Flooring: Ceramic Tile, Concrete, Laminate
- Has fireplace: No
Interior area
- Total structure area: 2,462
- Total interior livable area: 1,500 sqft
Video & virtual tour
Property
Parking
- Total spaces: 1
- Parking features: Driveway, Open, Other
- Attached garage spaces: 1
- Has uncovered spaces: Yes
Features
- Levels: One
- Stories: 1
- Patio & porch: Front Porch, Patio, Rear Porch
- Exterior features: Private Entrance, Private Mailbox, Private Yard, Storage
- Fencing: Fenced,Wood
Lot
- Size: 8,378 Square Feet
- Dimensions: 71 x 118
- Features: City Lot, In County, Landscaped, Near Public Transit
- Residential vegetation: Mature Landscaping
Details
- Parcel number: U0128180SUB0000000003.0
- Zoning: RSC-6
- Special conditions: None
Construction
Type & style
- Home type: SingleFamily
- Architectural style: Other
- Property subtype: Single Family Residence
Materials
- Block
- Foundation: Slab
- Roof: Shingle
Condition
- Fixer
- New construction: No
- Year built: 1961
Utilities & green energy
- Sewer: Public Sewer
- Water: Public
- Utilities for property: Cable Available, Electricity Connected, Sewer Connected, Water Connected
Community & HOA
Community
- Pet fee: $0 monthly
- Subdivision: FLORAL GARDENS UNIT 1
HOA
- Has HOA: No
Location
- Region: Tampa
Financial & listing details
- Price per square foot: $220/sqft
- Tax assessed value: $256,555
- Annual tax amount: $4,727
- Date on market: 7/28/2026
- Cumulative days on market: 9 days
- Listing terms: Cash
- Ownership: Fee Simple
- Total actual rent: 0
- Electric utility on property: Yes
- Road surface type: Paved
Estimated market value
$330,500
$314,000 - $347,000
$2,326/mo
Price history
| Date | Event | Price |
|---|---|---|
| 8/2/2026 | Contingent | $330,000$220/sqft |
Source:  Stellar MLS #TB8532970 Report a problem Stellar MLS #TB8532970 Report a problem | ||
| 7/28/2026 | Listed for sale | $330,000$220/sqft |
Source: Stellar MLS #TB8532970 Report a problem | ||
Public tax history
| Year | Property taxes | Tax assessment |
|---|---|---|
| 2025 | $4,727 +13% | $210,176 +10% |
| 2024 | $4,184 +8.3% | $191,069 +10% |
| 2023 | $3,864 +9.3% | $173,699 +10% |
| 2022 | $3,536 +12.1% | $157,908 +11.8% |
| 2021 | $3,155 +12.2% | $141,295 +10% |
| 2020 | $2,812 +9.5% | $128,450 +10% |
| 2019 | $2,568 | $116,773 -12% |
| 2018 | $2,568 +6.6% | $132,702 +13.3% |
| 2017 | $2,409 +9% | $117,175 +33.6% |
| 2016 | $2,211 +6.2% | $87,733 +10% |
| 2015 | $2,082 +20.7% | $79,757 +10% |
| 2014 | $1,724 | $72,506 +10% |
| 2013 | $1,724 +17.6% | $65,915 +8.9% |
| 2012 | $1,467 -22.6% | $60,551 -25.8% |
| 2011 | $1,896 -12.2% | $81,583 -14.4% |
| 2010 | $2,159 -0.5% | $95,255 -0.4% |
| 2009 | $2,171 -25.8% | $95,657 -28.1% |
| 2008 | $2,927 -9.9% | $133,007 -12.2% |
| 2007 | $3,250 +235.8% | $151,520 +144.1% |
| 2006 | $968 +22.2% | $62,075 +3% |
| 2005 | $792 | $60,267 +3% |
| 2004 | -- | $58,512 +1.9% |
| 2003 | -- | $57,421 +2.4% |
| 2002 | -- | $56,075 +1.6% |
| 2001 | -- | $55,192 -22.3% |
| 2000 | $728 | $70,997 |
Find assessor info on the county website
Monthly payment
Est. payment
Payment breakdown
Explore the cost of this home by adjusting the details. Changes won't be saved.Climate risks
Neighborhood: 33613
Nearby schools
GreatSchools rating
- 6/10Lake Magdalene Elementary SchoolGrades: PK-5Distance: 1.9 mi
- 3/10Buchanan Middle SchoolGrades: 6-8Distance: 0.4 mi
- 6/10Gaither High SchoolGrades: 9-12Distance: 2.7 mi
Schools provided by the listing agent
- Elementary: Lake Magdalene-HB
- Middle: Buchanan-HB
- High: Gaither-HB
Source: Stellar MLS. This data may not be complete. We recommend contacting the local school district to confirm school assignments for this home.
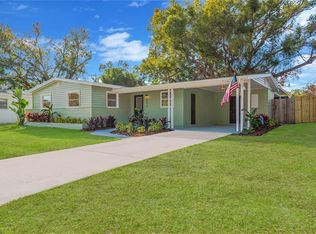
- $420,0005 bd2 ba1.8k sqft14814 N Iris Ave, Tampa, FL 33613Sold
- $370,4003 bd2 ba1.4k sqft14810 N Iris Ave, Tampa, FL 33613Off Market
- $335,8003 bd2 ba1.3k sqft14811 Daisy Ln, Tampa, FL 33613Off Market
- $372,4003 bd2 ba2.1k sqft14809 Daisy Ln, Tampa, FL 33613Off Market
- $320,9002 bd2 ba1.5k sqft14813 Daisy Ln, Tampa, FL 33613Off Market
- $367,5004 bd2 ba1.9k sqft14816 N Iris Ave, Tampa, FL 33613Off Market
- $407,4003 bd2 ba1.6k sqft14808 N Iris Ave, Tampa, FL 33613Off Market
- $339,2003 bd2 ba1.5k sqft14811 N Iris Ave, Tampa, FL 33613Off Market
A local agent can set up tours, give advice and negotiate with sellers.
A local lender can help you make sure your offer is ready when you are.
Similar homes
- $349,0004 bd2 ba1.6k sqft1205 E 99TH AVENUE, TAMPA, FL 33612For Sale

 MLS ID #R4911737, Jesse Gines, GINES INVESTMENT GROUP LLC. Stellar MLS
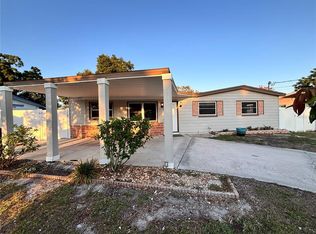
 - $345,0003 bd2 ba1.1k sqft10611 N ALTMAN STREET, TAMPA, FL 33612For Sale
 MLS ID #TB8510033, Johanna Yanez Hernandez, HOME PRIME REALTY LLC. Stellar MLS
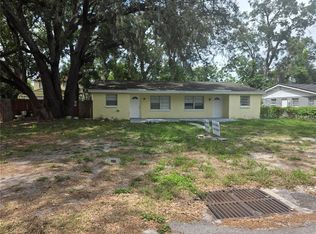
 - $320,0004 bd2 ba1.6k sqft1212 E CHILKOOT AVENUE, TAMPA, FL 33612For Sale
 MLS ID #TB8517879, Patricia Salazar, DALTON WADE INC. Stellar MLS
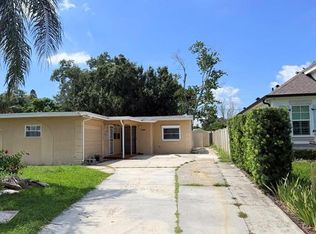
 - $370,0003 bd2 ba1.9k sqft3408 W ELLICOTT STREET, TAMPA, FL 33614For Sale
 MLS ID #TB8534859, Dung Do, HOME TOWN REALTY, INC.. Stellar MLS
 - $364,9003 bd2 ba1.4k sqft11102 28TH STREET, TAMPA, FL 33612For SaleMLS ID #TB8464852, Amaya Alayon Rosenada, RUIZ REALTY SERVICES INC.. Stellar MLS
- $390,0003 bd2 ba1.3k sqft703 E HAMILTON AVENUE, TAMPA, FL 33604For SaleMLS ID #TB8530687, Juan Montes, JPT REALTY LLC. Stellar MLS
- $332,0004 bd2 ba1.3k sqft4316 CLEWIS AVENUE, TAMPA, FL 33610For SaleMLS ID #O6428140, Steven Koleno, BEYCOME OF FLORIDA LLC. Stellar MLS
- $355,0004 bd2 ba1.5k sqft4617 SNOOK DRIVE, TAMPA, FL 33617For SaleMLS ID #TB8510332, Robert Piccirilli, UNIVERSITY REALTY OF TAMPA. Stellar MLS
- $350,0003 bd2 ba1k sqft201 W IDA STREET, TAMPA, FL 33603For SaleMLS ID #TB8524302, Eddie Serralles, SERRALLES GROUP,INC. Stellar MLS
- $275,0003 bd1 ba1.2k sqft8311 N 18TH STREET, TAMPA, FL 33604For SaleMLS ID #O6421688, Tina Ramotar, RAZZANI INTERNATIONAL REALTY. Stellar MLS
- $310,0004 bd2 ba1.4k sqft8306 N 17TH STREET, TAMPA, FL 33604For SaleMLS ID #TB8532669, Ian Brauchli, KELLER WILLIAMS SOUTH TAMPA. Stellar MLS
- $315,0004 bd2 ba1.3k sqft3613 E CHELSEA STREET, TAMPA, FL 33610For SaleMLS ID #TB8532805, Charles Carey, EXP REALTY LLC. Stellar MLS
- $239,0003 bd2 ba1.1k sqft8211 N 10TH STREET, TAMPA, FL 33604For SaleMLS ID #TB8533223, Angie Lee, IMPACT REALTY TAMPA BAY. Stellar MLS
- $325,0004 bd2 ba1.7k sqft5320 E 14TH AVENUE, TAMPA, FL 33619For SaleMLS ID #TB8526785, Kim Meredith-Hampton, COMPASS FLORIDA LLC. Stellar MLS
- $299,0004 bd2 ba1.4k sqft2620 E 33RD AVENUE, TAMPA, FL 33610For SaleMLS ID #TB8516336, Wil Sanders, EXP REALTY LLC. Stellar MLS
- $422,0003 bd2 ba1.7k sqft7250 WOODBROOK DR, TAMPA, FL 33625For SaleMLS ID #TB8533554, Arielle Corinti, OCEAN BLUE REALTY,INC.. Stellar MLS
- $245,0003 bd3 ba1.2k sqft2118 FLETCHERS POINT CIRCLE, TAMPA, FL 33613For SaleMLS ID #TB8514294, Tiffany Shillingford, HOME GIRLS & GUYS REALTY. Stellar MLS
- $299,0004 bd2 ba1k sqft3001 N 45TH STREET, TAMPA, FL 33605For SaleMLS ID #TB8532103, Juan Montes, JPT REALTY LLC. Stellar MLS
- $374,0004 bd2 ba1.3k sqft7001 32ND AVENUE S, TAMPA, FL 33619For SaleMLS ID #TB8458265, Mary Reynolds, ACCLAIM REALTY CO.. Stellar MLS
- $365,0003 bd2 ba1.3k sqft3608 W LEILA AVENUE, TAMPA, FL 33611For SaleMLS ID #TB8526192, Nelson Bosque, SMITH & ASSOCIATES REAL ESTATE. Stellar MLS
