Opportunity awaits with this 3-bedroom, 1.5-bath home offering 1,318 square feet of living space in an established residential neighborhood near Chiaramonte Elementary. Not in a flood zone. Move right in and enjoy the home's comfortable living spaces, or update it over time to reflect your own style and preferences. The home features durable tile flooring throughout the main living areas and carpet in the bedrooms. Major updates provide added peace of mind, including a 2018 roof, 2024 HVAC system and 2019 Water Heater. An exterior storage building offers additional space for tools, hobbies, or seasonal items. Enjoy the convenience of sidewalks throughout the neighborhood and an ideal location with easy access to Tampa, St. Petersburg, and surrounding areas, making commuting simple. Whether you're a first-time homebuyer, investor, or someone looking for a home with great potential, this property offers a solid foundation in a desirable location.
For sale
Price cut: $10K (7/29)
$365,000
3608 W LEILA AVENUE, TAMPA, FL 33611
3beds
1,318sqft
Single Family Residence
Built in 1958
6,110 Square Feet Lot
$-- Zestimate®
$277/sqft
$-- HOA
What's special
Carpet in the bedroomsComfortable living spaces
- 38 days |
- 729 |
- 26 |
Zillow last checked:
Listing updated:
Listed by:
Nelson Bosque 813-839-3800,
SMITH & ASSOCIATES REAL ESTATE 813-839-3800
Source: Stellar MLS,MLS#: TB8526192 Originating MLS: Suncoast Tampa
Originating MLS: Suncoast Tampa
Facts & features
Interior
Bedrooms & bathrooms
- Bedrooms: 3
- Bathrooms: 2
- Full bathrooms: 1
- 1/2 bathrooms: 1
Primary bedroom
- Features: Built-in Closet
- Level: First
- Area: 120 Square Feet
- Dimensions: 12x10
Great room
- Level: First
- Area: 144 Square Feet
- Dimensions: 12x12
Kitchen
- Level: First
- Area: 60 Square Feet
- Dimensions: 12x5
Heating
- Central
Cooling
- Central Air
Appliances
- Included: Dishwasher, Dryer, Microwave, Range
- Laundry: Laundry Room, Washer Hookup
Features
- Living Room/Dining Room Combo
- Flooring: Carpet, Tile
- Has fireplace: No
Interior area
- Total structure area: 1,382
- Total interior livable area: 1,318 sqft
Property
Features
- Levels: One
- Stories: 1
- Exterior features: Storage
Lot
- Size: 6,110 Square Feet
Details
- Parcel number: A0930183YF00001700004.0
- Zoning: RS-60
- Special conditions: None
Construction
Type & style
- Home type: SingleFamily
- Property subtype: Single Family Residence
Materials
- Block
- Foundation: Slab
- Roof: Shingle
Condition
- New construction: No
- Year built: 1958
Utilities & green energy
- Sewer: Public Sewer
- Water: None
- Utilities for property: BB/HS Internet Available, Electricity Available, Electricity Connected, Sewer Available, Sewer Connected
Community & HOA
Community
- Pet fee: $0 monthly
- Subdivision: GANDY BLVD PARK 3RD ADD
HOA
- Has HOA: No
Location
- Region: Tampa
Financial & listing details
- Price per square foot: $277/sqft
- Annual tax amount: $709
- Date on market: 7/8/2026
- Cumulative days on market: 26 days
- Listing terms: Cash,Conventional
- Ownership: Fee Simple
- Total actual rent: 0
- Electric utility on property: Yes
- Road surface type: Asphalt
Estimated market value
Not available
Estimated sales range
Not available
Not available
Price history
| Date | Event | Price |
|---|---|---|
| 7/29/2026 | Price change | $365,000-2.7%$277/sqft |
Source:  Stellar MLS #TB8526192 Report a problem Stellar MLS #TB8526192 Report a problem | ||
| 7/8/2026 | Listed for sale | $375,000$285/sqft |
Source: Stellar MLS #TB8526192 Report a problem | ||
Public tax history
Tax history is unavailable.
Monthly payment
Est. payment
Payment breakdown
Explore the cost of this home by adjusting the details. Changes won't be saved.Climate risks
Neighborhood: Gandy-Sun Bay South
Nearby schools
GreatSchools rating
- 5/10Chiaramonte Elementary SchoolGrades: PK-5Distance: 0.1 mi
- 5/10Madison Middle SchoolGrades: 6-8Distance: 1.9 mi
- 6/10Robinson High SchoolGrades: 9-12Distance: 1.1 mi
Schools provided by the listing agent
- High: Robinson-HB
Source: Stellar MLS. This data may not be complete. We recommend contacting the local school district to confirm school assignments for this home.
- $316,9002 bd1 ba1.2k sqft3608 Leila Ave, Tampa, FL 33611Off Market
- $545,2005 bd2 ba1.7k sqft3610 W Leila Ave, Tampa, FL 33611Sold

- $392,1003 bd2 ba1.2k sqft3606 W Leila Ave, Tampa, FL 33611Off Market
- $375,2003 bd2 ba1.2k sqft3607 W Oklahoma Ave, Tampa, FL 33611Off Market

- $437,1003 bd2 ba1.2k sqft3609 Oklahoma Ave, Tampa, FL 33611Off Market
- $452,7003 bd2 ba1.3k sqft3609 W Oklahoma Ave, Tampa, FL 33611Off Market
- $301,2003 bd1 ba925 sqft3605 W Oklahoma Ave, Tampa, FL 33611Off Market
- $527,2004 bd3 ba1.5k sqft3612 W Leila Ave, Tampa, FL 33611Off Market
A local agent can set up tours, give advice and negotiate with sellers.
Similar homes
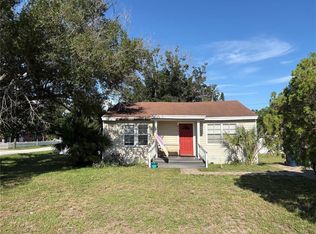
- $310,0002 bd1 ba960 sqft6302 S ADELIA AVENUE, TAMPA, FL 33616For Sale
 MLS ID #A4702593, Graham Bailey, CHARLES RUTENBERG REALTY INC. Stellar MLS
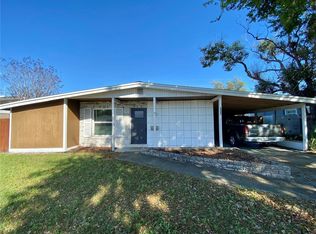
 - $315,0003 bd1 ba1k sqft4403 GANDY CIRCLE, TAMPA, FL 33616For Sale
 MLS ID #O6395403, Cedric Donaldson, BLAIR REALTY GROUP INC. Stellar MLS
 - $369,9003 bd2 ba1.1k sqft6092 BURCH STREET N, ST PETERSBURG, FL 33709For Sale
 MLS ID #G5116351, Julie Allred, JIM PARKS AND ASSOCIATES REALTY LLC. Stellar MLS
 - $355,0004 bd2 ba1.5k sqft4617 SNOOK DRIVE, TAMPA, FL 33617For Sale
 MLS ID #TB8510332, Robert Piccirilli, UNIVERSITY REALTY OF TAMPA. Stellar MLS
 - $340,0003 bd2 ba1.3k sqft2709 E 122ND AVENUE, TAMPA, FL 33612For SaleMLS ID #TB8534566, Justin Garrett, SKYWAY REAL ESTATE, LLC. Stellar MLS
- $425,0003 bd2 ba1.3k sqft8415 N GOMEZ AVENUE, TAMPA, FL 33614For SaleMLS ID #TB8536993, Thao Lam, MORRIS WILLIAMS REALTY. Stellar MLS
- $339,9003 bd2 ba1.7k sqft5107 CRESTHILL DRIVE, TAMPA, FL 33615For SaleMLS ID #TB8522401, Lisa Henderson, DENNIS REALTY & INV. CORP.. Stellar MLS
- $364,9003 bd2 ba1.4k sqft11102 28TH STREET, TAMPA, FL 33612For SaleMLS ID #TB8464852, Amaya Alayon Rosenada, RUIZ REALTY SERVICES INC.. Stellar MLS
- $330,0004 bd1 ba1.3k sqft7507 CORAL VINE LANE, TAMPA, FL 33619For SaleMLS ID #TB8531239, Tanya Wilson, SIGNATURE REALTY ASSOCIATES. Stellar MLS
- $350,0003 bd2 ba1k sqft201 W IDA STREET, TAMPA, FL 33603For SaleMLS ID #TB8524302, Eddie Serralles, SERRALLES GROUP,INC. Stellar MLS
- $345,0003 bd2 ba1.1k sqft10611 N ALTMAN STREET, TAMPA, FL 33612For SaleMLS ID #TB8510033, Johanna Yanez Hernandez, HOME PRIME REALTY LLC. Stellar MLS
- $341,0004 bd3 ba1.3k sqft7018 LYNWOOD DRIVE, TAMPA, FL 33637For SaleMLS ID #O6432860, Karen Albright, OPENDOOR BROKERAGE LLC. Stellar MLS
- $350,0003 bd2 ba1.3k sqft11001 SUNSWEPT PLACE, TAMPA, FL 33624For SaleMLS ID #TB8521121, Jesus Martinez, COLDWELL BANKER REALTY. Stellar MLS
- $358,0003 bd2 ba1.1k sqft1069 BRIDLEWOOD WAY, BRANDON, FL 33511For SaleMLS ID #O6429423, Noor Masri, PA, LA ROSA REALTY PREMIER LLC. Stellar MLS
- $299,9003 bd2 ba1.1k sqft1102 E 108TH AVENUE, TAMPA, FL 33612For SaleMLS ID #TB8536176, Lynne Powers, POWERS REAL ESTATE SOLUTIONS LLC. Stellar MLS
- $315,0004 bd2 ba1.3k sqft3613 E CHELSEA STREET, TAMPA, FL 33610For SaleMLS ID #TB8532805, Charles Carey, EXP REALTY LLC. Stellar MLS
- $335,0003 bd2 ba1.2k sqft8336 JACKSON SPRINGS ROAD, TAMPA, FL 33615For SaleMLS ID #TB8479020, Garrett Tidwell, DALTON WADE INC. Stellar MLS
- $339,0004 bd2 ba1.3k sqft8503 N 11TH STREET, TAMPA, FL 33604For SaleMLS ID #TB8524445, Caleb Ritter, 7TH AVE REALTY AND APPRAISAL. Stellar MLS
- $309,9004 bd2 ba1.5k sqft12803 SLIPPERY ELM COURT, RIVERVIEW, FL 33579For SaleMLS ID #TB8538298, Trish Carter, CARTER COMPANY REALTORS. Stellar MLS
- $385,0003 bd2 ba1.1k sqft9272 51ST STREET N, PINELLAS PARK, FL 33782For SaleMLS ID #TB8530951, Tim Gorr, FUTURE HOME REALTY INC. Stellar MLS
