Welcome to the Plantation community of Carrollwood! This 3-bedroom, 2-bath home offers a functional split-bedroom floor plan with 1,314 square feet of living space, vaulted ceilings in the main living area, and elevated ceilings in the primary bedroom that create an open and airy feel throughout. The home features tile and carpet flooring, a screened rear patio, and a fully fenced backyard with low-maintenance vinyl fencing, providing a private setting for relaxing, entertaining, or enjoying time outdoors. The layout offers comfortable everyday living with plenty of potential for a new owner to make the home their own over time. Residents enjoy access to Plantation's extensive community amenities, including swimming pools, tennis and racquetball courts, basketball courts, parks, playgrounds, walking trails, and a clubhouse, all while being conveniently located near shopping, dining, major roadways, and everyday conveniences. Whether you're searching for a primary residence or your next long-term home, this property offers a desirable combination of location, community amenities, and value within one of Carrollwood's most established neighborhoods. Don't miss your chance to explore all that this home and community can provide, schedule your private showing today!
For sale
$350,000
11001 SUNSWEPT PLACE, TAMPA, FL 33624
3beds
1,314sqft
:
Get pre-qualified$2,462/mo
Single Family Residence
Built in 1984
6,528 Square Feet Lot
$344,400 Zestimate®
$266/sqft
$84/mo HOA
What's special
- 36 days |
- 819 |
- 12 |
Likely to sell faster than
Zillow last checked:
Listing updated:
Listed by:
Jesus Martinez 813-574-9914,
COLDWELL BANKER REALTY 813-289-1712
Source: Stellar MLS,MLS#: TB8521121 Originating MLS: Suncoast Tampa
Originating MLS: Suncoast Tampa
Facts & features
Interior
Bedrooms & bathrooms
- Bedrooms: 3
- Bathrooms: 2
- Full bathrooms: 2
Primary bedroom
- Features: En Suite Bathroom, Built-in Closet
- Level: First
Bedroom 2
- Features: Ceiling Fan(s), Built-in Closet
- Level: First
Bedroom 3
- Features: Storage Closet
- Level: First
Primary bathroom
- Features: Shower No Tub
- Level: First
Bathroom 2
- Features: Tub With Shower
- Level: First
Balcony porch lanai
- Level: First
Great room
- Level: First
Kitchen
- Level: First
Heating
- Heat Pump
Cooling
- Central Air
Appliances
- Included: Dishwasher
- Laundry: In Kitchen, Laundry Closet
Features
- High Ceilings, Kitchen/Family Room Combo, Primary Bedroom Main Floor, Vaulted Ceiling(s)
- Flooring: Carpet, Tile
- Doors: Sliding Doors
- Has fireplace: No
- Common walls with other units/homes: Corner Unit
Interior area
- Total structure area: 1,729
- Total interior livable area: 1,314 sqft
Video & virtual tour
Property
Features
- Levels: One
- Stories: 1
- Exterior features: Private Yard, Rain Gutters
- Waterfront features: Lake
Lot
- Size: 6,528 Square Feet
- Dimensions: 64 x 102
- Features: Corner Lot, Cul-De-Sac
Details
- Parcel number: U17281812Y00000100038.0
- Zoning: PD
- Special conditions: None
Construction
Type & style
- Home type: SingleFamily
- Property subtype: Single Family Residence
Materials
- Block, Stucco
- Foundation: Slab
- Roof: Shingle
Condition
- Fixer
- New construction: No
- Year built: 1984
Utilities & green energy
- Sewer: Public Sewer
- Water: Public
- Utilities for property: BB/HS Internet Available, Cable Available, Public, Sewer Connected, Water Connected
Community & HOA
Community
- Features: Lake, Clubhouse, Deed Restrictions, Park, Playground, Pool, Racquetball, Sidewalks, Tennis Court(s)
- Pet fee: $0 monthly
- Subdivision: BRIGHTSIDE VILLAGE
HOA
- Has HOA: Yes
- Amenities included: Basketball Court, Clubhouse, Maintenance, Playground, Pool, Racquetball, Tennis Court(s)
- HOA fee: $84 monthly
- HOA name: Plantation HOA
- HOA phone: 813-969-3991
Location
- Region: Tampa
Financial & listing details
- Price per square foot: $266/sqft
- Tax assessed value: $304,136
- Annual tax amount: $6,148
- Date on market: 6/22/2026
- Listing terms: Cash
- Ownership: Fee Simple
- Total actual rent: 0
- Road surface type: Asphalt
Estimated market value
$344,400
$327,000 - $362,000
$2,421/mo
Price history
| Date | Event | Price |
|---|---|---|
| 6/22/2026 | Listed for sale | $350,000+243.1%$266/sqft |
Source:  Stellar MLS #TB8521121 Report a problem Stellar MLS #TB8521121 Report a problem | ||
| 3/22/2003 | Sold | $102,000$78/sqft |
Source: Public Record Report a problem | ||
Public tax history
| Year | Property taxes | Tax assessment |
|---|---|---|
| 2025 | $6,148 +6.9% | $304,136 +1.8% |
| 2024 | $5,752 +9.7% | $298,643 +10% |
| 2023 | $5,245 +487.8% | $271,494 +249.1% |
| 2022 | $892 -1.1% | $77,765 +0.5% |
| 2021 | $902 +12.4% | $77,369 +1.4% |
| 2020 | $803 +7.9% | $76,301 +2.3% |
| 2019 | $744 | $74,586 +1.9% |
| 2018 | $744 +4.5% | $73,195 -48.1% |
| 2017 | $712 +0.9% | $141,147 +101% |
| 2016 | $705 +0.8% | $70,215 +0.7% |
| 2015 | $700 +0.6% | $69,727 +0.8% |
| 2014 | $696 | $69,174 +1.5% |
| 2013 | $696 -2.7% | $68,152 +1.7% |
| 2012 | $715 -21.1% | $67,013 -19.9% |
| 2011 | $906 -7.9% | $83,705 -7% |
| 2010 | $984 -59.9% | $89,996 -18.7% |
| 2009 | $2,453 -28.4% | $110,753 -29.7% |
| 2008 | $3,426 -7.1% | $157,628 -9.6% |
| 2007 | $3,686 -2.8% | $174,437 +5.9% |
| 2006 | $3,792 +22.2% | $164,757 +27.6% |
| 2005 | $3,103 | $129,081 +26.2% |
| 2004 | -- | $102,278 +62.5% |
| 2003 | -- | $62,929 +2.4% |
| 2002 | -- | $61,454 +1.6% |
| 2001 | -- | $60,486 -9.1% |
| 2000 | $964 | $66,537 |
Find assessor info on the county website
Monthly payment
Est. payment
Payment breakdown
Explore the cost of this home by adjusting the details. Changes won't be saved.Climate risks
Neighborhood: 33624
Nearby schools
GreatSchools rating
- 7/10Cannella Elementary SchoolGrades: PK-5Distance: 0.5 mi
- 3/10Pierce Middle SchoolGrades: 6-8Distance: 3.8 mi
- 4/10Leto High SchoolGrades: 9-12Distance: 2.8 mi
Schools provided by the listing agent
- Elementary: Cannella-HB
- Middle: Pierce-HB
- High: Leto-HB
Source: Stellar MLS. This data may not be complete. We recommend contacting the local school district to confirm school assignments for this home.
- $371,0003 bd2 ba1.8k sqft11003 Sunswept Pl, Tampa, FL 33624Off Market

- $339,5003 bd2 ba1.2k sqft11005 Sunswept Pl, Tampa, FL 33624Off Market
- $359,9003 bd3 ba1.3k sqft11025 Brightside Dr, Tampa, FL 33624Sold
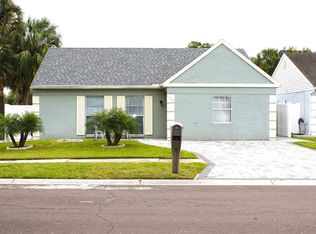
- $339,9003 bd2 ba1.1k sqft11023 Brightside Dr, Tampa, FL 33624Off Market
- $336,6002 bd2 ba1.2k sqft11002 Sunswept Pl, Tampa, FL 33624Off Market
- $352,1003 bd3 ba1.4k sqft11004 Sunswept Pl, Tampa, FL 33624Off Market
- $329,0003 bd2 ba1.3k sqft11021 Brightside Dr, Tampa, FL 33624Sold
- $384,3003 bd2 ba1.5k sqft11007 Sunswept Pl, Tampa, FL 33624Off Market
A local agent can set up tours, give advice and negotiate with sellers.
A local lender can help you make sure your offer is ready when you are.
Similar homes
- $399,9954 bd3 ba1.4k sqft10009 REGAL WOODS LANE, TAMPA, FL 33624For Sale

 MLS ID #TB8524472, Andre Campbell, BAY COAST REALTY LLC. Stellar MLS
 - $349,0004 bd2 ba1.3k sqft8503 N 11TH STREET, TAMPA, FL 33604For Sale
 MLS ID #TB8524445, Caleb Ritter, 7TH AVE REALTY AND APPRAISAL. Stellar MLS
 - $345,0003 bd2 ba1.1k sqft10611 N ALTMAN STREET, TAMPA, FL 33612For Sale
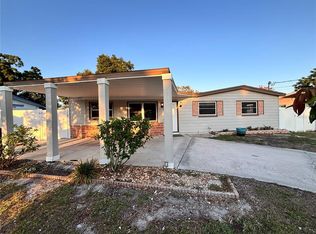 MLS ID #TB8510033, Johanna Yanez Hernandez, HOME PRIME REALTY LLC. Stellar MLS
 - $350,0003 bd2 ba1k sqft201 W IDA STREET, TAMPA, FL 33603For Sale
 MLS ID #TB8524302, Eddie Serralles, SERRALLES GROUP,INC. Stellar MLS
 - $339,9003 bd2 ba1.7k sqft5107 CRESTHILL DRIVE, TAMPA, FL 33615For SaleMLS ID #TB8522401, Lisa Henderson, DENNIS REALTY & INV. CORP.. Stellar MLS
- $346,9003 bd2 ba1k sqft4916 ELDORADO DRIVE, TAMPA, FL 33615For SaleMLS ID #TB8449156, Silvia Henriquez, PEOPLE'S CHOICE REALTY SVC LLC. Stellar MLS
- $299,9003 bd2 ba1.3k sqft1111 E OKALOOSA AVENUE, TAMPA, FL 33604For SaleMLS ID #TB8522974, Bridgette Daniels, HOMERIVER GROUP. Stellar MLS
- $409,0003 bd2 ba1.3k sqft14022 CITRUS POINTE DRIVE, TAMPA, FL 33625For SaleMLS ID #TB8522250, Dawn Nguyen, CHARLES RUTENBERG REALTY INC. Stellar MLS
- $389,9003 bd2 ba1.1k sqft7710 CORAL VINE LANE, TAMPA, FL 33619For SaleMLS ID #TB8532548, Kenia Lopez, VITA LUXURY REALTY LLC. Stellar MLS
- $399,9994 bd3 ba1.2k sqft4808 SIERRA MADRE DRIVE, TAMPA, FL 33634For SaleMLS ID #TB8517953, Yoselin Del Pino, EBENEZER REAL ESTATE SOLUTIONS GROUP LLC. Stellar MLS
- $330,0004 bd1 ba1.3k sqft7507 CORAL VINE LANE, TAMPA, FL 33619For SaleMLS ID #TB8531239, Tanya Wilson, SIGNATURE REALTY ASSOCIATES. Stellar MLS
- $430,0003 bd2 ba975 sqft10111 N OLA AVENUE, TAMPA, FL 33612For SaleMLS ID #TB8524909, Katerin Matos Garcia, FRIENDS REALTY LLC. Stellar MLS
- $--3 bd2 ba1.3k sqft2226 Ridgemore Dr, Valrico, FL 33594AuctionAuction.com 1
- $339,9003 bd2 ba1.4k sqft3514 S 74TH STREET, TAMPA, FL 33619For SaleMLS ID #TB8470052, Cody Adams, RUSSELL ADAMS REALTY INC. Stellar MLS
- $375,0003 bd2 ba1.3k sqft3608 W LEILA AVENUE, TAMPA, FL 33611For SaleMLS ID #TB8526192, Nelson Bosque, SMITH & ASSOCIATES REAL ESTATE. Stellar MLS
- $380,0004 bd2 ba1.7k sqft7326 SHEFFIELD ROAD, TAMPA, FL 33615For SaleMLS ID #TB8456259, Yemma Gallardo Pedreira, LANTES REAL ESTATE LLC. Stellar MLS
- $378,9004 bd2 ba1k sqft2619 E CHELSEA STREET, TAMPA, FL 33610For SaleMLS ID #TB8511975, Blanca Lopez Torres, FRIENDS REALTY LLC. Stellar MLS
- $379,0003 bd2 ba1.5k sqft2376 WINDSOR OAKS AVENUE, LUTZ, FL 33549For SaleMLS ID #TB8503293, Javier Perez, JPT REALTY LLC. Stellar MLS
- $345,0003 bd2 ba1.3k sqft5203 PRESIDENTIAL STREET, SEFFNER, FL 33584For SaleMLS ID #TB8494128, Tara Zellers, TRADEWIND PROPERTIES. Stellar MLS
- $385,0003 bd2 ba1.1k sqft9272 51ST STREET N, PINELLAS PARK, FL 33782For SaleMLS ID #TB8530951, Tim Gorr, FUTURE HOME REALTY INC. Stellar MLS
