Experience the best of Florida living in a vibrant community filled with amenities designed for fun, fitness, and connection. Enjoy access to racquetball, dog-walking areas, bicycle trails, tennis courts, basketball, a pool, playground, volleyball, an open field for soccer, and so much more. This home offers a prime Tampa location with easy access to shopping, dining, schools, and major roadways, making everyday life and commuting especially convenient. Move-in ready and well cared for, it features fresh exterior paint and a welcoming feel throughout. The spacious backyard provides a peaceful retreat for relaxing, entertaining, or enjoying the outdoors, adding even more value to this inviting property. It combines comfortable living with the excitement of a community that truly has it all.
For sale
Price cut: $8K (7/21)
$399,995
10009 REGAL WOODS LANE, TAMPA, FL 33624
4beds
1,499sqft
Single Family Residence
Built in 1979
4,500 Square Feet Lot
$395,100 Zestimate®
$267/sqft
$75/mo HOA
What's special
Comfortable livingWelcoming feel throughoutFresh exterior paint
- 49 days |
- 769 |
- 37 |
Zillow last checked:
Listing updated:
Listed by:
Andre Campbell 727-389-6757,
BAY COAST REALTY LLC 813-948-6363
Source: Stellar MLS,MLS#: TB8524472 Originating MLS: Suncoast Tampa
Originating MLS: Suncoast Tampa
Facts & features
Interior
Bedrooms & bathrooms
- Bedrooms: 4
- Bathrooms: 3
- Full bathrooms: 2
- 1/2 bathrooms: 1
Primary bedroom
- Features: Walk-In Closet(s)
- Level: Second
Bedroom 1
- Features: Built-in Closet
- Level: First
Bedroom 2
- Features: Built-in Closet
- Level: Second
Bedroom 3
- Features: Built-in Closet
- Level: Second
Kitchen
- Level: First
Living room
- Level: First
Heating
- Central
Cooling
- Central Air
Appliances
- Included: Dishwasher, Range, Refrigerator
- Laundry: Inside
Features
- Ceiling Fan(s)
- Flooring: Ceramic Tile, Luxury Vinyl
- Has fireplace: No
Interior area
- Total structure area: 1,927
- Total interior livable area: 1,499 sqft
Video & virtual tour
Property
Parking
- Total spaces: 1
- Parking features: Garage - Attached
- Attached garage spaces: 1
Features
- Levels: Two
- Stories: 2
- Exterior features: Irrigation System, Private Yard, Storage
Lot
- Size: 4,500 Square Feet
Details
- Parcel number: U17281813700000000103.0
- Zoning: PD
- Special conditions: None
Construction
Type & style
- Home type: SingleFamily
- Property subtype: Single Family Residence
Materials
- Block, Stucco
- Foundation: Slab
- Roof: Shingle
Condition
- New construction: No
- Year built: 1979
Utilities & green energy
- Sewer: Public Sewer
- Water: Private, Public
- Utilities for property: Cable Connected, Electricity Connected, Sewer Connected, Water Connected
Community & HOA
Community
- Features: Deed Restrictions, Dog Park, Park, Playground, Pool, Racquetball, Sidewalks, Tennis Court(s)
- Pet fee: $0 monthly
- Subdivision: MILL POND VILLAGE
HOA
- Has HOA: Yes
- Amenities included: Basketball Court, Park, Playground, Pool, Racquetball, Trail(s)
- HOA fee: $75 monthly
- HOA name: Plantation Homeowners, Inc
Location
- Region: Tampa
Financial & listing details
- Price per square foot: $267/sqft
- Tax assessed value: $272,918
- Annual tax amount: $2,526
- Date on market: 6/30/2026
- Cumulative days on market: 29 days
- Listing terms: Cash,Conventional,FHA,VA Loan
- Ownership: Fee Simple
- Total actual rent: 0
- Electric utility on property: Yes
- Road surface type: Asphalt
Estimated market value
$395,100
$375,000 - $415,000
$2,412/mo
Price history
| Date | Event | Price |
|---|---|---|
| 7/21/2026 | Price change | $399,995-2%$267/sqft |
Source:  Stellar MLS #TB8524472 Report a problem Stellar MLS #TB8524472 Report a problem | ||
| 6/30/2026 | Listed for sale | $408,000+147.3%$272/sqft |
Source: Stellar MLS #TB8524472 Report a problem | ||
| 9/12/2015 | Sold | $165,000$110/sqft |
Source: Public Record Report a problem | ||
Public tax history
| Year | Property taxes | Tax assessment |
|---|---|---|
| 2025 | $2,526 +9.2% | $149,615 +2.9% |
| 2024 | $2,314 +4.9% | $145,398 +3% |
| 2023 | $2,205 +7.1% | $141,163 +3% |
| 2022 | $2,059 +1.5% | $137,051 +3% |
| 2021 | $2,028 +4.2% | $133,059 +1.4% |
| 2020 | $1,946 +4.8% | $131,222 +2.3% |
| 2019 | $1,856 | $128,272 +1.9% |
| 2018 | $1,856 +1% | $125,880 -8.5% |
| 2017 | $1,838 +1.9% | $137,511 +13.9% |
| 2016 | $1,804 +1.6% | $120,755 +59.7% |
| 2015 | $1,776 +97.6% | $75,624 +0.8% |
| 2014 | $899 | $75,024 +1.5% |
| 2013 | $899 -1.9% | $73,915 +1.7% |
| 2012 | $917 -5% | $72,679 -4.8% |
| 2011 | $965 -8.5% | $76,364 -6.2% |
| 2010 | $1,054 -26.1% | $81,382 -18.5% |
| 2009 | $1,427 -33.5% | $99,908 -26.3% |
| 2008 | $2,146 -19.4% | $135,601 -8.3% |
| 2007 | $2,662 -4.9% | $147,842 +2.5% |
| 2006 | $2,799 -0.2% | $144,236 +25.4% |
| 2005 | $2,804 | $115,038 +18.2% |
| 2004 | -- | $97,298 +8.3% |
| 2003 | -- | $89,802 +2.7% |
| 2002 | -- | $87,476 +43.5% |
| 2001 | -- | $60,964 -10.3% |
| 2000 | $997 | $67,984 |
Find assessor info on the county website
Monthly payment
Est. payment
Payment breakdown
Explore the cost of this home by adjusting the details. Changes won't be saved.Climate risks
Neighborhood: 33624
Nearby schools
GreatSchools rating
- 7/10Cannella Elementary SchoolGrades: PK-5Distance: 0.7 mi
- 3/10Pierce Middle SchoolGrades: 6-8Distance: 3.1 mi
- 4/10Leto High SchoolGrades: 9-12Distance: 2.1 mi
Schools provided by the listing agent
- Elementary: Cannella-HB
- Middle: Pierce-HB
- High: Leto-HB
Source: Stellar MLS. This data may not be complete. We recommend contacting the local school district to confirm school assignments for this home.
- $336,2003 bd2 ba1.3k sqft10007 Regal Woods Ln, Tampa, FL 33624Off Market
- $377,2003 bd2 ba1.4k sqft10011 Regal Woods Ln, Tampa, FL 33624Off Market

- $373,7004 bd3 ba1.4k sqft10005 Regal Woods Ln, Tampa, FL 33624Off Market
- $371,9003 bd2 ba1.3k sqft10006 Oakengate Pl, Tampa, FL 33624Off Market
- $365,0003 bd2 ba1.7k sqft10004 Oakengate Pl, Tampa, FL 33624Off Market
- $375,0003 bd2 ba1.5k sqft10001 Regal Woods Ln, Tampa, FL 33624Off Market
- $332,4003 bd2 ba1.1k sqft10008 Oakengate Pl, Tampa, FL 33624Off Market
- $375,0003 bd2 ba1.3k sqft10002 Oakengate Pl, Tampa, FL 33624Sold
A local agent can set up tours, give advice and negotiate with sellers.
A local lender can help you make sure your offer is ready when you are.
Similar homes
- $350,0003 bd2 ba1.3k sqft11001 SUNSWEPT PLACE, TAMPA, FL 33624For Sale

 MLS ID #TB8521121, Jesus Martinez, COLDWELL BANKER REALTY. Stellar MLS
 - $399,9994 bd3 ba1.2k sqft4808 SIERRA MADRE DRIVE, TAMPA, FL 33634For Sale
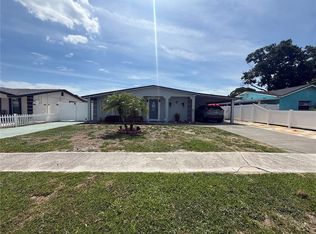 MLS ID #TB8517953, Yoselin Del Pino, EBENEZER REAL ESTATE SOLUTIONS GROUP LLC. Stellar MLS
 - $404,9994 bd3 ba2.2k sqft5103 N 30TH STREET, TAMPA, FL 33610For Sale
 MLS ID #TB8536229, Ronald Ryder, RICHARD PETERS REALTY LLC. Stellar MLS
 - $475,0003 bd2 ba1.6k sqft15306 WINTERWIND DRIVE, TAMPA, FL 33624For Sale
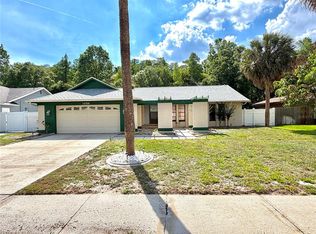 MLS ID #TB8513099, Tyler Stofel, STOFEL & ASSOCIATES REALTY. Stellar MLS
 - $409,0003 bd2 ba1.3k sqft14022 CITRUS POINTE DRIVE, TAMPA, FL 33625For SaleMLS ID #TB8522250, Dawn Nguyen, CHARLES RUTENBERG REALTY INC. Stellar MLS
- $409,9993 bd3 ba1.7k sqft3402 ELLENWOOD LANE, TAMPA, FL 33618For SaleMLS ID #O6403778, Steven Koleno, BEYCOME OF FLORIDA LLC. Stellar MLS
- $339,0004 bd2 ba1.3k sqft8503 N 11TH STREET, TAMPA, FL 33604For SaleMLS ID #TB8524445, Caleb Ritter, 7TH AVE REALTY AND APPRAISAL. Stellar MLS
- $445,0003 bd2 ba1.4k sqft1529 W RIVER LANE, TAMPA, FL 33603For SaleMLS ID #TB8533809, Vinnie Seudath, THE PROPERTY SHOPPE. Stellar MLS
- $425,0004 bd4 ba1.6k sqft7514 PARADISE PLACE, TAMPA, FL 33619For SaleMLS ID #TB8525229, Angel Gonzalez Cruz, LANTES REAL ESTATE LLC. Stellar MLS
- $360,9004 bd2 ba1k sqft2619 E CHELSEA STREET, TAMPA, FL 33610For SaleMLS ID #TB8511975, Blanca Lopez Torres, FRIENDS REALTY LLC. Stellar MLS
- $450,0003 bd2 ba1.4k sqft10804 N MYRTLE STREET, TAMPA, FL 33617For SaleMLS ID #TB8490732, Hilda Diaz, PEOPLE'S CHOICE REALTY SVC LLC. Stellar MLS
- $405,9003 bd2 ba1.9k sqft18322 SWAN LAKE DRIVE, LUTZ, FL 33549For SaleMLS ID #TB8516009, Yadenys Valdes, FUTURE HOME REALTY INC. Stellar MLS
- $346,9003 bd2 ba1k sqft4916 ELDORADO DRIVE, TAMPA, FL 33615For SaleMLS ID #TB8449156, Silvia Henriquez, PEOPLE'S CHOICE REALTY SVC LLC. Stellar MLS
- $449,0003 bd2 ba1.9k sqft17042 NATURE TRAIL, LUTZ, FL 33558For SaleMLS ID #O6411184, Nisim Korkus, HIGHLIGHT REALTY CORP/LW. Stellar MLS
- $435,0003 bd2 ba1.6k sqft17512 BRANDYWINE DRIVE, LUTZ, FL 33549For SaleMLS ID #TB8453910, Rick Gomez, BEST OF THE BAY REALTY,INC.. Stellar MLS
- $475,0004 bd2 ba1.7k sqft403 W CHELSEA STREET, TAMPA, FL 33603For SaleMLS ID #TB8477813, Elenna Tamplin, SIGNATURE REALTY ASSOCIATES. Stellar MLS
- $395,0003 bd2 ba1.7k sqft2041 SHADOW PINE DRIVE, BRANDON, FL 33511For SaleMLS ID #TB8533370, Alexis Clavijo, LPT REALTY, LLC. Stellar MLS
- $374,9003 bd3 ba2.1k sqft6934 OLDGATE CIRCLE, NEW PORT RICHEY, FL 34655For SaleMLS ID #TB8526221, Amy Burley, DENNIS REALTY & INV. CORP.. Stellar MLS
- $399,9003 bd3 ba1.4k sqft1513 S KEENE ROAD, CLEARWATER, FL 33756For SaleMLS ID #TB8530408, Piro Poloska, CHARLES RUTENBERG REALTY INC. Stellar MLS
- $449,9003 bd3 ba1.6k sqft3071 HURON AVENUE, OLDSMAR, FL 34677For SaleMLS ID #TB8507555, Diana Beattie, CHARLES RUTENBERG REALTY INC. Stellar MLS
