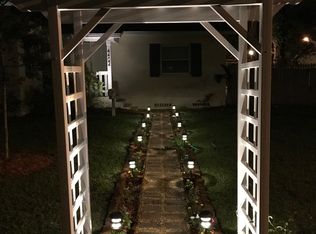
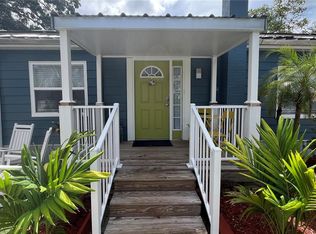
Now offered at a NEW, LOWER PRICE with recent improvements, 403 W. Chelsea offers a great opportunity to own a character-filled bungalow in the heart of Seminole Heights! From the moment you arrive, you’ll appreciate the home’s inviting personality and unique details. Beautiful moulding and trim work around the windows and doorways add timeless charm, while natural light fills the spacious living areas. Public records reflect 4 bedrooms; however, one bedroom has been opened to create a larger formal living space, providing a more open and flexible layout. The space could easily be converted back to a bedroom if desired. The remaining bedrooms are generously sized, with flexibility for guests, a home office, or other needs. Step outside to a PRIVATE SIDE PATIO—an ideal spot for morning coffee, outdoor dining, or a quiet work-from-home escape. The backyard offers even more room to enjoy Florida living with an ABOVE-GROUND POOL and surrounding deck, perfect for relaxing and entertaining. A DETACHED GARAGE and additional STORAGE SHED/WORKSHOP provide plenty of space for tools, hobbies, equipment, and extra storage. Located in Seminole Heights, you’ll be close to local restaurants, coffee shops, parks, breweries, and many of Tampa’s popular neighborhood destinations—all with NO HOA restrictions. Whether you’re looking for a primary residence or an investment opportunity, this home offers character, flexible living space, outdoor amenities, and plenty of potential. With the NEW LOWER PRICE, now is a great time to take another look. Schedule your showing today!
For sale
Price cut: $24K (8/15)
$475,000
403 W CHELSEA STREET, TAMPA, FL 33603
3beds
1,758sqft
Single Family Residence
Built in 1947
6,760 Square Feet Lot
$463,500 Zestimate®
$270/sqft
$-- HOA
What's special
Detached garageCharacter-filled bungalowPrivate side patioLarger formal living space
- 239 days
- 763
- 47
Zillow last checked:
Listing updated:
Listed by:
Elenna Tamplin 813-689-3115,
SIGNATURE REALTY ASSOCIATES 813-689-3115,
Christopher Henry 813-917-1523,
SIGNATURE REALTY ASSOCIATES
Source: Stellar MLS,MLS#: TB8477813 Originating MLS: Suncoast Tampa
Originating MLS: Suncoast Tampa
Facts & features
Interior
Bedrooms & bathrooms
- Bedrooms: 3
- Bathrooms: 2
- Full bathrooms: 2
Rooms
- Room types: Attic, Den/Library/Office, Dining Room, Living Room, Utility Room, Storage Rooms
Primary bedroom
- Features: En Suite Bathroom, Built-in Closet
- Level: First
- Area: 252 Square Feet
- Dimensions: 14x18
Bedroom 2
- Features: Ceiling Fan(s), Built-in Closet
- Level: First
- Area: 234 Square Feet
- Dimensions: 13x18
Bedroom 3
- Features: Ceiling Fan(s), Built-in Closet
- Level: First
- Area: 110 Square Feet
- Dimensions: 10x11
Primary bathroom
- Level: First
- Area: 26.25 Square Feet
- Dimensions: 7.5x3.5
Dinette
- Level: First
- Area: 56 Square Feet
- Dimensions: 7x8
Dining room
- Features: Ceiling Fan(s)
- Level: First
- Area: 120 Square Feet
- Dimensions: 10x12
Foyer
- Level: First
- Area: 94.25 Square Feet
- Dimensions: 6.5x14.5
Kitchen
- Features: Pantry
- Level: First
- Area: 130 Square Feet
- Dimensions: 10x13
Living room
- Features: Ceiling Fan(s)
- Level: First
- Area: 198 Square Feet
- Dimensions: 11x18
Heating
- Electric
Cooling
- Central Air
Appliances
- Included: Dishwasher, Dryer, Electric Water Heater, Microwave, Range, Refrigerator
- Laundry: Inside, Laundry Room
Features
- Ceiling Fan(s), Eating Space In Kitchen, Primary Bedroom Main Floor, Solid Wood Cabinets, Stone Counters
- Flooring: Ceramic Tile, Engineered Hardwood
- Doors: French Doors
- Has fireplace: No
Interior area
- Total structure area: 2,075
- Total interior livable area: 1,758 sqft
Video & virtual tour
Property
Parking
- Total spaces: 1
- Parking features: Driveway, Garage Door Opener, Off Street, Parking Pad
- Garage spaces: 1
- Has uncovered spaces: Yes
- Details: Garage Dimensions: 11x21
Features
- Levels: One
- Stories: 1
- Patio & porch: Covered, Deck, Front Porch, Side Porch
- Exterior features: Lighting, Private Yard, Storage
- Has private pool: Yes
- Pool features: Above Ground, Deck
- Fencing: Fenced
Lot
- Size: 6,760 Square Feet
- Dimensions: 52 x 130
- Features: City Lot, Landscaped, Level
- Residential vegetation: Mature Landscaping
Details
- Additional structures: Cabana, Shed(s), Storage, Workshop
- Parcel number: A0129184GO00000000002.1
- Zoning: SH-RS
- Special conditions: None
Construction
Type & style
- Home type: SingleFamily
- Architectural style: Bungalow
- Property subtype: Single Family Residence
Materials
- Block
- Foundation: Slab
- Roof: Shingle
Condition
- New construction: No
- Year built: 1947
Utilities & green energy
- Sewer: Public Sewer
- Water: Public
- Utilities for property: BB/HS Internet Available, Cable Connected, Electricity Connected, Public, Sewer Connected, Water Connected
Community & HOA
Community
- Pet fee: $0 monthly
- Subdivision: DOROTHY PARK
HOA
- Has HOA: No
Location
- Region: Tampa
Financial & listing details
- Price per square foot: $270/sqft
- Tax assessed value: $275,158
- Annual tax amount: $987
- Date on market: 2/18/2026
- Cumulative days on market: 240 days
- Listing terms: Cash,Conventional,FHA,VA Loan
- Ownership: Fee Simple
- Total actual rent: 0
- Electric utility on property: Yes
- Road surface type: Paved, Asphalt
Estimated market value
$463,500
$440,000 - $487,000
$2,849/mo
Price history
| Date | Event | Price |
|---|---|---|
| 8/15/2026 | Price change | $475,000-4.8%$270/sqft |
Source:  Stellar MLS #TB8477813 Report a problem Stellar MLS #TB8477813 Report a problem | ||
| 2/18/2026 | Listed for sale | $499,000+365.1%$284/sqft |
Source: Stellar MLS #TB8477813 Report a problem | ||
| 10/18/2011 | Sold | $107,300+3.2%$61/sqft |
Source: Stellar MLS #T2461433 Report a problem | ||
| 7/9/2011 | Price change | $104,000-8%$59/sqft |
Source: Coldwell Banker Residential Real Estate - Westshore #T2461433 Report a problem | ||
| 4/8/2011 | Price change | $113,000-43.2%$64/sqft |
Source: Coldwell Banker Residential Real Estate - Westshore #T2461433 Report a problem | ||
| 3/11/2011 | Listed for sale | $199,000-16%$113/sqft |
Source: Coldwell Banker Residential Real Estate - Westshore #T2461433 Report a problem | ||
| 6/5/2007 | Sold | $236,900+13.9%$135/sqft |
Source: Public Record Report a problem | ||
| 2/22/2005 | Sold | $208,000$118/sqft |
Source: Public Record Report a problem | ||
Public tax history
| Year | Property taxes | Tax assessment |
|---|---|---|
| 2025 | $1,079 +9.3% | $88,238 +2.9% |
| 2024 | $987 +4.5% | $85,751 +3% |
| 2023 | $945 +4.5% | $83,253 +3% |
| 2022 | $904 +2.8% | $80,828 +3% |
| 2021 | $879 +2.5% | $78,474 +1.4% |
| 2020 | $858 +4.6% | $77,391 +2.3% |
| 2019 | $820 | $75,651 +1.9% |
| 2018 | $820 +1.6% | $74,240 -42.2% |
| 2017 | $807 +1.1% | $128,336 +80.2% |
| 2016 | $798 +1.8% | $71,217 +0.7% |
| 2015 | $784 +10.8% | $70,722 +0.8% |
| 2014 | $707 | $70,161 +1.5% |
| 2013 | $707 -2.6% | $69,124 -0.3% |
| 2012 | $727 -6.8% | $69,304 -7.9% |
| 2011 | $779 -24.3% | $75,278 -14% |
| 2010 | $1,030 -25% | $87,498 -15.1% |
| 2009 | $1,374 -44.5% | $103,099 -32.9% |
| 2008 | $2,477 -30.7% | $153,632 -7% |
| 2007 | $3,575 -8% | $165,193 +0.6% |
| 2006 | $3,885 +26.3% | $164,209 +30.4% |
| 2005 | $3,076 | $125,915 +57.5% |
| 2004 | -- | $79,922 +62.2% |
| 2003 | -- | $49,266 +2.4% |
| 2002 | -- | $48,111 +1.6% |
| 2001 | -- | $47,353 -5.9% |
| 2000 | $535 | $50,310 |
Find assessor info on the county website
Monthly payment
Est. payment
Payment breakdown
Explore the cost of this home by adjusting the details. Changes won't be saved.Climate risks
Neighborhood: South Seminole Heights
Nearby schools
Schools provided by the listing agent
- Elementary: Broward-HB
- Middle: Memorial-HB
- High: Hillsborough-HB
Source: Stellar MLS. This data may not be complete. We recommend contacting the local school district to confirm school assignments for this home.
Similar homes
- $515,0003 bd2 ba1.5k sqft805 W BRADDOCK STREET, TAMPA, FL 33603For Sale

 MLS ID #TB8540079, Katherine Glaser, SMITH & ASSOCIATES REAL ESTATE. Stellar MLS
 - $405,0003 bd2 ba1.4k sqft1529 W RIVER LANE, TAMPA, FL 33603For Sale
 MLS ID #TB8533809, Vinnie Seudath, THE PROPERTY SHOPPE. Stellar MLS
 - $487,5003 bd3 ba1.9k sqft300 E IDLEWILD AVENUE, TAMPA, FL 33604For Sale
 MLS ID #TB8525275, Fabian Casarez, INVESTCOR REALTY LLC. Stellar MLS
 - $449,9004 bd2 ba1.2k sqft2301 W IDLEWILD AVENUE, TAMPA, FL 33603For Sale
 MLS ID #TB8534009, Laura Pavan, REALTY ONE GROUP ADVANTAGE. Stellar MLS
 - $530,0003 bd2 ba1.9k sqft611 W HENRY AVENUE, TAMPA, FL 33604For SaleMLS ID #TB8555337, Todd Foley, RE/MAX PREMIER GROUP. Stellar MLS
- $474,9003 bd3 ba1.7k sqft121 W GIDDENS AVENUE, TAMPA, FL 33603For SaleMLS ID #TB8410758, Tap Hendry, THE TONI EVERETT COMPANY. Stellar MLS
- $469,9003 bd1 ba1.3k sqft1721 W NORTH B STREET, TAMPA, FL 33606For SaleMLS ID #TB8541442, Jerome Baker, BAKER REAL ESTATE PRO. GR LLC. Stellar MLS
- $430,0003 bd2 ba1.5k sqft2114 W HANNA AVENUE, TAMPA, FL 33604For SaleMLS ID #TB8528024, Carlos Pinedo, THE REALTY GROUP LLC. Stellar MLS
- $390,0003 bd2 ba1.3k sqft703 E HAMILTON AVENUE, TAMPA, FL 33604For SaleMLS ID #TB8530687, Juan Montes, JPT REALTY LLC. Stellar MLS
- $465,0005 bd3 ba1.6k sqft4928 ELDORADO DRIVE, TAMPA, FL 33615For SaleMLS ID #TB8545583, Yosan Perez, PRIME BAY REALTY. Stellar MLS
- $479,9993 bd1 ba1.7k sqft5408 EUREKA SPRINGS ROAD, TAMPA, FL 33610For SaleMLS ID #TB8524116, Misleydis Perdomo, CHARLES RUTENBERG REALTY INC. Stellar MLS
- $529,9002 bd2 ba1.1k sqft6007 N CENTRAL AVENUE, TAMPA, FL 33604For SaleMLS ID #TB8502163, Edward Inglesby, EJI & ASSOCIATES LLC. Stellar MLS
- $415,0004 bd2 ba1.9k sqft3306 W BURKE STREET, TAMPA, FL 33614For SaleMLS ID #TB8526852, Clemencia Perez, VISTA REAL ESTATE. Stellar MLS
- $315,0002 bd2 ba1.1k sqft1308 E FRIERSON AVENUE, TAMPA, FL 33603For SaleMLS ID #R4911904, Phil Dinnis, ZAINS REALTY, LLC. Stellar MLS
- $499,9003 bd2 ba1.3k sqft111 OAK LEE DRIVE, LUTZ, FL 33548For SaleMLS ID #TB8543280, MARCO OROZCO, CENTURY 21 CIRCLE. Stellar MLS
- $409,9004 bd3 ba1.6k sqft4307 W MAIN STREET, TAMPA, FL 33607For SaleMLS ID #TB8543259, Aldo Truong, LPT REALTY, LLC. Stellar MLS
- $350,0003 bd2 ba1.1k sqft1504 E 33RD AVENUE, TAMPA, FL 33610For SaleMLS ID #TB8534866, Marissa Burgos, COLDWELL BANKER REALTY. Stellar MLS
- $320,0004 bd1 ba1.2k sqft(Undisclosed Address), TAMPA, FL 33604For SaleMLS ID #TB8433847, Christine Turner, EXP REALTY LLC. Stellar MLS
- $450,0003 bd2 ba1.4k sqft10804 N MYRTLE STREET, TAMPA, FL 33617For SaleMLS ID #TB8490732, Hilda Diaz, PEOPLE'S CHOICE REALTY SVC LLC. Stellar MLS
- $489,9004 bd2 ba2k sqft6109 E 130TH AVENUE, TEMPLE TERRACE, FL 33617For SaleMLS ID #TB8546553, Juan Jaime, J & R REALTY & INV. INC.. Stellar MLS
